MULTI-GENERATIONAL LIVING | COVETED GILBERT LOCATION | OVER $140K IN UPGRADES
Located in Gilbert's highly sought-after Morrison Ranch, this beautifully upgraded home was thoughtfully designed for the way today's families live. A highly desirable floor plan features both the luxurious primary suite and a private guest suite on the main level, offering exceptional flexibility for multigenerational living, guests, or a dedicated retreat. Seamless indoor-outdoor living, designer finishes, and over $140,000 in premium upgrades make this home as functional as it is beautiful. The main-level primary suite offers a spa-like retreat with a soaking tub, dual vanities, and an oversized walk-in closet. Bonus craft room or your own personal gym. The chef's kitchen features GE Monogram appliances, a quartz island, pot filler, double ovens, 42-inch cabinetry, and soft-close storage. A cornerless five-panel sliding glass wall seamlessly connects indoor and outdoor living.
Additional upgrades include a tankless water heater, reverse osmosis, water softener, central vacuum, smart thermostats, and an insulated, extended EV-ready garage. Located in Morrison Ranch, enjoy tree-lined streets, lakes, over 30 parks, and top-rated schools. With too many upgrades to list, this home is truly a must-see!
For sale
Price cut: $25K (9/9)
$925,000
3943 E BOOT TRACK Trail, Gilbert, AZ 85296
6beds
3,601sqft
Single Family Residence
Built in 2022
7,500 Square Feet Lot
$-- Zestimate®
$257/sqft
$133/mo HOA
What's special
Insulated extended ev-ready garageDouble ovensPot fillerQuartz islandDesigner finishesTree-lined streetsOversized walk-in closet
- 61 days
- 721
- 35
Zillow last checked:
Listing updated:
Listed by:
Nikita Salazar 951-923-3067,
eXp Realty,
Ari Jakobov 602-500-9874,
eXp Realty
Source: ARMLS,MLS#: 7060291
Facts & features
Interior
Bedrooms & bathrooms
- Bedrooms: 6
- Bathrooms: 3
- Full bathrooms: 3
Primary bedroom
- Level: First
Bedroom
- Level: First
Bedroom 2
- Level: Second
Bedroom 3
- Level: Second
Bedroom 4
- Level: Second
Den
- Level: First
Office
- Level: First
Heating
- Natural Gas
Cooling
- Central Air, Ceiling Fan(s), Programmable Thmstat
Appliances
- Included: Dryer, Washer, Water Softener Owned, Built-in Microwave, Dishwasher, Disposal, Gas Range, Gas Cooktop, Water Purifier
- Laundry: Inside
Features
- Pantry, Granite Counters, Double Vanity, Master Downstairs, Eat-in Kitchen, 9+ Flat Ceilings, Central Vacuum, Kitchen Island, Full Bth Master Bdrm, Separate Shwr & Tub
- Flooring: Carpet, Tile
- Windows: Screens, Low Emissivity Windows, Double Pane Windows
- Has basement: No
- Has fireplace: No
Interior area
- Total structure area: 3,601
- Total interior livable area: 3,601 sqft
Property
Parking
- Total spaces: 4
- Parking features: Garage Door Opener, Extended Length Garage
- Garage spaces: 2
- Uncovered spaces: 2
Features
- Stories: 2
- Patio & porch: Covered, Patio
- Spa features: None
- Fencing: Block
Lot
- Size: 7,500 Square Feet
- Features: North/South Exposure, Desert Back, Gravel/Stone Back, Grass Front, Synthetic Grass Back, Auto Timer H2O Front
Details
- Parcel number: 31331132
Construction
Type & style
- Home type: SingleFamily
- Property subtype: Single Family Residence
Materials
- Stucco, Wood Frame
- Roof: Tile
Condition
- Year built: 2022
Details
- Builder name: Taylor Morrison
Utilities & green energy
- Sewer: Public Sewer
Community & HOA
Community
- Subdivision: LAKEVIEW TRAILS SOUTHEAST AT MORRISON RANCH
HOA
- Has HOA: Yes
- Services included: Maintenance Grounds
- HOA fee: $399 quarterly
- HOA name: Morrison Ranch
- HOA phone: 480-921-7500
Location
- Region: Gilbert
Financial & listing details
- Price per square foot: $257/sqft
- Tax assessed value: $643,500
- Annual tax amount: $2,909
- Date on market: 7/30/2026
- Cumulative days on market: 61 days
- Listing terms: Cash,Conventional,FHA,VA Loan
- Ownership: Fee Simple
- Road surface type: Paved
Estimated market value
Not available
Estimated sales range
Not available
Not available
Price history
| Date | Event | Price |
|---|---|---|
| 9/9/2026 | Price change | $925,000-2.6%$257/sqft |
Source:  ARMLS #7060291 Report a problem ARMLS #7060291 Report a problem | ||
| 7/30/2026 | Listed for sale | $950,000$264/sqft |
Source: ARMLS #7060291 Report a problem | ||
| 11/15/2025 | Listing removed | $950,000$264/sqft |
Source: ARMLS #6932202 Report a problem | ||
| 10/13/2025 | Price change | $950,000-1.6%$264/sqft |
Source: ARMLS #6932202 Report a problem | ||
| 10/11/2025 | Listed for sale | $965,000$268/sqft |
Source: ARMLS #6932202 Report a problem | ||
| 10/7/2025 | Listing removed | $965,000$268/sqft |
Source: ARMLS #6847375 Report a problem | ||
| 9/24/2025 | Price change | $965,000-1%$268/sqft |
Source: ARMLS #6847375 Report a problem | ||
| 8/5/2025 | Price change | $975,000-0.5%$271/sqft |
Source: ARMLS #6847375 Report a problem | ||
| 7/12/2025 | Listed for sale | $979,500+15.6%$272/sqft |
Source: ARMLS #6847375 Report a problem | ||
| 12/20/2022 | Sold | $847,104$235/sqft |
Source: Public Record Report a problem | ||
Public tax history
| Year | Property taxes | Tax assessment |
|---|---|---|
| 2025 | $2,766 +4% | $64,350 +6% |
| 2024 | $2,658 -0.9% | $60,680 +80.7% |
| 2023 | $2,682 +263.9% | $33,584 +184.5% |
| 2022 | $737 +0.9% | $11,805 +4.7% |
| 2021 | $731 | $11,280 +7.6% |
| 2020 | -- | $10,485 |
Find assessor info on the county website
Monthly payment
Est. payment
Payment breakdown
Explore the cost of this home by adjusting the details. Changes won't be saved.Climate risks
Neighborhood: 85296
Nearby schools
Schools provided by the listing agent
- Elementary: Finley Farms Elementary
- Middle: Greenfield Junior High School
- High: Highland High School
- District: Gilbert Unified District
Source: ARMLS. This data may not be complete. We recommend contacting the local school district to confirm school assignments for this home.
- $740,000-- bd-- ba1.9k sqft3935 E Boot Track Trl, Gilbert, AZ 85296Off Market
- $920,500-- bd-- ba3.3k sqft3951 E Boot Track Trl, Gilbert, AZ 85296Off Market
- $762,600-- bd-- ba2.1k sqft3925 E Boot Track Trl, Gilbert, AZ 85296Off Market
- $840,0004 bd3 ba2.3k sqft3961 E Boot Track Trl, Gilbert, AZ 85296Sold
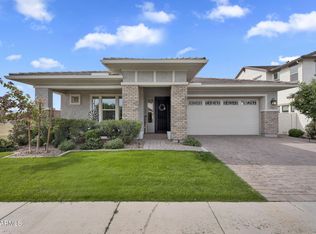
Similar homes
- $1,025,0004 bd3 ba2.9k sqft3646 E PINTO Drive, Gilbert, AZ 85296For Sale
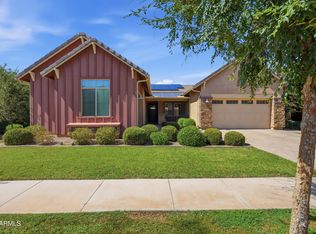 MLS ID #7058409, Katie S Zaharis, Presidential Realty, LLC. ARMLS
 - $875,0005 bd5 ba3.1k sqft3494 E SPRING WHEAT Lane, Gilbert, AZ 85296For Sale
 MLS ID #6996758, D Troy Holland, My Home Group Real Estate. ARMLS
 - $725,0004 bd3 ba2.1k sqft3929 E APPALOOSA Road, Gilbert, AZ 85296For Sale
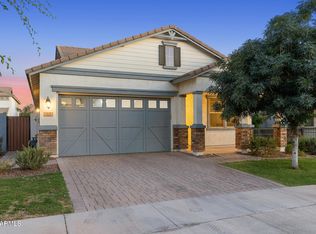 MLS ID #7043909, George Laughton, EveryPlace. ARMLS
 - $799,9994 bd3 ba2.7k sqft2850 E Spring Wheat Court, Gilbert, AZ 85296For Sale
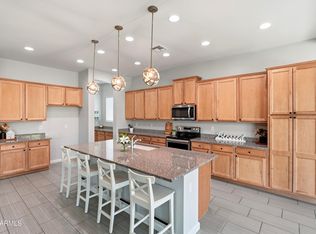 MLS ID #7065941, Dacey A Blackman, Real Broker. ARMLS
