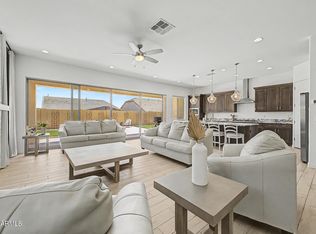
Resort-style living in gated Monteluna. This 2022-built, single-level 3 bed / 3 bath home sits in one of Northeast Mesa's most sought-after communities, backing to the natural beauty of the upper Sonoran Desert with stunning mountain views. An open great-room floor plan and oversized sliding glass doors erase the line between indoors and out, flooding the home with light and opening directly to the backyard. The chef's kitchen is a showpiece: granite countertops, custom stone work, an expansive island with breakfast bar, gas range, walk-in pantry and reverse osmosis system. Step outside to a true entertainer's backyard: a heated pool and spa, covered patio and maintenance-free artificial turf, so your weekends are spent swimming, not doing yard work. A removable pool safety fence gives families peace of mind. The primary suite features a spa-like bath with dual vanities and fully custom closetry in both the bedroom and the walk-in closet; a guest bedroom also enjoys custom built-in closets. Water softener, RO system, washer, dryer and refrigerator all convey. 3 car (tandem) garage for all the toys or a home gym!! Located minutes from the Hawes Trail System, Usery Mountain Regional Park and the Salt River, with top-rated schools, shopping, dining and the Loop 202 all close by. Lock-and-leave, move-in ready, and every upgrade already done. Welcome home.
For sale
Price cut: $11K (10/19)
$899,000
8146 E JUNE Street, Mesa, AZ 85207
3beds
2,511sqft
Single Family Residence
Built in 2022
8,400 Square Feet Lot
$-- Zestimate®
$358/sqft
$189/mo HOA
What's special
Heated pool and spaCovered patioOpen great-room floor planPrimary suiteStunning mountain viewsWater softenerRo system
- 32 days
- 362
- 13
Zillow last checked:
Listing updated:
Listed by:
Tyler C Wilson 480-239-0811,
HomeSmart
Source: ARMLS,MLS#: 7083121
Facts & features
Interior
Bedrooms & bathrooms
- Bedrooms: 3
- Bathrooms: 3
- Full bathrooms: 3
Heating
- Electric
Cooling
- Programmable Thmstat
Appliances
- Included: Dryer, Washer, Water Softener Owned, Reverse Osmosis, Refrigerator, Built-in Microwave, Dishwasher, Disposal, Gas Range, Built-In Electric Oven
Features
- High Speed Internet, Smart Home, Granite Counters, Breakfast Bar, No Interior Steps, Kitchen Island, Pantry, Full Bth Master Bdrm, Separate Shwr & Tub
- Flooring: Carpet, Tile
- Windows: Double Pane Windows, Vinyl Frame
- Has basement: No
- Has fireplace: No
Interior area
- Total structure area: 2,511
- Total interior livable area: 2,511 sqft
Property
Parking
- Total spaces: 3
- Parking features: Garage Door Opener, Electric Vehicle Charging Station(s)
- Garage spaces: 3
Accessibility
- Accessibility features: Zero-Grade Entry, Accessible Hallway(s)
Features
- Stories: 1
- Patio & porch: Covered
- Has private pool: Yes
- Pool features: Play Pool, Fenced, Heated
- Has spa: Yes
- Spa features: Heated, Private
- Fencing: Back Yard,Block
- Has view: Yes
- View description: City, Desert
Lot
- Size: 8,400 Square Feet
- Features: North/South Exposure, Desert Front, Synthetic Grass Back, Auto Timer H2O Back
Details
- Parcel number: 21934029
- Special conditions: Owner/Agent
Construction
Type & style
- Home type: SingleFamily
- Architectural style: Contemporary,Santa Barbara/Tuscan
- Property subtype: Single Family Residence
Materials
- Stucco, Wood Frame, Painted, Stone, Block
- Foundation: Block
- Roof: Tile
Condition
- Year built: 2022
Details
- Builder name: Blandford Homes
Utilities & green energy
- Sewer: Public Sewer
Community & HOA
Community
- Features: Pickleball, Playground, Biking/Walking Path
- Security: Security System Owned
- Subdivision: MONTELUNA
HOA
- Has HOA: Yes
- Services included: Maintenance Grounds, Street Maint, Trash
- HOA fee: $189 monthly
- HOA name: Monteluna
- HOA phone: 602-437-4777
Location
- Region: Mesa
Financial & listing details
- Price per square foot: $358/sqft
- Tax assessed value: $670,200
- Annual tax amount: $3,259
- Date on market: 9/21/2026
- Cumulative days on market: 32 days
- Listing terms: VA Loan,Cash,Conventional,1031 Exchange,FHA
- Ownership: Fee Simple
- Road surface type: Paved
Estimated market value
Not available
Estimated sales range
Not available
Not available
Price history
| Date | Event | Price |
|---|---|---|
| 10/19/2026 | Price change | $899,000-1.2%$358/sqft |
Source:  ARMLS #7083121 Report a problem ARMLS #7083121 Report a problem | ||
| 10/8/2026 | Price change | $910,000-0.5%$362/sqft |
Source: ARMLS #7083121 Report a problem | ||
| 9/21/2026 | Listed for sale | $915,000-0.8%$364/sqft |
Source: ARMLS #7083121 Report a problem | ||
| 7/30/2026 | Listing removed | $922,500$367/sqft |
Source: ARMLS #6982833 Report a problem | ||
| 7/9/2026 | Price change | $922,500-0.3%$367/sqft |
Source: ARMLS #6982833 Report a problem | ||
| 6/4/2026 | Price change | $925,000-2.5%$368/sqft |
Source: ARMLS #6982833 Report a problem | ||
| 5/4/2026 | Price change | $949,000-1%$378/sqft |
Source: ARMLS #6982833 Report a problem | ||
| 4/16/2026 | Price change | $959,000-1%$382/sqft |
Source: ARMLS #6982833 Report a problem | ||
| 3/30/2026 | Price change | $969,000-0.5%$386/sqft |
Source: ARMLS #6982833 Report a problem | ||
| 3/23/2026 | Price change | $974,000-0.5%$388/sqft |
Source: ARMLS #6982833 Report a problem | ||
| 3/16/2026 | Price change | $979,000-1%$390/sqft |
Source: ARMLS #6982833 Report a problem | ||
| 3/7/2026 | Price change | $989,000-1%$394/sqft |
Source: ARMLS #6982833 Report a problem | ||
| 2/27/2026 | Listed for sale | $999,000+18.9%$398/sqft |
Source: ARMLS #6982833 Report a problem | ||
| 6/2/2022 | Sold | $840,312+9%$335/sqft |
Source: ARMLS #6332270 Report a problem | ||
| 1/22/2022 | Pending sale | $770,774$307/sqft |
Source: ARMLS #6332270 Report a problem | ||
| 1/16/2022 | Listing removed | $770,774$307/sqft |
Source: ARMLS #6332270 Report a problem | ||
| 1/5/2022 | Price change | $770,774+9.9%$307/sqft |
Source: ARMLS #6332270 Report a problem | ||
| 12/15/2021 | Listed for sale | $701,555$279/sqft |
Source: ARMLS #6332270 Report a problem | ||
Public tax history
| Year | Property taxes | Tax assessment |
|---|---|---|
| 2025 | $3,240 +0.4% | $67,020 -4.2% |
| 2024 | $3,228 -1.2% | $69,930 +97.1% |
| 2023 | $3,266 +1871.2% | $35,481 +1221.5% |
| 2022 | $166 | $2,685 -12.9% |
| 2021 | -- | $3,081 |
Find assessor info on the county website
Monthly payment
Est. payment
Payment breakdown
Explore the cost of this home by adjusting the details. Changes won't be saved.Climate risks
Neighborhood: 85207
Nearby schools
Schools provided by the listing agent
- Elementary: Zaharis Elementary
- Middle: Fremont Junior High School
- High: Red Mountain High School
- District: Mesa Unified District
Source: ARMLS. This data may not be complete. We recommend contacting the local school district to confirm school assignments for this home.


Similar homes
- $899,8004 bd3 ba2.5k sqft8018 E JAEGER Street, Mesa, AZ 85207For Sale
 MLS ID #7014421, Kenny Klaus, Real Broker. ARMLS
 - $799,9004 bd3 ba2.5k sqft8041 E JACARANDA Street, Mesa, AZ 85207For Sale
 MLS ID #7076653, Tyler Monsen, Citiea. ARMLS
 - $949,0003 bd3 ba3.1k sqft6446 E TRAILRIDGE Circle #45, Mesa, AZ 85215For Sale
 MLS ID #7073864, Marlis Beljan, Redeem Realty & Management, Inc. ARMLS
 - $875,0004 bd3 ba3.1k sqft21286 S 227TH Way, Queen Creek, AZ 85142For Sale
 MLS ID #7097918, Katie Eaton, Real Broker. ARMLS
