✨ Special Financing Incentive -- Rates as low as 4.99%! ✨
This home is a must-see! ✨ Featuring a stunning gourmet kitchen with a beautiful quartz countertop, this home is packed with upgrades and thoughtful details. Enjoy the elegance of an iron front door, a paver walkway and driveway, and the convenience of a spacious 3-car garage.
With so many additional upgrades to discover, this home truly has it all. Skip the long commute and enjoy more of what matters--right here in Mesa! Don't miss your opportunity to make this beautiful home yours!
*Photo's are of model*
For sale
$839,950
2643 E VIRGINIA Street, Mesa, AZ 85213
3beds
2,462sqft
Single Family Residence
Built in 2026
9,100 Square Feet Lot
$-- Zestimate®
$341/sqft
$198/mo HOA
What's special
Paver walkway and drivewayStunning gourmet kitchenBeautiful quartz countertop
- 111 days
- 244
- 23
Zillow last checked:
Listing updated:
Listed by:
LaQuita Fay 602-809-2026,
Fathom Realty Elite,
Jerry Lilly 480-895-2800,
Fathom Realty Elite
Source: ARMLS,MLS#: 7050191
Facts & features
Interior
Bedrooms & bathrooms
- Bedrooms: 3
- Bathrooms: 3
- Full bathrooms: 3
Heating
- Electric
Cooling
- Central Air, Programmable Thmstat
Appliances
- Included: Built-in Microwave, Dishwasher, Disposal, Electric Cooktop
- Laundry: Inside
Features
- Pantry, Quartz Countertops, High Speed Internet, Double Vanity, Eat-in Kitchen, Breakfast Bar, 9+ Flat Ceilings, No Interior Steps, Kitchen Island, Full Bth Master Bdrm, Separate Shwr & Tub
- Flooring: Tile
- Windows: Low Emissivity Windows, Double Pane Windows, Vinyl Frame
- Has basement: No
- Has fireplace: No
Interior area
- Total structure area: 2,462
- Total interior livable area: 2,462 sqft
Property
Parking
- Total spaces: 3
- Parking features: Garage Door Opener, Over Height Garage
- Garage spaces: 3
Features
- Stories: 1
- Patio & porch: Covered
- Spa features: None
- Fencing: Block
Lot
- Size: 9,100 Square Feet
- Features: North/South Exposure, Sprinklers In Front, Dirt Back, Grass Front, Synthetic Grass Frnt
Details
- Parcel number: 14102110
Construction
Type & style
- Home type: SingleFamily
- Architectural style: Ranch
- Property subtype: Single Family Residence
Materials
- Brick Veneer, Stucco, Wood Frame, Painted
- Roof: Tile
Condition
- Year built: 2026
Details
- Builder name: Blandford Homes
Utilities & green energy
- Sewer: Public Sewer
Community & HOA
Community
- Features: Pickleball, Gated, Playground
- Subdivision: GROVE AT LEHI
HOA
- Has HOA: Yes
- Services included: Maintenance Grounds, Street Maint
- HOA fee: $198 monthly
- HOA name: Grove at Lehi
- HOA phone: 480-892-4492
Location
- Region: Mesa
Financial & listing details
- Price per square foot: $341/sqft
- Tax assessed value: $94,600
- Annual tax amount: $248
- Date on market: 7/5/2026
- Cumulative days on market: 111 days
- Listing terms: VA Loan,Cash,Conventional,1031 Exchange
- Ownership: Fee Simple
Estimated market value
Not available
Estimated sales range
Not available
Not available
Price history
| Date | Event | Price |
|---|---|---|
| 7/5/2026 | Listed for sale | $839,950-4.7%$341/sqft |
Source:  ARMLS #7050191 Report a problem ARMLS #7050191 Report a problem | ||
| 1/6/2026 | Listing removed | $880,950$358/sqft |
Source: ARMLS #6935852 Report a problem | ||
| 10/19/2025 | Listed for sale | $880,950$358/sqft |
Source: ARMLS #6935852 Report a problem | ||
Public tax history
| Year | Property taxes | Tax assessment |
|---|---|---|
| 2025 | $247 +0.5% | $14,190 +2.3% |
| 2024 | $246 -0.8% | $13,875 +507.5% |
| 2023 | $248 +63.9% | $2,284 -62.1% |
| 2022 | $151 | $6,030 |
Find assessor info on the county website
Monthly payment
Est. payment
Payment breakdown
Explore the cost of this home by adjusting the details. Changes won't be saved.Climate risks
Neighborhood: 85213
Nearby schools
Schools provided by the listing agent
- Elementary: Hermosa Vista Elementary School
- Middle: Stapley Junior High School
- High: Mountain View High School
- District: Mesa Unified District
Source: ARMLS. This data may not be complete. We recommend contacting the local school district to confirm school assignments for this home.

Similar homes
- $869,9504 bd3 ba2.7k sqft2649 E VIRGINIA Street, Mesa, AZ 85213For Sale
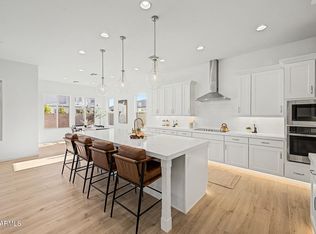 MLS ID #7015621, LaQuita Fay, Fathom Realty Elite. ARMLS
 - $799,0003 bd3 ba2.2k sqft5931 E REDMONT Drive, Mesa, AZ 85215For Sale
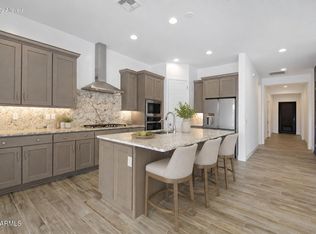 MLS ID #7071966, Nicholas Pirozzolo, Orchard Brokerage. ARMLS
 - $749,9505 bd5 ba3.1k sqft3714 E ROCHELLE Circle, Mesa, AZ 85213For Sale
 MLS ID #7063246, Noah Coppo, Fathom Realty Elite. ARMLS
 - $849,0005 bd3 ba2.5k sqft5924 E REDMONT Drive, Mesa, AZ 85215For Sale
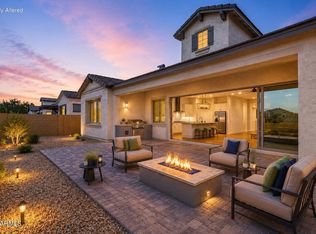 MLS ID #6977107, Barbara Woyak, Keller Williams Realty Sonoran Living. ARMLS
