
Welcome to this fully remodeled single-level home in the highly sought after Eastmark community of Mesa. Perfectly positioned on a large corner lot directly across from the park, this property combines privacy, curb appeal, outdoor living, and a highly functional floor plan in one of the East Valley's most desirable master-planned communities. Inside, the home has been thoughtfully updated with a clean, modern finish package designed for today's buyer. The single-story layout offers comfortable everyday living with spacious common areas, generous natural light, and an easy flow between the kitchen, dining, and living spaces. With 4 bedrooms, 2.5 bathrooms, and approximately 2,444 square feet, the home provides the right balance of open gathering space, private bedrooms, and practical storage. The backyard is a true highlight. Set on an oversized corner lot, the outdoor space is built for Arizona living with a private pool, built-in BBQ, firepit, and plenty of room to relax, entertain, and enjoy the property year-round. Whether hosting guests, spending quiet evenings outside, or enjoying low-maintenance resort-style living at home, this backyard delivers the lifestyle buyers are looking for.
Additional features include a rare 3-car garage, single-level construction, a desirable park-facing location, and the benefit of being in Eastmark, known for its parks, green spaces, community amenities, schools, trails, and convenient access to the growing Southeast Mesa/Gateway corridor. Fully remodeled, single story, private pool, built-in BBQ, firepit, electric car charger, oversized corner lot, 3-car garage, and across from the park; this Eastmark home checks the boxes that matter.
For sale
Price cut: $900 (9/2)
$799,000
5145 S TODD Lane, Mesa, AZ 85212
4beds
2,444sqft
Single Family Residence
Built in 2013
10,760 Square Feet Lot
$-- Zestimate®
$327/sqft
$125/mo HOA
What's special
Private poolHighly functional floor planSingle-story layoutLarge corner lotSpacious common areasGenerous natural lightClean modern finish package
- 48 days
- 446
- 26
Zillow last checked:
Listing updated:
Listed by:
Paul Whittle 602-770-4830,
American Allstar Realty
Source: ARMLS,MLS#: 7057533
Facts & features
Interior
Bedrooms & bathrooms
- Bedrooms: 4
- Bathrooms: 3
- Full bathrooms: 2
- 1/2 bathrooms: 1
Heating
- Natural Gas
Cooling
- Central Air
Appliances
- Included: Water Softener Owned, Built-in Microwave, Dishwasher, Gas Range, Gas Oven
- Laundry: Inside
Features
- Pantry, Non-laminate Counter, Quartz Countertops, High Speed Internet, Double Vanity, Eat-in Kitchen, Breakfast Bar, Kitchen Island, Full Bth Master Bdrm, Separate Shwr & Tub
- Flooring: Vinyl, Tile
- Windows: Double Pane Windows
- Has basement: No
- Number of fireplaces: 1
- Fireplace features: Fire Pit, Gas
Interior area
- Total structure area: 2,444
- Total interior livable area: 2,444 sqft
Video & virtual tour
Property
Parking
- Total spaces: 6
- Parking features: Garage Door Opener, Direct Access, Storage, Electric Vehicle Charging Station(s)
- Garage spaces: 3
- Uncovered spaces: 3
Features
- Stories: 1
- Patio & porch: Covered, Patio
- Has private pool: Yes
- Pool features: Variable Speed Pump, Outdoor Pool, Play Pool, Heated
- Spa features: None
- Fencing: Block
Lot
- Size: 10,760 Square Feet
- Features: Borders Common Area, Corner Lot, Desert Back, Desert Front
Details
- Parcel number: 30450153
- Special conditions: Owner/Agent
Construction
Type & style
- Home type: SingleFamily
- Architectural style: Ranch
- Property subtype: Single Family Residence
Materials
- Stucco, Wood Frame, Painted
- Roof: Tile
Condition
- Year built: 2013
Details
- Builder name: Matt1amy
Utilities & green energy
- Sewer: Public Sewer
- Water: City Water
Community & HOA
Community
- Features: Pool, Racquetball, Pickleball, Community Spa, Community Media Room, Playground, Biking/Walking Path, Fitness Center
- Subdivision: EASTMARK DU-7 SOUTH PARCEL 7-2
HOA
- Has HOA: Yes
- Services included: Maintenance Grounds
- HOA fee: $125 monthly
- HOA name: Eastmark
- HOA phone: 480-625-4909
Location
- Region: Mesa
Financial & listing details
- Price per square foot: $327/sqft
- Tax assessed value: $611,600
- Annual tax amount: $3,892
- Date on market: 7/23/2026
- Cumulative days on market: 49 days
- Listing terms: Cash,Conventional,FHA,VA Loan
- Ownership: Fee Simple
- Road surface type: Asphalt
Estimated market value
Not available
Estimated sales range
Not available
Not available
Price history
| Date | Event | Price |
|---|---|---|
| 9/2/2026 | Price change | $799,000-0.1%$327/sqft |
Source:  ARMLS #7057533 Report a problem ARMLS #7057533 Report a problem | ||
| 7/23/2026 | Listed for sale | $799,900+10.3%$327/sqft |
Source: ARMLS #7057533 Report a problem | ||
| 8/8/2023 | Sold | $725,000$297/sqft |
Source: ARMLS #6576902 Report a problem | ||
| 7/11/2023 | Pending sale | $725,000$297/sqft |
Source: ARMLS #6576902 Report a problem | ||
| 7/6/2023 | Listed for sale | $725,000+81.3%$297/sqft |
Source: ARMLS #6576902 Report a problem | ||
| 9/9/2019 | Sold | $399,900$164/sqft |
Source: ARMLS #5938879 Report a problem | ||
| 7/31/2019 | Price change | $399,900-1.3%$164/sqft |
Source: West USA Realty #5938879 Report a problem | ||
| 7/16/2019 | Price change | $405,000-1.2%$166/sqft |
Source: West USA Realty #5938879 Report a problem | ||
| 6/29/2019 | Price change | $410,000-1.2%$168/sqft |
Source: West USA Realty #5938879 Report a problem | ||
| 6/13/2019 | Listed for sale | $415,000+15.9%$170/sqft |
Source: West USA Realty #5938879 Report a problem | ||
| 2/3/2014 | Sold | $358,028$146/sqft |
Source: Public Record Report a problem | ||
Public tax history
| Year | Property taxes | Tax assessment |
|---|---|---|
| 2025 | $2,809 -5.3% | $61,160 -0.7% |
| 2024 | $2,967 -2% | $61,570 +89.1% |
| 2023 | $3,029 -32.3% | $32,559 -17.8% |
| 2022 | $4,474 +1.4% | $39,620 +10.7% |
| 2021 | $4,413 +3.7% | $35,780 +14.4% |
| 2020 | $4,258 +5.1% | $31,270 +8.9% |
| 2019 | $4,051 | $28,720 +3.6% |
| 2018 | $4,051 +4.5% | $27,710 -3.6% |
| 2017 | $3,877 +16.9% | $28,730 -2% |
| 2016 | $3,317 +207.2% | $29,330 +2.5% |
| 2015 | $1,080 | $28,620 +283% |
| 2014 | -- | $7,472 |
Find assessor info on the county website
Monthly payment
Est. payment
Payment breakdown
Explore the cost of this home by adjusting the details. Changes won't be saved.Climate risks
Neighborhood: 85212
Nearby schools
Schools provided by the listing agent
- Elementary: Silver Valley Elementary
- Middle: Eastmark High School
- High: Eastmark High School
- District: Queen Creek Unified District
Source: ARMLS. This data may not be complete. We recommend contacting the local school district to confirm school assignments for this home.
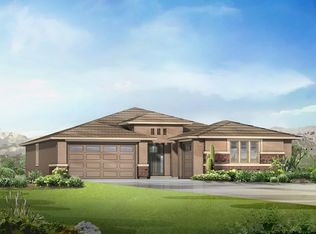
Similar homes
- $759,9003 bd3 ba2.7k sqft4759 S PLUTO --, Mesa, AZ 85212For Sale
 MLS ID #7048869, Mindy Tabor, Realty ONE Group. ARMLS
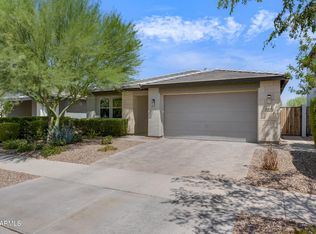
 - $950,0004 bd4 ba2.9k sqft9932 E RUBIDIUM Avenue, Mesa, AZ 85212For Sale
 MLS ID #7072723, Todd Hoffman, Berkshire Hathaway HomeServices Arizona Properties. ARMLS
 - $879,0003 bd4 ba3k sqft4417 S ISOTOPE --, Mesa, AZ 85212For Sale
 MLS ID #7040391, Peg E Bauer, Cactus Mountain Properties, LLC. ARMLS
 - $650,0004 bd3 ba2.2k sqft10118 E Revolution Drive, Mesa, AZ 85212For Sale
 MLS ID #7064317, Kara Edwards, Elite Desert Realty, LLC. ARMLS
