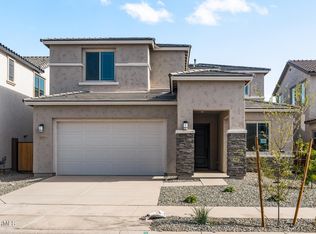
Better than new! This highly upgraded single-level Taylor Morrison home in Legado offers 4 bedrooms, 3.5 baths, a dedicated den, and an oversized media room on an expansive 10,000+ sq ft lot. Located in one of the community's fully established sections, you'll enjoy a completed neighborhood with no surrounding construction. Inside, the open-concept design showcases a 12-foot multi-slide glass door, gourmet kitchen with premium cabinetry, quartz countertops, upgraded appliances, custom tiled showers, a freestanding soaking tub, and designer finishes throughout. The professionally finished backyard features turf, landscape lighting, and room for a future pool, while the epoxy garage and EV-ready electrical complete this move-in-ready home.
For sale
$875,000
18814 E WALNUT Drive, Queen Creek, AZ 85142
4beds
3,004sqft
Single Family Residence
Built in 2022
10,693 Square Feet Lot
$-- Zestimate®
$291/sqft
$149/mo HOA
What's special
Epoxy garageOpen-concept designLandscape lightingDedicated denProfessionally finished backyardOversized media roomQuartz countertops
- 13 days |
- 684 |
- 30 |
Likely to sell faster than
Zillow last checked:
Listing updated:
Listed by:
Gabrielle Bruner 480-529-0868,
DeLex Realty,
Addyson Golembiewski 916-548-9139,
DeLex Realty
Source: ARMLS,MLS#: 7064022
Facts & features
Interior
Bedrooms & bathrooms
- Bedrooms: 4
- Bathrooms: 4
- Full bathrooms: 3
- 1/2 bathrooms: 1
Heating
- Natural Gas
Cooling
- Central Air, ENERGY STAR Qualified Equipment, Programmable Thmstat
Appliances
- Included: Built In Recycling, Reverse Osmosis, Built-in Microwave, Dishwasher, Disposal, Gas Cooktop
- Laundry: Inside, Engy Star (See Rmks)
Features
- Pantry, Non-laminate Counter, High Speed Internet, Double Vanity, Eat-in Kitchen, 9+ Flat Ceilings, Kitchen Island, Full Bth Master Bdrm, Separate Shwr & Tub
- Flooring: Carpet, Tile
- Has basement: No
- Has fireplace: No
Interior area
- Total structure area: 3,004
- Total interior livable area: 3,004 sqft
Property
Parking
- Total spaces: 3
- Parking features: RV Gate, Garage Door Opener, Direct Access
- Garage spaces: 3
Features
- Stories: 1
- Patio & porch: Covered
- Exterior features: Private Yard
- Spa features: None
- Fencing: Block
Lot
- Size: 10,693 Square Feet
- Features: North/South Exposure, Dirt Back
Details
- Parcel number: 31414719
Construction
Type & style
- Home type: SingleFamily
- Architectural style: Santa Barbara/Tuscan
- Property subtype: Single Family Residence
Materials
- Stucco, Wood Frame, Low VOC Paint, Painted
- Roof: Tile
Condition
- Year built: 2022
Details
- Builder name: Taylor Morrison
- Warranty included: Yes
Utilities & green energy
- Sewer: Public Sewer
- Water: City Water
Green energy
- Water conservation: Recirculation Pump
Community & HOA
Community
- Features: Lake, Playground, Biking/Walking Path
- Subdivision: LEGADO PARCEL C
HOA
- Has HOA: Yes
- Services included: Maintenance Grounds
- HOA fee: $149 monthly
- HOA name: Legado Community
- HOA phone: 602-957-9191
Location
- Region: Queen Creek
Financial & listing details
- Price per square foot: $291/sqft
- Tax assessed value: $652,800
- Annual tax amount: $2,627
- Date on market: 8/7/2026
- Cumulative days on market: 14 days
- Listing terms: Cash,Conventional,FHA,VA Loan
- Ownership: Fee Simple
Estimated market value
Not available
Estimated sales range
Not available
Not available
Price history
| Date | Event | Price |
|---|---|---|
| 8/7/2026 | Listed for sale | $875,000+3%$291/sqft |
Source:  ARMLS #7064022 Report a problem ARMLS #7064022 Report a problem | ||
| 6/22/2023 | Sold | $849,798-2%$283/sqft |
Source: ARMLS #6405718 Report a problem | ||
| 4/23/2023 | Pending sale | $866,738$289/sqft |
Source: ARMLS #6405718 Report a problem | ||
| 4/18/2023 | Price change | $866,738-0.4%$289/sqft |
Source: ARMLS #6405718 Report a problem | ||
| 2/17/2023 | Price change | $869,798-0.1%$290/sqft |
Source: ARMLS #6405718 Report a problem | ||
| 1/13/2023 | Price change | $870,798-3.1%$290/sqft |
Source: ARMLS #6405718 Report a problem | ||
| 12/8/2022 | Price change | $899,033-0.4%$299/sqft |
Source: ARMLS #6405718 Report a problem | ||
| 11/27/2022 | Price change | $903,033-2%$301/sqft |
Source: ARMLS #6405718 Report a problem | ||
| 10/6/2022 | Price change | $921,678+0.4%$307/sqft |
Source: ARMLS #6405718 Report a problem | ||
| 9/11/2022 | Price change | $918,198+0.2%$306/sqft |
Source: ARMLS #6405718 Report a problem | ||
| 8/19/2022 | Price change | $916,258+0%$305/sqft |
Source: ARMLS #6405718 Report a problem | ||
| 8/8/2022 | Price change | $916,183-2.1%$305/sqft |
Source: ARMLS #6405718 Report a problem | ||
| 7/28/2022 | Price change | $936,023+0%$312/sqft |
Source: ARMLS #6405718 Report a problem | ||
| 7/14/2022 | Price change | $935,883+0%$312/sqft |
Source: ARMLS #6405718 Report a problem | ||
| 7/2/2022 | Price change | $935,778-2.6%$312/sqft |
Source: ARMLS #6405718 Report a problem | ||
| 6/22/2022 | Price change | $960,778-0.5%$320/sqft |
Source: ARMLS #6405718 Report a problem | ||
| 5/25/2022 | Listed for sale | $965,753$321/sqft |
Source: ARMLS #6405718 Report a problem | ||
Public tax history
| Year | Property taxes | Tax assessment |
|---|---|---|
| 2025 | $2,428 -6.6% | $65,280 +6.6% |
| 2024 | $2,600 -16.1% | $61,210 +116.9% |
| 2023 | $3,098 +811% | $28,215 +122.6% |
| 2022 | $340 +1041.1% | $12,675 +174.4% |
| 2021 | $30 | $4,620 |
Find assessor info on the county website
Monthly payment
Est. payment
Payment breakdown
Explore the cost of this home by adjusting the details. Changes won't be saved.Climate risks
Neighborhood: Legado
Nearby schools
GreatSchools rating
- 9/10Cortina Elementary SchoolGrades: PK-8Distance: 0.7 mi
- 7/10Higley High SchoolGrades: 8-12Distance: 2.7 mi
- 8/10Sossaman Middle SchoolGrades: 7-8Distance: 0.4 mi
Schools provided by the listing agent
- Elementary: Cortina Elementary
- Middle: Sossaman Middle School
- High: Higley High School
- District: Higley Unified School District
Source: ARMLS. This data may not be complete. We recommend contacting the local school district to confirm school assignments for this home.
- $1,198,200-- bd-- ba-- sqft18802 E Walnut Dr, Queen Creek, AZ 85142Off Market
- $882,800-- bd-- ba3.1k sqft18826 E Walnut Dr, Queen Creek, AZ 85142Off Market
- $928,600-- bd-- ba3.1k sqft18813 E Strawberry Dr, Queen Creek, AZ 85142Off Market
- $855,9003 bd2 ba3.1k sqft18825 E Strawberry Dr, Queen Creek, AZ 85142Off Market

- $899,2003 bd4 ba3.2k sqft18838 E Walnut Dr, Queen Creek, AZ 85142Off Market
- $951,700-- bd-- ba3.1k sqft18801 E Strawberry Dr, Queen Creek, AZ 85142Off Market
- $1,047,100-- bd-- ba3.5k sqft18837 E Strawberry Dr, Queen Creek, AZ 85142Off Market
- $1,106,700-- bd-- ba-- sqft20694 S 188th Pl, Queen Creek, AZ 85142Off Market
A local agent can set up tours, give advice and negotiate with sellers.
Similar homes
- $775,0005 bd3 ba3.3k sqft19119 E APRICOT Lane, Queen Creek, AZ 85142For Sale
 MLS ID #7043304, Mary Lokka, Century 21 Arizona Foothills. ARMLS
 - $699,8994 bd3 ba2.6k sqft19404 E APRICOT Lane, Queen Creek, AZ 85142For Sale
 MLS ID #7050569, Ronald J Bruno, HomeSmart. ARMLS
 - $758,9904 bd4 ba2.8k sqft18359 E CREOSOTE Drive, Queen Creek, AZ 85142New Construction
 ARMLS
ARMLS - $799,9904 bd4 ba3.3k sqft18335 E CREOSOTE Drive, Queen Creek, AZ 85142New Construction
 ARMLS
ARMLS - $768,9905 bd4 ba3k sqft18367 E CREOSOTE Drive, Queen Creek, AZ 85142New ConstructionARMLS
- $999,0005 bd5 ba3.8k sqft21093 E WATFORD Drive, Queen Creek, AZ 85142For SaleMLS ID #6997551, Kristina L. Sabo, My Home Group Real Estate. ARMLS
- $909,9004 bd3 ba3k sqft1142 E BAJOR Street, Gilbert, AZ 85298For SaleMLS ID #7043129, Bradley MacLay, MacLay Real Estate. ARMLS
- $719,9005 bd4 ba2.7k sqft23053 E REINS Road, Queen Creek, AZ 85142For SaleMLS ID #7050625, Zachary Young, ProSmart Realty. ARMLS
- $774,9004 bd3 ba3.2k sqft22632 E SADDLE Way, Queen Creek, AZ 85142For SaleMLS ID #6997318, Jason Rosenberg, HomeSmart. ARMLS
- $635,0005 bd4 ba2.9k sqft22513 E MEWES Road, Queen Creek, AZ 85142For SaleMLS ID #7040171, DeAndre K. Harvey, Orchard Brokerage. ARMLS
- $605,0004 bd3 ba2.3k sqft23301 S 229TH Place, Queen Creek, AZ 85142For SaleMLS ID #7044197, Brock O'Neal, West USA Realty. ARMLS
- $749,0004 bd5 ba2.9k sqft3500 E PENEDES Drive, Gilbert, AZ 85298For SaleMLS ID #7020147, Michael Hatch, Realty ONE Group. ARMLS
- $667,9103 bd3 ba2.3k sqft23129 E Mockingbird Drive, Queen Creek, AZ 85142New ConstructionARMLS
- $609,6584 bd3 ba2.5k sqft23472 S 210TH Street, Queen Creek, AZ 85142For SaleMLS ID #7044297, Charles J. Kaye, Cambridge Properties. ARMLS
- $941,5204 bd4 ba3.5k sqft21084 E Diana Way, Queen Creek, AZ 85142New ConstructionElliott Homes
- $790,0004 bd3 ba3.1k sqft4377 E AMBER Lane, Gilbert, AZ 85296For SaleMLS ID #7034686, Kirk Erickson, Schreiner Realty. ARMLS
- $769,9905 bd5 ba2.9k sqft2144 E FLAMINGO Way E, Gilbert, AZ 85297For SaleMLS ID #7036067, Christy H Le, eXp Realty. ARMLS
- $632,4824 bd3 ba2.1k sqft21042 E CAMINA BUENA VISTA Court, Queen Creek, AZ 85142For SaleMLS ID #7044248, Charles J. Kaye, Cambridge Properties. ARMLS
- $699,9003 bd3 ba2.3k sqft3930 E CHESTNUT Lane, Gilbert, AZ 85298For SaleMLS ID #7015435, Brian C Horton, Mainstay Brokerage. ARMLS
- $585,1234 bd3 ba2.1k sqft21018 E CALLE LUNA Court, Queen Creek, AZ 85142For SaleMLS ID #7042836, Charles J. Kaye, Cambridge Properties. ARMLS
