Beautiful move-in ready NEW construction 4-bed, 3-bath home in the highly sought-after Hastings Farms community, close to Queen Creek Marketplace shopping, dining, entertainment, and top-rated schools. Lender incentive available! This thoughtfully designed home offers blend of comfort, style, and modern convenience. Included are a refrigerator, washer, dryer, and window blinds. The gourmet kitchen features a stainless gas cooktop, double wall ovens, maple shaker cabinetry, quartz countertops, and a large island. Additional highlights include plank tile flooring throughout the main living areas and a desirable corner cul-de-sac homesite. Enjoy easy access to the community's 10-mile walking and biking trail, as well as parks with ramadas and grills, a soccer field, and basketball court.
For sale
Price cut: $223 (8/29)
$584,900
21018 E CALLE LUNA Court, Queen Creek, AZ 85142
4beds
2,193sqft
Single Family Residence
Built in 2024
6,202 Square Feet Lot
$-- Zestimate®
$267/sqft
$126/mo HOA
What's special
Double wall ovensLarge islandMaple shaker cabinetryQuartz countertopsGourmet kitchenStainless gas cooktopDesirable corner cul-de-sac homesite
- 79 days
- 253
- 20
Zillow last checked:
Listing updated:
Listed by:
Charles J. Kaye 602-882-5432,
Cambridge Properties,
Keith M Mishkin 602-788-1700,
Cambridge Properties
Source: ARMLS,MLS#: 7042836
Facts & features
Interior
Bedrooms & bathrooms
- Bedrooms: 4
- Bathrooms: 3
- Full bathrooms: 3
Heating
- ENERGY STAR Qualified Equipment, Natural Gas
Cooling
- Central Air, ENERGY STAR Qualified Equipment, Programmable Thmstat
Appliances
- Included: Built-in Microwave, Dishwasher, Disposal, Gas Cooktop
- Laundry: Inside, Engy Star (See Rmks)
Features
- Pantry, Non-laminate Counter, High Speed Internet, Double Vanity, Eat-in Kitchen, No Interior Steps, Kitchen Island, Full Bth Master Bdrm, Separate Shwr & Tub
- Flooring: Carpet, Tile
- Windows: Low Emissivity Windows, Double Pane Windows, ENERGY STAR Qualified Windows, Tinted Windows, Vinyl Frame
- Has basement: No
- Has fireplace: No
Interior area
- Total structure area: 2,193
- Total interior livable area: 2,193 sqft
Property
Parking
- Total spaces: 4
- Parking features: Garage Door Opener, Direct Access, Over Height Garage
- Garage spaces: 2
- Uncovered spaces: 2
Features
- Stories: 1
- Patio & porch: Covered, Patio
- Exterior features: Private Yard
- Spa features: None
- Fencing: Block
Lot
- Size: 6,202 Square Feet
- Features: Borders Common Area, North/South Exposure, Sprinklers In Front, Corner Lot, Desert Front, Cul-De-Sac, Dirt Back, Auto Timer H2O Front
Details
- Parcel number: 31408203
- Special conditions: Owner Occupancy Req
Construction
Type & style
- Home type: SingleFamily
- Architectural style: Ranch
- Property subtype: Single Family Residence
Materials
- Stucco, Wood Frame, Blown Cellulose, Painted, Stone
- Roof: Tile
Condition
- Year built: 2024
Details
- Builder name: Cresleigh Homes Arizona
- Warranty included: Yes
Utilities & green energy
- Sewer: Public Sewer
- Water: City Water
Community & HOA
Community
- Features: Playground, Biking/Walking Path
- Subdivision: HASTINGS FARMS PARCEL B
HOA
- Has HOA: Yes
- Services included: Maintenance Grounds
- HOA fee: $126 monthly
- HOA name: Hastings Farms
- HOA phone: 480-422-0888
Location
- Region: Queen Creek
Financial & listing details
- Price per square foot: $267/sqft
- Tax assessed value: $492,600
- Annual tax amount: $2,784
- Date on market: 6/16/2026
- Cumulative days on market: 79 days
- Listing terms: Cash,Conventional,FHA,VA Loan
- Ownership: Fee Simple
Estimated market value
Not available
Estimated sales range
Not available
Not available
Price history
| Date | Event | Price |
|---|---|---|
| 8/29/2026 | Price change | $584,9000%$267/sqft |
Source:  ARMLS #7042836 Report a problem ARMLS #7042836 Report a problem | ||
| 6/16/2026 | Listed for sale | $585,123-5.8%$267/sqft |
Source: ARMLS #7042836 Report a problem | ||
| 4/28/2026 | Listing removed | $621,123$283/sqft |
Source: ARMLS #6794313 Report a problem | ||
| 12/13/2024 | Listed for sale | $621,123$283/sqft |
Source: ARMLS #6794313 Report a problem | ||
Public tax history
| Year | Property taxes | Tax assessment |
|---|---|---|
| 2025 | $2,730 +1009.3% | $49,260 +222.9% |
| 2024 | $246 -1.9% | $15,255 +618.9% |
| 2023 | $251 -9% | $2,122 -82.1% |
| 2022 | $276 +1.6% | $11,835 +17.8% |
| 2021 | $271 +3.6% | $10,050 +22.5% |
| 2020 | $262 +5.2% | $8,205 +23.8% |
| 2019 | $249 | $6,630 +9.1% |
| 2018 | $249 +4.9% | $6,075 +8.9% |
| 2017 | $237 +14.1% | $5,580 +0.5% |
| 2016 | $208 -23.2% | $5,550 -3.9% |
| 2015 | $271 | $5,776 +49.8% |
| 2014 | -- | $3,856 +129.5% |
| 2013 | -- | $1,680 -84% |
| 2009 | -- | $10,480 |
Find assessor info on the county website
Monthly payment
Est. payment
Payment breakdown
Explore the cost of this home by adjusting the details. Changes won't be saved.Climate risks
Neighborhood: Hastings Farm
Nearby schools
Schools provided by the listing agent
- Elementary: Queen Creek Elementary School
- Middle: Queen Creek Junior High School
- High: Queen Creek High School
- District: Queen Creek Unified District
Source: ARMLS. This data may not be complete. We recommend contacting the local school district to confirm school assignments for this home.

Similar homes
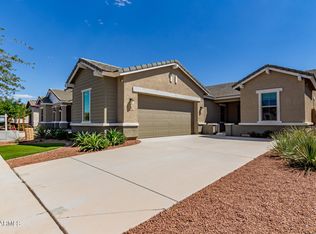
- $594,9004 bd3 ba2.1k sqft21042 E CAMINA BUENA VISTA Court, Queen Creek, AZ 85142For Sale
 MLS ID #7044248, Charles J. Kaye, Cambridge Properties. ARMLS
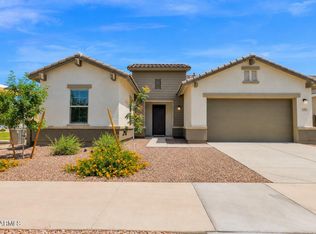
 - $585,9004 bd3 ba2.2k sqft20951 E VIA DEL SOL Street, Queen Creek, AZ 85142For Sale
 MLS ID #7027790, Charles J. Kaye, Cambridge Properties. ARMLS
 - $599,0314 bd3 ba2.1k sqft21048 E ARROYO VERDE Drive, Queen Creek, AZ 85142For Sale
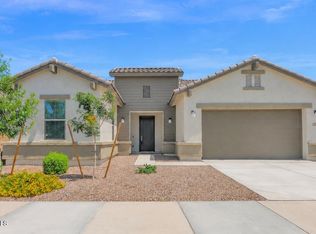 MLS ID #7041461, Charles J. Kaye, Cambridge Properties. ARMLS
 - $599,9004 bd3 ba2.5k sqft23472 S 210TH Street, Queen Creek, AZ 85142For Sale
 MLS ID #7044297, Charles J. Kaye, Cambridge Properties. ARMLS
