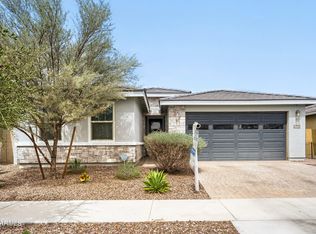
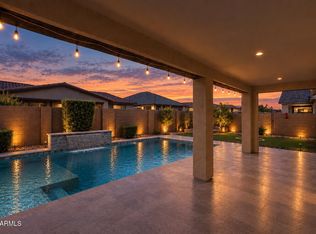
Amazing home in the highly sought after Harvest at Queen Creek. This desirable Arlington Model is stunning. Exceptional curb appeal. From the moment you walk through the front door, you will feel right at home. First floor features a bedroom, full bathroom, spacious den along with an open concept, great for entertaining family and friends. The elegant kitchen features gourmet style layout with 42'' cabinets with, stainless steel appliances and quartz countertops. The 2nd floor features a spacious loft, laundry room, 3 secondary bedrooms and an expansive primary bedroom with an ensuite you would adore. Enjoy countless sunsets from your rear covered patio overlooking your beautiful backyard featuring pavers and artificial turf.
For sale
Price cut: $20.1K (9/25)
$599,900
22513 E MEWES Road, Queen Creek, AZ 85142
5beds
2,923sqft
Single Family Residence
Built in 2022
6,013 Square Feet Lot
$-- Zestimate®
$205/sqft
$137/mo HOA
What's special
- 80 days
- 715
- 51
Zillow last checked:
Listing updated:
Listed by:
DeAndre K. Harvey 480-685-1515,
Orchard Brokerage
Source: ARMLS,MLS#: 7040171
Facts & features
Interior
Bedrooms & bathrooms
- Bedrooms: 5
- Bathrooms: 4
- Full bathrooms: 4
Heating
- Forced Air
Cooling
- Central Air, Programmable Thmstat
Appliances
- Included: Built-in Microwave, Dishwasher, Disposal, Gas Cooktop
- Laundry: Inside, Gas Dryer Hookup
Features
- Pantry, Quartz Countertops, Double Vanity, Upstairs, Eat-in Kitchen, 9+ Flat Ceilings, Kitchen Island, Full Bth Master Bdrm, Separate Shwr & Tub
- Flooring: Carpet
- Windows: Double Pane Windows
- Has basement: No
- Has fireplace: No
Interior area
- Total structure area: 2,923
- Total interior livable area: 2,923 sqft
Video & virtual tour
Property
Parking
- Total spaces: 4
- Parking features: Garage Door Opener, Direct Access, Attch'd Gar Cabinets
- Garage spaces: 2
- Uncovered spaces: 2
Features
- Stories: 2
- Patio & porch: Covered
- Spa features: None
- Fencing: Back Yard,Block
Lot
- Size: 6,013 Square Feet
- Features: North/South Exposure, Desert Front, Synthetic Grass Back
Details
- Parcel number: 31330604
Construction
Type & style
- Home type: SingleFamily
- Property subtype: Single Family Residence
Materials
- Stucco, Wood Frame, Painted
- Foundation: Slab
- Roof: Tile
Condition
- Year built: 2022
Details
- Builder name: Beazer Homes
Utilities & green energy
- Sewer: Public Sewer
Community & HOA
Community
- Features: Pool, Lake, Playground, Biking/Walking Path
- Subdivision: HARVEST QUEEN CREEK PARCEL 1-7
HOA
- Has HOA: Yes
- Services included: Maintenance Grounds
- HOA fee: $137 monthly
- HOA name: Harvest at Queen Cre
- HOA phone: 602-957-9191
Location
- Region: Queen Creek
Financial & listing details
- Price per square foot: $205/sqft
- Tax assessed value: $486,300
- Annual tax amount: $2,459
- Date on market: 7/8/2026
- Cumulative days on market: 80 days
- Listing terms: Cash,Conventional,1031 Exchange,FHA,VA Loan
- Ownership: Fee Simple
Estimated market value
Not available
Estimated sales range
Not available
Not available
Price history
| Date | Event | Price |
|---|---|---|
| 9/25/2026 | Price change | $599,900-3.2%$205/sqft |
Source:  ARMLS #7040171 Report a problem ARMLS #7040171 Report a problem | ||
| 9/12/2026 | Price change | $620,000-0.8%$212/sqft |
Source: ARMLS #7040171 Report a problem | ||
| 9/1/2026 | Price change | $625,000-1.6%$214/sqft |
Source: ARMLS #7040171 Report a problem | ||
| 8/10/2026 | Price change | $635,000-0.6%$217/sqft |
Source: ARMLS #7040171 Report a problem | ||
| 8/1/2026 | Price change | $639,000-0.2%$219/sqft |
Source: ARMLS #7040171 Report a problem | ||
| 7/13/2026 | Listed for sale | $640,000+13.4%$219/sqft |
Source: ARMLS #7040171 Report a problem | ||
| 11/29/2022 | Sold | $564,137$193/sqft |
Source: Public Record Report a problem | ||
Public tax history
| Year | Property taxes | Tax assessment |
|---|---|---|
| 2025 | $2,294 -5.4% | $48,630 +1.1% |
| 2024 | $2,425 -2.4% | $48,120 +97% |
| 2023 | $2,484 +1457.8% | $24,430 +154.9% |
| 2022 | $159 +5% | $9,585 +96.6% |
| 2021 | $152 | $4,875 +195.5% |
| 2020 | -- | $1,650 |
Find assessor info on the county website
Monthly payment
Est. payment
Payment breakdown
Explore the cost of this home by adjusting the details. Changes won't be saved.Climate risks
Neighborhood: 85142
Nearby schools
Schools provided by the listing agent
- Elementary: Schnepf Elementary School
- Middle: Schnepf Elementary School
- High: Crismon High School
- District: Queen Creek Unified District
Source: ARMLS. This data may not be complete. We recommend contacting the local school district to confirm school assignments for this home.
Similar homes
- $599,9004 bd3 ba2.3k sqft23301 S 229TH Place, Queen Creek, AZ 85142For Sale
 MLS ID #7044197, Brock O'Neal, West USA Realty. ARMLS
 - $579,0005 bd3 ba2.4k sqft22552 E ROSA Road, Queen Creek, AZ 85142For Sale
 MLS ID #7072059, Dean Carver, Good Oak Real Estate. ARMLS
 - $590,0004 bd2 ba2.2k sqft22926 E POCO CALLE --, Queen Creek, AZ 85142For Sale
 MLS ID #7072053, Michelle Rae O'Connell, eXp Realty. ARMLS
 - $499,9004 bd3 ba1.9k sqft25602 S 224TH Place, Queen Creek, AZ 85142For Sale
 MLS ID #7057216, Blake Clark, Limitless Real Estate. ARMLS
