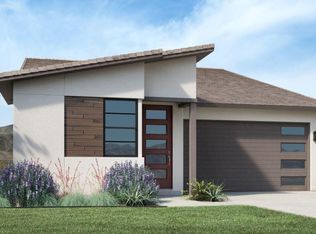
PRICE IMPROVEMENT! Welcome home to this stunning nearly-new residence in the highly sought-after San Tan Valley community! This thoughtfully designed home boasts an open-concept great room with a chef's kitchen featuring crisp white cabinetry, a spacious island, RO system, gorgeous wood-look flooring throughout the first floor. Upstairs offers a versatile loft, laundry room, and a luxurious primary suite with dual vanities, walk-in shower, and expansive walk-in closet. Enjoy premium upgrades including a tankless water heater, whole-home water filtration system, and water softener with two dedicated hose bibs for effortless at home car washing! The backyard is a true blank slate, bring your vision to life. Wonderful community amenities.
For sale
Price cut: $10K (9/3)
$550,000
3298 W GARNET Street, San Tan Valley, AZ 85144
4beds
2,612sqft
Single Family Residence
Built in 2026
6,217 Square Feet Lot
$-- Zestimate®
$211/sqft
$208/mo HOA
What's special
Versatile loftLuxurious primary suiteRo systemWhole-home water filtration systemSpacious islandCrisp white cabinetryExpansive walk-in closet
- 43 days
- 184
- 8
Zillow last checked:
Listing updated:
Listed by:
Telene L Monteverde 916-595-4229,
HomeSmart Lifestyles
Source: ARMLS,MLS#: 7059943

Facts & features
Interior
Bedrooms & bathrooms
- Bedrooms: 4
- Bathrooms: 3
- Full bathrooms: 2
- 1/2 bathrooms: 1
Heating
- Natural Gas
Cooling
- Central Air, Ceiling Fan(s)
Appliances
- Included: Reverse Osmosis, Built-in Microwave, Dishwasher, Disposal, Gas Range, Gas Oven
Features
- Pantry, Non-laminate Counter, Granite Counters, Double Vanity, Eat-in Kitchen, Kitchen Island, Full Bth Master Bdrm, Separate Shwr & Tub
- Has basement: No
- Has fireplace: No
Interior area
- Total structure area: 2,612
- Total interior livable area: 2,612 sqft
Property
Parking
- Total spaces: 4
- Parking features: Garage, Open
- Garage spaces: 2
- Uncovered spaces: 2
Features
- Stories: 2
- Spa features: None
- Fencing: Back Yard
Lot
- Size: 6,217 Square Feet
- Features: Sprinklers In Front, Dirt Back, Auto Timer H2O Front
Details
- Parcel number: 50904834
Construction
Type & style
- Home type: SingleFamily
- Property subtype: Single Family Residence
Materials
- Stucco, Wood Frame
- Roof: Concrete
Condition
- Year built: 2026
Details
- Builder name: Toll Brothers
Utilities & green energy
- Sewer: Public Sewer
- Water: Pvt Water Company
Community & HOA
Community
- Subdivision: THE PRESERVE AT SAN TAN - UNIT 2A
HOA
- Has HOA: Yes
- Services included: Maintenance Grounds
- HOA fee: $208 monthly
- HOA name: The Preserve
- HOA phone: 602-674-4355
Location
- Region: San Tan Valley
Financial & listing details
- Price per square foot: $211/sqft
- Annual tax amount: $423
- Date on market: 7/29/2026
- Cumulative days on market: 44 days
- Listing terms: Cash,Conventional,1031 Exchange,FHA,VA Loan
- Ownership: Fee Simple
Estimated market value
Not available
Estimated sales range
Not available
Not available
Price history
| Date | Event | Price |
|---|---|---|
| 9/3/2026 | Price change | $550,000-1.8%$211/sqft |
Source: | ||
| 8/27/2026 | Listed for rent | $2,700$1/sqft |
Source: | ||
| 8/14/2026 | Price change | $560,000-4.3%$214/sqft |
Source: | ||
| 7/29/2026 | Listed for sale | $585,000+15.8%$224/sqft |
Source: | ||
| 2/27/2026 | Sold | $505,000-3.8%$193/sqft |
Source: | ||
| 2/8/2026 | Pending sale | $525,000$201/sqft |
Source: | ||
| 1/8/2026 | Price change | $525,000-2.8%$201/sqft |
Source: | ||
| 12/7/2025 | Listed for sale | $540,000$207/sqft |
Source: | ||
Public tax history
Tax history is unavailable.
Monthly payment
Est. payment
Payment breakdown
Explore the cost of this home by adjusting the details. Changes won't be saved.Climate risks
Neighborhood: 85144
Nearby schools
Schools provided by the listing agent
- Elementary: Skyline Ranch Elementary School
- Middle: Skyline Ranch Elementary School
- High: San Tan Foothills High School
- District: Florence Unified School District
Source: ARMLS. This data may not be complete. We recommend contacting the local school district to confirm school assignments for this home.