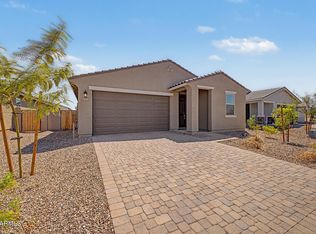
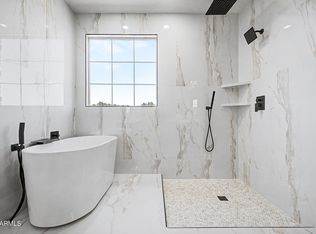
Thoughtfully designed less than 2-year-old 2,926 sq ft home on a corner lot with mountain views featuring 5 bedrooms, 3 baths, plus a dedicated office, and a teen flex room. Every bedroom has its own walk in closet, and the primary suite offers an exceptionally large closet plus a spa inspired bath with a soaking tub. The spacious kitchen impresses with an oversized island and a huge walk in pantry. Soaring 9' ceilings, 8' interior doors, and open concept layout filling the house with natural light making it an ideal space for cooking, hosting, and gathering. Arcadia sliding glass doors frame the mountain views creating a seamless indoor outdoor flow. The home sits on a premium corner lot backing to a greenbelt with mountain views, offering privacy and scenic surroundings. All houses in th All houses in the community are single story.
There is a tot lot a few houses away adding fun and play for families. Located on the border of Queen Creek, within 2 miles of shopping, dining, entertainment, medical offices, and more.
Move in ready and beautifully appointed.
For sale
$554,900
35581 N THICKET Way, San Tan Valley, AZ 85144
5beds
2,926sqft
Single Family Residence
Built in 2024
7,531 Square Feet Lot
$-- Zestimate®
$190/sqft
$119/mo HOA
What's special
Mountain viewsCorner lotDedicated officeHuge walk in pantrySeamless indoor outdoor flowPrivacy and scenic surroundingsTeen flex room
- 13 days
- 385
- 23
Likely to sell faster than
Zillow last checked:
Listing updated:
Listed by:
Christopher R Puma 602-694-4014,
West USA Realty
Source: ARMLS,MLS#: 7072540
Facts & features
Interior
Bedrooms & bathrooms
- Bedrooms: 5
- Bathrooms: 3
- Full bathrooms: 3
Heating
- Electric
Cooling
- Central Air, ENERGY STAR Qualified Equipment, Programmable Thmstat
Appliances
- Included: Dryer, Washer, Refrigerator, Built-in Microwave, Dishwasher, Disposal, Gas Range, Gas Oven
- Laundry: Inside
Features
- Pantry, High Speed Internet, Smart Home, Granite Counters, Double Vanity, Eat-in Kitchen, Breakfast Bar, 9+ Flat Ceilings, No Interior Steps, Kitchen Island, Full Bth Master Bdrm, Separate Shwr & Tub
- Flooring: Carpet, Tile
- Windows: Screens, Low Emissivity Windows, Double Pane Windows, Tinted Windows, Vinyl Frame
- Has basement: No
- Has fireplace: No
Interior area
- Total structure area: 2,926
- Total interior livable area: 2,926 sqft
Property
Parking
- Total spaces: 4
- Parking features: Attached, Garage Door Opener, Direct Access, Over Height Garage
- Attached garage spaces: 2
- Uncovered spaces: 2
Features
- Stories: 1
- Patio & porch: Covered
- Spa features: None
- Fencing: Back Yard,Block,Wrought Iron
- Has view: Yes
- View description: Desert, Mountain(s)
Lot
- Size: 7,531 Square Feet
- Features: East/West Exposure, Sprinklers In Rear, Sprinklers In Front, Corner Lot, Gravel/Stone Front, Gravel/Stone Back
Details
- Parcel number: 50905511
Construction
Type & style
- Home type: SingleFamily
- Architectural style: Contemporary
- Property subtype: Single Family Residence
Materials
- Stucco, Wood Frame, Low VOC Paint, Painted, Stone
- Foundation: Slab
- Roof: Tile
Condition
- Year built: 2024
Details
- Builder name: Meritage
Utilities & green energy
- Sewer: Public Sewer
- Water: City Water
Green energy
- Energy efficient items: Fresh Air Mechanical, ENERGY STAR Light Fixture, Multi-Zones
- Water conservation: Low-Flow Fixtures
Community & HOA
Community
- Features: Playground, Biking/Walking Path
- Security: Security System Owned
- Subdivision: SAN TAN GROVES-PARCEL A
HOA
- Has HOA: Yes
- Services included: Maintenance Grounds
- HOA fee: $119 monthly
- HOA name: San Tan Groves
- HOA phone: 602-957-9191
Location
- Region: Tan Valley
Financial & listing details
- Price per square foot: $190/sqft
- Annual tax amount: $594
- Date on market: 8/28/2026
- Cumulative days on market: 14 days
- Listing terms: Cash,Conventional,FHA,VA Loan
- Ownership: Fee Simple
- Road surface type: Paved
Estimated market value
Not available
Estimated sales range
Not available
Not available
Price history
| Date | Event | Price |
|---|---|---|
| 8/28/2026 | Listed for sale | $554,900+3.9%$190/sqft |
Source:  ARMLS #7072540 Report a problem ARMLS #7072540 Report a problem | ||
| 7/1/2025 | Listing removed | $2,550$1/sqft |
Source: Zillow Rentals Report a problem | ||
| 6/20/2025 | Listed for rent | $2,550$1/sqft |
Source: Zillow Rentals Report a problem | ||
| 4/8/2025 | Sold | $534,000-6.3%$183/sqft |
Source: ARMLS #6801327 Report a problem | ||
| 3/11/2025 | Pending sale | $569,990$195/sqft |
Source: ARMLS #6801327 Report a problem | ||
| 2/26/2025 | Price change | $569,990+5.6%$195/sqft |
Source: ARMLS #6801327 Report a problem | ||
| 2/13/2025 | Price change | $539,990-1.8%$185/sqft |
Source: ARMLS #6801327 Report a problem | ||
| 1/29/2025 | Price change | $549,990-0.7%$188/sqft |
Source: ARMLS #6801327 Report a problem | ||
| 1/15/2025 | Price change | $553,990-3.4%$189/sqft |
Source: ARMLS #6801327 Report a problem | ||
| 1/7/2025 | Price change | $573,490-0.5%$196/sqft |
Source: ARMLS #6801327 Report a problem | ||
| 1/3/2025 | Listed for sale | $576,490$197/sqft |
Source:  Meritage Homes Report a problem Meritage Homes Report a problem | ||
Public tax history
Tax history is unavailable.
Monthly payment
Est. payment
Payment breakdown
Explore the cost of this home by adjusting the details. Changes won't be saved.Climate risks
Neighborhood: 85144
Nearby schools
Schools provided by the listing agent
- Elementary: Skyline Ranch Elementary School
- Middle: San Tan Foothills High School
- High: San Tan Foothills High School
- District: Florence Unified School District
Source: ARMLS. This data may not be complete. We recommend contacting the local school district to confirm school assignments for this home.

Similar homes
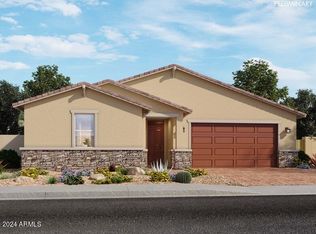
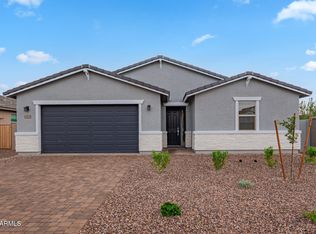
- $550,0004 bd3 ba2.6k sqft3298 W GARNET Street, San Tan Valley, AZ 85144For Sale
 MLS ID #7059943, Telene L Monteverde, HomeSmart Lifestyles. ARMLS
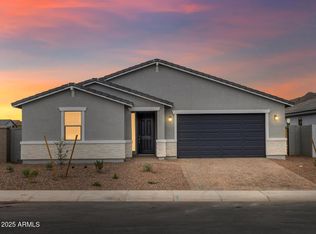
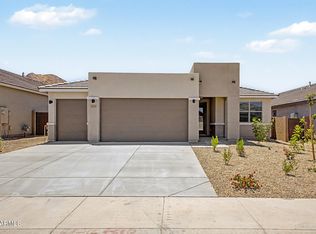
 - $559,9994 bd3 ba2.4k sqft34380 N TIMBERLAKE Manor, San Tan Valley, AZ 85144For Sale
 MLS ID #7066986, Beth M Rider, Keller Williams Arizona Realty. ARMLS
 - $475,0004 bd3 ba2k sqft4195 W MONIKA Lane, San Tan Valley, AZ 85144For Sale
 MLS ID #7070208, Kiran Vedantam, Kosh Realty. ARMLS
 - $577,5005 bd3 ba2.9k sqft22484 E MARSH Road, Queen Creek, AZ 85142For Sale
 MLS ID #7031661, Sharon Coffman, East Valley Real Estate Group. ARMLS
