This is your oppurtunity to live in a all Brand New area! All new Communities, Shopping and Schools. 4 Bedrooms and 3 full Baths, split master floor plan. With a private guest room and bathroom. Plus a universal Den/Gym or Teen Room. Large open concept Kitchen and Great Room whch boasts an over sized sliding door, to your private yard. Quartz Counter tops in Bathroom, Granite in Kitchen, all upgraded appliances Brand New Samsung Refrigerator. Washer and Dryer included., New Interior paint and Brand new plush upgraded carpet. Brand New ceiling fans and so much more. Live, Play, Shop and Work near your home. BONUS Extended length garage. This home has everything just needs YOU!
For sale
$533,900
11247 E UNGER Avenue, Mesa, AZ 85212
4beds
2,074sqft
Single Family Residence
Built in 2022
6,000 Square Feet Lot
$-- Zestimate®
$257/sqft
$123/mo HOA
What's special
- 57 days |
- 608 |
- 22 |
Zillow last checked:
Listing updated:
Listed by:
Lisa Irions 480-766-9870,
West USA Realty
Source: ARMLS,MLS#: 7049856
Facts & features
Interior
Bedrooms & bathrooms
- Bedrooms: 4
- Bathrooms: 3
- Full bathrooms: 3
Heating
- Natural Gas
Cooling
- HVAC SEER Rating, Gas, Central Air, Ceiling Fan(s), ENERGY STAR Qualified Equipment, Programmable Thmstat
Appliances
- Included: Dryer, Washer, Refrigerator, Built-in Microwave, Dishwasher, Disposal, Gas Range
- Laundry: Inside, Gas Dryer Hookup
Features
- Pantry, High Speed Internet, Granite Counters, Double Vanity, Eat-in Kitchen, Breakfast Bar, 9+ Flat Ceilings, No Interior Steps, Kitchen Island, 3/4 Bath Master Bdrm
- Flooring: Carpet, Tile
- Windows: Screens, Double Pane Windows
- Has basement: No
- Has fireplace: No
Interior area
- Total structure area: 2,074
- Total interior livable area: 2,074 sqft
Video & virtual tour
Property
Parking
- Total spaces: 4
- Parking features: Attached, Garage Door Opener, Direct Access
- Attached garage spaces: 2
- Uncovered spaces: 2
Features
- Stories: 1
- Patio & porch: Covered
- Exterior features: Private Yard
- Spa features: None
- Fencing: Back Yard,Block
Lot
- Size: 6,000 Square Feet
- Features: North/South Exposure, Sprinklers In Front, Desert Back, Desert Front, Gravel/Stone Front, Gravel/Stone Back, Synthetic Grass Back
Details
- Parcel number: 30437520
Construction
Type & style
- Home type: SingleFamily
- Architectural style: Ranch
- Property subtype: Single Family Residence
Materials
- Stucco, Wood Frame, Painted
- Foundation: Slab
- Roof: Tile
Condition
- Year built: 2022
Details
- Builder name: Ashton Woods
Utilities & green energy
- Sewer: Public Sewer
- Water: City Water
- Utilities for property: Natural Gas Available
Community & HOA
Community
- Features: Playground
- Subdivision: DESTINATION AT GATEWAY EAST PHASE 1
HOA
- Has HOA: Yes
- Services included: Maintenance Grounds
- HOA fee: $123 monthly
- HOA name: Destination@ Gateway
- HOA phone: 602-437-4777
Location
- Region: Mesa
Financial & listing details
- Price per square foot: $257/sqft
- Tax assessed value: $407,100
- Annual tax amount: $2,500
- Date on market: 7/7/2026
- Cumulative days on market: 327 days
- Listing terms: Cash,Conventional,FHA,VA Loan
- Ownership: Fee Simple
- Road surface type: Asphalt
Estimated market value
Not available
Estimated sales range
Not available
Not available
Price history
| Date | Event | Price |
|---|---|---|
| 7/7/2026 | Listed for sale | $533,900-2%$257/sqft |
Source:  ARMLS #7049856 Report a problem ARMLS #7049856 Report a problem | ||
| 6/8/2026 | Listing removed | $544,999$263/sqft |
Source: ARMLS #6913185 Report a problem | ||
| 5/1/2026 | Price change | $544,999-1.8%$263/sqft |
Source: ARMLS #6913185 Report a problem | ||
| 3/1/2026 | Price change | $554,999-0.9%$268/sqft |
Source: ARMLS #6913185 Report a problem | ||
| 1/15/2026 | Price change | $559,999-0.7%$270/sqft |
Source: ARMLS #6913185 Report a problem | ||
| 11/23/2025 | Price change | $564,000-0.2%$272/sqft |
Source: ARMLS #6913185 Report a problem | ||
| 8/31/2025 | Listed for sale | $565,000+7.6%$272/sqft |
Source: ARMLS #6913185 Report a problem | ||
| 5/11/2023 | Listing removed | -- |
Source: Zillow Rentals Report a problem | ||
| 4/25/2023 | Price change | $2,649-7%$1/sqft |
Source: Zillow Rentals Report a problem | ||
| 4/17/2023 | Price change | $2,849-1.7%$1/sqft |
Source: Zillow Rentals Report a problem | ||
| 4/12/2023 | Price change | $2,899-3.3%$1/sqft |
Source: Zillow Rentals Report a problem | ||
| 3/17/2023 | Listed for rent | $2,999$1/sqft |
Source: Zillow Rentals Report a problem | ||
| 3/7/2023 | Sold | $525,000$253/sqft |
Source: Public Record Report a problem | ||
Public tax history
| Year | Property taxes | Tax assessment |
|---|---|---|
| 2025 | $2,385 -4.1% | $40,710 -13.5% |
| 2024 | $2,485 -1.6% | $47,050 +104.2% |
| 2023 | $2,525 +1116% | $23,045 +582.8% |
| 2022 | $208 | $3,375 +83.5% |
| 2021 | -- | $1,839 |
Find assessor info on the county website
Monthly payment
Est. payment
Payment breakdown
Explore the cost of this home by adjusting the details. Changes won't be saved.Climate risks
Neighborhood: 85212
Nearby schools
GreatSchools rating
- 6/10Gateway Polytechnic AcademyGrades: PK-8Distance: 1.7 mi
- 6/10Eastmark High SchoolGrades: 7-12Distance: 2.6 mi
Schools provided by the listing agent
- Elementary: Gateway Polytechnic Academy
- Middle: Gateway Polytechnic Academy
- High: Eastmark High School
- District: Queen Creek Unified District
Source: ARMLS. This data may not be complete. We recommend contacting the local school district to confirm school assignments for this home.
- $448,6003 bd2 ba1.4k sqft11243 E Unger Ave, Mesa, AZ 85212Off Market
- $527,2004 bd2 ba2k sqft11255 E Unger Ave, Mesa, AZ 85212Off Market

- $495,0004 bd3 ba2k sqft11239 E Unger Ave, Mesa, AZ 85212Sold
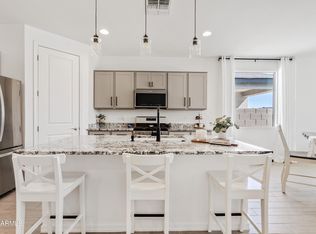
- $489,3004 bd2 ba1.7k sqft11259 E Unger Ave, Mesa, AZ 85212Off Market

- $475,0004 bd2 ba1.7k sqft11231 E Unger Ave, Mesa, AZ 85212Sold
- $620,0005 bd2 ba2.9k sqft11240 E Unger Ave, Mesa, AZ 85212Sold
- $592,2005 bd2 ba2.9k sqft11256 E Unger Ave, Mesa, AZ 85212Off Market
- $528,0004 bd3 ba2k sqft11248 E Unger Ave, Mesa, AZ 85212Off Market
A local agent can set up tours, give advice and negotiate with sellers.
Similar homes
- $547,5004 bd3 ba2k sqft11236 E UPTON Avenue, Mesa, AZ 85212For Sale
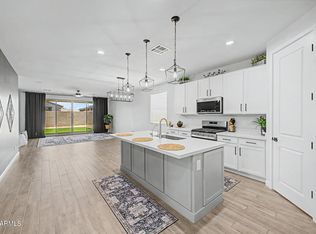 MLS ID #7048809, Maggie Turner, Fathom Realty Elite. ARMLS
 - $537,0004 bd3 ba2k sqft6302 S EMERY --, Mesa, AZ 85212For Sale
 MLS ID #7039279, Jonathan Minerick, HomeCoin.com. ARMLS
 - $625,0004 bd3 ba2.4k sqft6253 S Clancy --, Mesa, AZ 85212For Sale
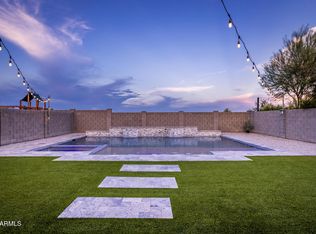 MLS ID #7016415, Teresa M Porpiglia, My Home Group Real Estate. ARMLS
 - $655,9004 bd3 ba2.3k sqft11306 E Unity Avenue, Mesa, AZ 85212For Sale
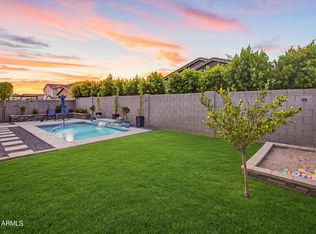 MLS ID #7037292, Cassity Trexler, Compass. ARMLS
 - $537,5003 bd2 ba1.7k sqft9922 E TIMPANI Lane, Mesa, AZ 85212For SaleMLS ID #7064348, Ryan Bagalay, eXp Realty. ARMLS
- $619,9004 bd3 ba2.2k sqft9559 E THEIA Drive, Mesa, AZ 85212For SaleMLS ID #7026297, Diane Welch, Balboa Realty, LLC. ARMLS
- $650,0004 bd3 ba2.2k sqft10118 E Revolution Drive, Mesa, AZ 85212For SaleMLS ID #7064317, Kara Edwards, Elite Desert Realty, LLC. ARMLS
- $625,0004 bd3 ba2.1k sqft9832 E SATELLITE Drive, Mesa, AZ 85212For SaleMLS ID #7022006, Julie A. Brown, HomeSmart Lifestyles. ARMLS
- $515,9993 bd2 ba1.5k sqft4618 S NAGELI Avenue, Mesa, AZ 85212For SaleMLS ID #7064234, Amila Ahmetovic, West USA Realty. ARMLS
- $514,9004 bd3 ba2.2k sqft2824 W SEAVER Avenue, Apache Junction, AZ 85120For SaleMLS ID #7052444, Kenny Klaus, Real Broker. ARMLS
- $524,9003 bd2 ba2k sqft22516 E DUNCAN Street, Queen Creek, AZ 85142For SaleMLS ID #7049010, Darcie L Naylor, ProSmart Realty. ARMLS
- $525,0004 bd2 ba2k sqft9918 S HOLANDES Drive, Apache Junction, AZ 85120For SaleMLS ID #7056165, Eric Loan, Real Broker. ARMLS
- $525,0003 bd3 ba1.8k sqft8223 E JUANITA Avenue, Mesa, AZ 85209For SaleMLS ID #7053825, Frederick S Ritter, Keller Williams Integrity First Realty. ARMLS
- $704,0994 bd4 ba2.9k sqft9960 E RUBIDIUM Avenue, Mesa, AZ 85212For SaleMLS ID #7034479, Mark Perkins, HomeSmart. ARMLS
- $499,0004 bd3 ba2.3k sqft18859 E PELICAN Drive, Queen Creek, AZ 85142For SaleMLS ID #7041719, AnaMarie Rigo, West USA Realty. ARMLS
- $550,0003 bd3 ba2.7k sqft1035 E HARVEST Road, San Tan Valley, AZ 85140For SaleMLS ID #7040864, Katie Conway, Keller Williams Realty Sonoran Living. ARMLS
- $449,9994 bd3 ba2k sqft1724 S 82ND Place, Mesa, AZ 85209For SaleMLS ID #7067428, Steven Bernasconi, Keller Williams Integrity First Realty. ARMLS
- $545,0004 bd3 ba2.5k sqft23067 E STACEY Road, Queen Creek, AZ 85142For SaleMLS ID #7030886, Gary Wales, AZ Real Experts LLC. ARMLS
- $599,9004 bd3 ba2.3k sqft5065 W KARL Street, San Tan Valley, AZ 85144For SaleMLS ID #7064999, Michael Ray Taggart, Realty ONE Group. ARMLS
- $629,0004 bd3 ba2.2k sqft22959 E VIA DEL ORO --, Queen Creek, AZ 85142For SaleMLS ID #7061141, Andrew Shammo, Realty85. ARMLS
