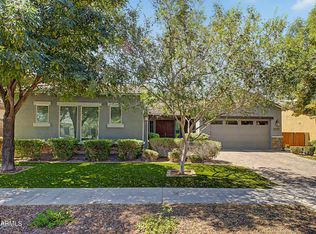
Stunning 4-bedroom, 3.5-bath home in Mesa's highly sought-after Eastmark community offering a true model-home feel with an expansive open-concept design, oversized gourmet kitchen, and seamless indoor/outdoor living. The heart of the home features a massive granite island, rich espresso cabinetry, stainless appliances, designer lighting, and abundant storage flowing effortlessly into the spacious great room and dining areas. Separate flex room ideal for office, media, or playroom. Split floorplan includes Jack-and-Jill bedrooms plus private ensuite guest suite. Spacious primary retreat, oversized laundry/storage room,and Model-home feel in Eastmark! 4 bedrooms, 3.5 baths, gourmet kitchen, flex room, split floorplan, ensuite guest suite, and super-sized laundry and storage room. Large-format wood-look tile flooring, abundant natural light, and modern finishes enhance the home's clean contemporary feel. The spacious primary suite offers a private retreat with spa-inspired bath and oversized walk-in closet. The gourmet kitchen is further complemented by a separate "morning kitchen" featuring an additional sink, extra prep/storage space, and direct access to an enormous walk-in pantry--perfect for entertaining, coffee station setup, appliance storage, meal prep, or keeping the main kitchen clean and uncluttered.
A rare oversized laundry room--created in place of the traditional tandem garage area--provides exceptional indoor storage and flexible utility space not commonly found in similar models. Enjoy a covered patio, backyard ready to become your ideal Arizona outdoor oasis, and a 3-car garage configuration. Located just steps from parks, walking trails, and Eastmark's award-winning amenities including resort-style pools, splash pads, playgrounds, and year-round community events, this beautifully maintained home combines modern design, flexibility, comfort, and lifestyle in one exceptional package.
For sale
Price cut: $5K (7/20)
$739,000
9960 E RUBIDIUM Avenue, Mesa, AZ 85212
4beds
2,939sqft
:
Get pre-qualified$4,575/mo
Single Family Residence
Built in 2020
8,690 Square Feet Lot
$-- Zestimate®
$251/sqft
$125/mo HOA
What's special
Covered patioModern finishesSplit floorplanExpansive open-concept designAbundant natural lightMassive granite islandEnormous walk-in pantry
- 66 days |
- 568 |
- 25 |
Zillow last checked:
Listing updated:
Listed by:
Mark Perkins 6025188294,
HomeSmart
Source: ARMLS,MLS#: 7034479
Facts & features
Interior
Bedrooms & bathrooms
- Bedrooms: 4
- Bathrooms: 4
- Full bathrooms: 3
- 1/2 bathrooms: 1
Heating
- Forced Air
Cooling
- Central Air, Ceiling Fan(s)
Appliances
- Included: Refrigerator, Built-in Microwave, Dishwasher, Gas Cooktop, Built-In Gas Oven
- Laundry: Inside, See Remarks
Features
- Pantry, High Speed Internet, Granite Counters, Double Vanity, Eat-in Kitchen, Breakfast Bar, 9+ Flat Ceilings, No Interior Steps, Kitchen Island, 2 Master Baths, Full Bth Master Bdrm
- Flooring: Carpet, Tile
- Windows: Double Pane Windows
- Has basement: No
- Has fireplace: No
Interior area
- Total structure area: 2,939
- Total interior livable area: 2,939 sqft
Property
Parking
- Total spaces: 2
- Parking features: Garage Door Opener, Direct Access
- Garage spaces: 2
Accessibility
- Accessibility features: Bath Lever Faucets
Features
- Stories: 1
- Patio & porch: Covered Deck, Patio
- Spa features: None
- Fencing: Back Yard,Block
Lot
- Size: 8,690 Square Feet
- Features: North/South Exposure, Desert Front, Gravel/Stone Front, Gravel/Stone Back, Grass Back
Details
- Parcel number: 31328083
Construction
Type & style
- Home type: SingleFamily
- Architectural style: Ranch
- Property subtype: Single Family Residence
Materials
- Stucco, Wood Frame, Painted, Stone
- Roof: Tile
Condition
- Year built: 2020
Details
- Builder name: Woodside Homes
Utilities & green energy
- Sewer: Public Sewer
- Water: City Water
Community & HOA
Community
- Features: Pool, Pickleball, Community Media Room, Tennis Court(s), Playground, Biking/Walking Path, Fitness Center
- Subdivision: EASTMARK DEVELOPMENT
HOA
- Has HOA: Yes
- Services included: Maintenance Grounds
- HOA fee: $125 monthly
- HOA name: Cohere
- HOA phone: 480-625-4900
Location
- Region: Mesa
Financial & listing details
- Price per square foot: $251/sqft
- Tax assessed value: $603,000
- Annual tax amount: $3,273
- Date on market: 5/28/2026
- Cumulative days on market: 66 days
- Listing terms: Cash,Conventional,FHA,VA Loan
- Ownership: Fee Simple
- Road surface type: Asphalt
Estimated market value
Not available
Estimated sales range
Not available
Not available
Price history
| Date | Event | Price |
|---|---|---|
| 7/20/2026 | Price change | $739,000-0.7%$251/sqft |
Source:  ARMLS #7034479 Report a problem ARMLS #7034479 Report a problem | ||
| 7/13/2026 | Price change | $744,000-2%$253/sqft |
Source: ARMLS #7034479 Report a problem | ||
| 5/29/2026 | Listed for sale | $759,000+60.4%$258/sqft |
Source: ARMLS #7034479 Report a problem | ||
| 5/13/2020 | Sold | $473,101$161/sqft |
Source: Public Record Report a problem | ||
Public tax history
| Year | Property taxes | Tax assessment |
|---|---|---|
| 2025 | $2,389 +4% | $60,300 +0.3% |
| 2024 | $2,297 -1% | $60,120 +103.8% |
| 2023 | $2,319 -32.7% | $29,493 -32.6% |
| 2022 | $3,446 +196.1% | $43,780 +12.9% |
| 2021 | $1,163 +46.3% | $38,770 +190.7% |
| 2020 | $795 | $13,335 +13.1% |
| 2019 | -- | $11,790 |
Find assessor info on the county website
Monthly payment
Est. payment
Payment breakdown
Explore the cost of this home by adjusting the details. Changes won't be saved.Climate risks
Neighborhood: 85212
Nearby schools
GreatSchools rating
- 8/10Meridian ElementaryGrades: PK-6Distance: 1.5 mi
- 6/10Desert Ridge Jr. High SchoolGrades: 7-8Distance: 2.1 mi
- 5/10Desert Ridge High SchoolGrades: 8-12Distance: 2.2 mi
Schools provided by the listing agent
- Elementary: Meridian
- Middle: Desert Ridge Jr. High
- High: Desert Ridge High
- District: Gilbert Unified District
Source: ARMLS. This data may not be complete. We recommend contacting the local school district to confirm school assignments for this home.
- $779,9004 bd4 ba2.8k sqft9956 E Rubidium Ave, Mesa, AZ 85212Off Market
- $864,5004 bd4 ba3.1k sqft9964 E Rubidium Ave, Mesa, AZ 85212Off Market
- $648,000-- bd3 ba2.3k sqft9950 E Rubidium Ave, Mesa, AZ 85212Off Market
- $815,900-- bd4 ba3.2k sqft9955 E Revolution Dr, Mesa, AZ 85212Off Market
- $768,100-- bd4 ba3.2k sqft9949 E Revolution Dr, Mesa, AZ 85212Off Market
- $857,6004 bd4 ba3k sqft9961 E Revolution Dr, Mesa, AZ 85212Off Market
- $667,500-- bd3 ba2.7k sqft9943 E Revolution Dr, Mesa, AZ 85212Off Market
- $949,9004 bd4 ba3.1k sqft4207 S Electron, Mesa, AZ 85212For Sale
A local agent can set up tours, give advice and negotiate with sellers.
Similar homes
- $889,0003 bd4 ba3k sqft4417 S ISOTOPE --, Mesa, AZ 85212For Sale
 MLS ID #7040391, Peg E Bauer, Cactus Mountain Properties, LLC. ARMLS
 - $679,9004 bd4 ba2.6k sqft5125 S TODD Lane, Mesa, AZ 85212For Sale
 MLS ID #7051717, Richard L Ferguson, Coldwell Banker Realty. ARMLS
 - $710,0004 bd3 ba2.7k sqft7423 E PAMPA Avenue E, Mesa, AZ 85212For Sale
 MLS ID #7029699, Darci A Dankerl, ProSmart Realty. ARMLS
 - $699,9005 bd2 ba2.9k sqft9744 E PANTERA Avenue, Mesa, AZ 85212For Sale
 MLS ID #7025555, Kenny Klaus, Real Broker. ARMLS
 - $619,9004 bd3 ba2.2k sqft9559 E THEIA Drive, Mesa, AZ 85212For SaleMLS ID #7026297, Diane Welch, Balboa Realty, LLC. ARMLS
- $490,0004 bd2 ba1.9k sqft4029 S MOONBEAM --, Mesa, AZ 85212For SaleMLS ID #7031344, Daniel Brown, My Home Group Real Estate. ARMLS
- $599,0006 bd4 ba3.1k sqft10215 E Starion Avenue, Mesa, AZ 85212For SaleMLS ID #7025935, Yini Paola McIntosh, My Home Group Real Estate. ARMLS
- $565,0003 bd3 ba2.1k sqft10133 E SPHERE Avenue, Mesa, AZ 85212For SaleMLS ID #7025204, Kelly Khalil, Redfin Corporation. ARMLS
- $959,0005 bd5 ba3.9k sqft9960 E SEISMIC Avenue, Mesa, AZ 85212For SaleMLS ID #7000512, Sarah Morales, eXp Realty. ARMLS
- $749,9005 bd4 ba3.5k sqft7835 E QUARTET Avenue, Mesa, AZ 85212For SaleMLS ID #7035589, Tamara K. Gerbich, Call Realty, Inc.. ARMLS
- $814,9004 bd3 ba3.5k sqft9557 E MESETO Avenue, Mesa, AZ 85209For SaleMLS ID #7050017, Brook Wiggins, Valor Realty. ARMLS
- $549,0003 bd3 ba2k sqft10538 E SIMONE Avenue, Mesa, AZ 85212For SaleMLS ID #7052357, Debra K McLean, My Home Group Real Estate. ARMLS
- $715,0004 bd3 ba2.5k sqft21064 E CATTLE Drive, Queen Creek, AZ 85142For SaleMLS ID #7052200, Edgar Chavez, Momentum Brokers LLC. ARMLS
- $559,0003 bd2 ba1.9k sqft4607 S HASSETT Circle, Mesa, AZ 85212For SaleMLS ID #7004652, Penisha N. Bussing, Realty ONE Group. ARMLS
- $795,0004 bd3 ba3.1k sqft4377 E AMBER Lane, Gilbert, AZ 85296For SaleMLS ID #7034686, Kirk Erickson, Schreiner Realty. ARMLS
- $610,0004 bd3 ba2.8k sqft10334 E JUANITA Avenue, Mesa, AZ 85209For SaleMLS ID #7017515, Maryelisabeth Wolf-Breen, Russ Lyon Sotheby's International Realty. ARMLS
- $750,0004 bd3 ba2.8k sqft2653 E Palm Street, Mesa, AZ 85213For SaleMLS ID #7028138, Stephanie Pieper, eXp Realty. ARMLS
- $745,0006 bd4 ba2.7k sqft23069 E MAYBERRY Road, Queen Creek, AZ 85142For SaleMLS ID #7001421, Carole Hewitt, Homie. ARMLS
- $650,0004 bd3 ba2.4k sqft1042 W NEWPORT BEACH Drive, Gilbert, AZ 85233For SaleMLS ID #7059793, Robert Reece, Good Oak Real Estate. ARMLS
- $725,0006 bd3 ba4.1k sqft3709 E BETSY Lane, Gilbert, AZ 85296For SaleMLS ID #7049567, Jennifer Rucshner, Keller Williams Realty Sonoran Living. ARMLS
