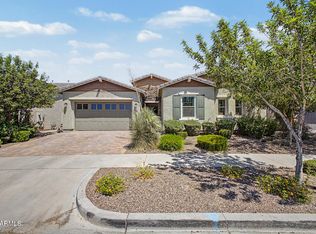
BETTER THAN A NEW BUILD in this beautifully upgraded single-level home tucked inside a gated Mesa community! Featuring a desirable split floor plan with 4 bedrooms plus a den, this move-in ready residence combines thoughtful design with elevated finishes throughout. The gourmet kitchen showcases stainless steel appliances, raised maple dolce cabinetry, and an open-concept layout perfect for entertaining. Upgrades include a 4-foot garage extension, 20x20 ceramic tile in high-traffic areas, upgraded carpet, soft water loop, double gate access, 8' interior doors, custom paint, and a stunning paver driveway that enhances curb appeal. Enjoy low-maintenance living with quick access to Loop 202 and an unbeatable location just 15 minutes from Sky Harbor Airport, ASU, Cubs Spring Training, shopping, dining, and entertainment. This is Arizona living at its finest! Book your private tour today!
For sale
Price cut: $25K (5/31)
$750,000
2653 E Palm Street, Mesa, AZ 85213
4beds
2,878sqft
:
Get pre-qualified$4,592/mo
Single Family Residence
Built in 2013
9,000 Square Feet Lot
$-- Zestimate®
$261/sqft
$124/mo HOA
What's special
Beautifully upgraded single-level homeDesirable split floor planThoughtful designCustom paintDouble gate accessRaised maple dolce cabinetryElevated finishes throughout
- 70 days |
- 491 |
- 20 |
Zillow last checked:
Listing updated:
Listed by:
Stephanie Pieper 602-391-4408,
eXp Realty,
Ari Jakobov 602-500-9874,
eXp Realty
Source: ARMLS,MLS#: 7028138
Facts & features
Interior
Bedrooms & bathrooms
- Bedrooms: 4
- Bathrooms: 3
- Full bathrooms: 2
- 1/2 bathrooms: 1
Heating
- Electric
Cooling
- HVAC SEER Rating, Central Air, Programmable Thmstat
Appliances
- Included: Dryer, Washer, Refrigerator, Built-in Microwave, Dishwasher, Disposal, Electric Cooktop, Built-In Electric Oven
- Laundry: Inside
Features
- Pantry, High Speed Internet, Granite Counters, Double Vanity, Breakfast Bar, 9+ Flat Ceilings, No Interior Steps, Kitchen Island, Full Bth Master Bdrm, Separate Shwr & Tub
- Flooring: Carpet, Tile
- Windows: Low Emissivity Windows, Double Pane Windows, Vinyl Frame
- Has basement: No
- Has fireplace: No
Interior area
- Total structure area: 2,878
- Total interior livable area: 2,878 sqft
Property
Parking
- Total spaces: 4
- Parking features: RV Gate, Garage Door Opener, Extended Length Garage
- Garage spaces: 2
- Uncovered spaces: 2
Features
- Stories: 1
- Patio & porch: Covered, Patio
- Spa features: None
- Fencing: Block
Lot
- Size: 9,000 Square Feet
- Features: North/South Exposure, Desert Front, Gravel/Stone Front, Gravel/Stone Back
Details
- Parcel number: 14116060
Construction
Type & style
- Home type: SingleFamily
- Architectural style: Contemporary
- Property subtype: Single Family Residence
Materials
- Stucco, Wood Frame, Painted
- Roof: Tile
Condition
- Year built: 2013
Details
- Builder name: Taylor Morrison
Utilities & green energy
- Sewer: Public Sewer
- Water: City Water
Green energy
- Energy efficient items: Energy Audit, Fresh Air Mechanical
Community & HOA
Community
- Features: Gated, Near Bus Stop, Playground, Biking/Walking Path
- Subdivision: Lehi Crossing Passage Collection
HOA
- Has HOA: Yes
- Services included: Maintenance Grounds, Street Maint
- HOA fee: $124 monthly
- HOA name: Lehi Crossing
- HOA phone: 602-437-4777
Location
- Region: Mesa
Financial & listing details
- Price per square foot: $261/sqft
- Tax assessed value: $574,800
- Annual tax amount: $3,449
- Date on market: 5/15/2026
- Cumulative days on market: 70 days
- Listing terms: Cash,Conventional,FHA,VA Loan
- Ownership: Fee Simple
- Road surface type: Asphalt
Estimated market value
Not available
Estimated sales range
Not available
Not available
Price history
| Date | Event | Price |
|---|---|---|
| 5/31/2026 | Price change | $750,000-3.2%$261/sqft |
Source:  ARMLS #7028138 Report a problem ARMLS #7028138 Report a problem | ||
| 5/15/2026 | Listed for sale | $775,000+105.2%$269/sqft |
Source: ARMLS #7028138 Report a problem | ||
| 4/15/2015 | Sold | $377,626-0.9%$131/sqft |
Source: ARMLS #5039056 Report a problem | ||
| 2/10/2015 | Price change | $381,095-1.3%$132/sqft |
Source: Taylor Morrison Report a problem | ||
| 10/22/2014 | Price change | $386,095+0.3%$134/sqft |
Source: Taylor Morrison Report a problem | ||
| 7/15/2014 | Price change | $384,990-0.4%$134/sqft |
Source: Taylor Morrison Report a problem | ||
| 4/29/2014 | Price change | $386,584+0.5%$134/sqft |
Source: Taylor Morrison Report a problem | ||
| 3/21/2014 | Listed for sale | $384,584$134/sqft |
Source: Taylor Morrison Report a problem | ||
Public tax history
| Year | Property taxes | Tax assessment |
|---|---|---|
| 2025 | $3,428 +0.6% | $57,480 -5.1% |
| 2024 | $3,409 -1% | $60,550 +62.7% |
| 2023 | $3,443 +1.9% | $37,223 -11.6% |
| 2022 | $3,377 -1.1% | $42,120 +5.8% |
| 2021 | $3,416 +7.9% | $39,820 +8.3% |
| 2020 | $3,164 +4.7% | $36,770 +7.2% |
| 2019 | $3,021 | $34,300 +5% |
| 2018 | $3,021 +3.2% | $32,670 -2.2% |
| 2017 | $2,926 +7.9% | $33,420 +1.9% |
| 2016 | $2,713 +542% | $32,800 +1.5% |
| 2015 | $423 | $32,300 +561.9% |
| 2014 | -- | $4,880 +190.5% |
| 2013 | -- | $1,680 |
Find assessor info on the county website
Monthly payment
Est. payment
Payment breakdown
Explore the cost of this home by adjusting the details. Changes won't be saved.Climate risks
Neighborhood: 85213
Nearby schools
GreatSchools rating
- 10/10Ishikawa Elementary SchoolGrades: PK-6Distance: 0.9 mi
- 6/10Stapley Junior High SchoolGrades: 7-9Distance: 1.1 mi
- 6/10Mountain View High SchoolGrades: 9-12Distance: 2.1 mi
Schools provided by the listing agent
- Elementary: Ishikawa Elementary School
- Middle: Stapley Junior High School
- High: Mountain View High School
- District: Mesa Unified District
Source: ARMLS. This data may not be complete. We recommend contacting the local school district to confirm school assignments for this home.
- $715,900-- bd5 ba2.7k sqft2647 E Palm St, Mesa, AZ 85213Off Market
- $750,3004 bd3 ba2.4k sqft2659 E Palm St, Mesa, AZ 85213Off Market

- $742,600-- bd3 ba2.6k sqft2656 E Orion St, Mesa, AZ 85213Off Market
- $830,100-- bd5 ba2.7k sqft2650 E Orion St, Mesa, AZ 85213Off Market
- $741,0005 bd4 ba2.7k sqft2641 E Palm St, Mesa, AZ 85213Off Market
- $740,7005 bd3 ba2.8k sqft2665 E Palm St, Mesa, AZ 85213Off Market
- $754,4005 bd4 ba2.7k sqft2662 E Orion St, Mesa, AZ 85213Off Market
- $774,2004 bd3 ba2.4k sqft2658 E Palm St, Mesa, AZ 85213Off Market
A local agent can set up tours, give advice and negotiate with sellers.
Similar homes
- $785,0004 bd2 ba2.3k sqft3060 N RIDGECREST -- #139, Mesa, AZ 85207For Sale
 MLS ID #7032995, Amy Cefaloni, ProSmart Realty. ARMLS
 - $739,9004 bd2 ba2.6k sqft3076 E JUANITA Avenue, Gilbert, AZ 85234For Sale
 MLS ID #7024269, Kelly Jean Oxford, Realty85. ARMLS
 - $735,0004 bd3 ba2.8k sqft2034 E DIAS Drive, Gilbert, AZ 85234For Sale
 MLS ID #7034606, Julie Heffern, Realty ONE Group. ARMLS
 - $739,0004 bd4 ba2.9k sqft9960 E RUBIDIUM Avenue, Mesa, AZ 85212For Sale
 MLS ID #7034479, Mark Perkins, HomeSmart. ARMLS
 - $635,0004 bd3 ba2.8k sqft4769 E KARSTEN Drive, Chandler, AZ 85249For SaleMLS ID #7057099, Celeste LaRocque-Wolfe, Realty ONE Group. ARMLS
- $749,9004 bd2 ba2.7k sqft6720 S CRESTVIEW Drive, Gilbert, AZ 85298For SaleMLS ID #7018352, Katrina L McCarthy, Citiea. ARMLS
- $780,0004 bd2 ba2.2k sqft14601 N DICKENS Court, Fountain Hills, AZ 85268For SaleMLS ID #7040418, Emily Stratton, Realty ONE Group. ARMLS
- $814,9004 bd3 ba3.5k sqft9557 E MESETO Avenue, Mesa, AZ 85209For SaleMLS ID #7050017, Brook Wiggins, Valor Realty. ARMLS
- $799,9004 bd4 ba2.7k sqft2168 E MEAD Place, Chandler, AZ 85249For SaleMLS ID #7049280, Celeste LaRocque-Wolfe, Realty ONE Group. ARMLS
- $749,0005 bd4 ba3.6k sqft2176 E INDIAN WELLS Drive, Gilbert, AZ 85298For SaleMLS ID #7052373, Samira B Zamor, West USA Realty. ARMLS
- $735,0005 bd3 ba2.9k sqft3455 E MAYBERRY Court, Gilbert, AZ 85297For SaleMLS ID #7032286, Rebekah Liperote, Redfin Corporation. ARMLS
- $748,9004 bd3 ba2.6k sqft7962 S PARKCREST Street, Gilbert, AZ 85298For SaleMLS ID #7011800, Diane M Byrne, Good Oak Real Estate. ARMLS
- $749,9003 bd3 ba3k sqft830 E Canyon Way, Chandler, AZ 85249For SaleMLS ID #7047121, Brian L Duncan, Barrett Real Estate. ARMLS
- $739,9003 bd2 ba2.4k sqft1748 E IRIS Drive, Chandler, AZ 85286For SaleMLS ID #7048618, LaLena Christopherson, West USA Realty. ARMLS
- $569,0003 bd2 ba2.2k sqft2340 S REVOLTA --, Mesa, AZ 85209For SaleMLS ID #7056927, Brittany Arnett, Farnsworth Realty & Management. ARMLS
- $825,0004 bd3 ba3.3k sqft19293 E SPYGLASS Boulevard, Queen Creek, AZ 85142For SaleMLS ID #7031323, Stephanie A Bishop, Bliss Realty & Investments. ARMLS
- $749,9005 bd4 ba3.5k sqft7835 E QUARTET Avenue, Mesa, AZ 85212For SaleMLS ID #7035589, Tamara K. Gerbich, Call Realty, Inc.. ARMLS
- $799,9994 bd4 ba3.2k sqft943 E ELMWOOD Place, Chandler, AZ 85249For SaleMLS ID #7018038, Todd S Danicek, Americas Real Estate Properties. ARMLS
- $709,0004 bd4 ba2.6k sqft4397 E EVELYN Street, Gilbert, AZ 85295For SaleMLS ID #7014076, Bruce C. Fraser, Moose Group Real Estate. ARMLS
- $785,0003 bd3 ba2.5k sqft3920 E HORSESHOE Place, Chandler, AZ 85249For SaleMLS ID #7031485, Jasmine Trickel, Venture Real Estate & Consulting. ARMLS
