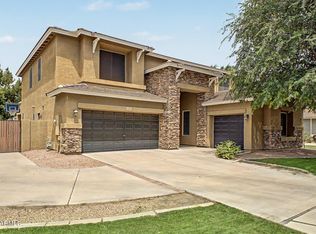
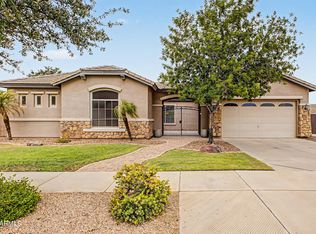
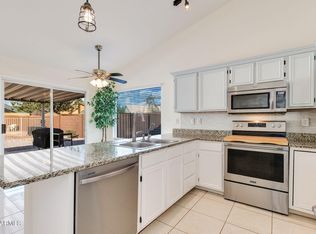
WELCOME TO YOUR GILBERT DREAM HOME in the highly sought-after Tone Ranch Estates! **Limited-Time Buyer Incentive:** The seller is offering a **$10,000 credit at closing** toward the buyer's closing costs with a **full-price offer accepted during the month of July**an incredible opportunity to make homeownership more affordable! Beautifully maintained this spacious single-story home offers an inviting open-concept layout that's perfect for both everyday living & entertaining. The thoughtfully designed floor plan features a private primary suite, tastefully remodeled bathrooms, & generous living spaces filled with natural light. Step outside to your own backyard retreat, where low-maintenance landscaping makes it easy to relax & enjoy Arizona living. Mature citrus & shade trees (click more) a covered patio, a built-in BBQ island with light, a cement slab poured for a spa with electrical hook up & convenient RV gate access create the perfect setting for weekend gatherings, family BBQ's, or peaceful evenings at home. Ideally located near top-rated Gilbert schools, parks, shopping, dining, & entertainment, this exceptional home offers the perfect combination of comfort, style, and convenience. Don't miss your chance to take advantage of this limited-time incentive and make this beautiful Tone Ranch Estates home yours!
For sale
Price cut: $6.1K (7/23)
$739,900
3076 E JUANITA Avenue, Gilbert, AZ 85234
4beds
2,697sqft
:
Get pre-qualified$4,513/mo
Single Family Residence
Built in 2001
0.25 Acres Lot
$-- Zestimate®
$274/sqft
$105/mo HOA
What's special
Covered patioSpacious single-story homeInviting open-concept layoutLow-maintenance landscapingPrivate primary suiteTastefully remodeled bathroomsConvenient rv gate access
- 63 days |
- 596 |
- 11 |
Zillow last checked:
Listing updated:
Listed by:
Kelly Jean Oxford 520-709-3438,
Realty85
Source: ARMLS,MLS#: 7024269
Facts & features
Interior
Bedrooms & bathrooms
- Bedrooms: 4
- Bathrooms: 2
- Full bathrooms: 2
Heating
- Heat Pump, Forced Air, Electric
Cooling
- Central Air, Programmable Thmstat
Appliances
- Included: Dryer, Washer, Water Softener Owned, Reverse Osmosis, Refrigerator, Built-in Microwave, Dishwasher, Disposal, Electric Range, Electric Oven, Electric Cooktop
- Laundry: Inside
Features
- High Speed Internet, Granite Counters, Double Vanity, No Interior Steps, Vaulted Ceiling(s), Kitchen Island, Pantry, Full Bth Master Bdrm, Separate Shwr & Tub
- Flooring: Carpet, Tile
- Windows: Screens
- Has basement: No
- Has fireplace: No
Interior area
- Total structure area: 2,697
- Total interior livable area: 2,697 sqft
Video & virtual tour
Property
Parking
- Total spaces: 5
- Parking features: Attached, RV Gate, Garage Door Opener, Attch'd Gar Cabinets, Common
- Attached garage spaces: 3
- Uncovered spaces: 2
Accessibility
- Accessibility features: Bath Raised Toilet, Bath Grab Bars
Features
- Stories: 1
- Patio & porch: Covered
- Exterior features: Built-in Barbecue
- Spa features: None
- Fencing: Block
Lot
- Size: 0.25 Acres
- Features: North/South Exposure, Sprinklers In Rear, Sprinklers In Front, Desert Back, Desert Front, Auto Timer H2O Front, Auto Timer H2O Back
Details
- Parcel number: 31207017
Construction
Type & style
- Home type: SingleFamily
- Architectural style: Ranch
- Property subtype: Single Family Residence
Materials
- Stucco, Wood Frame, Painted
- Roof: Tile
Condition
- Year built: 2001
Details
- Builder name: Ryland Homes
Utilities & green energy
- Sewer: Public Sewer
- Water: City Water
Community & HOA
Community
- Features: Playground, Biking/Walking Path
- Subdivision: TONE RANCH ESTATES
HOA
- Has HOA: Yes
- Services included: Maintenance Grounds
- HOA fee: $105 monthly
- HOA name: Tone Ranch Estates
- HOA phone: 480-759-4945
Location
- Region: Gilbert
Financial & listing details
- Price per square foot: $274/sqft
- Tax assessed value: $535,800
- Annual tax amount: $2,740
- Date on market: 6/5/2026
- Cumulative days on market: 64 days
- Listing terms: Cash,Conventional,FHA,VA Loan
- Ownership: Fee Simple
- Road surface type: Asphalt
Estimated market value
Not available
Estimated sales range
Not available
Not available
Price history
| Date | Event | Price |
|---|---|---|
| 7/23/2026 | Price change | $739,900-0.8%$274/sqft |
Source:  ARMLS #7024269 Report a problem ARMLS #7024269 Report a problem | ||
| 6/5/2026 | Listed for sale | $746,000+211.2%$277/sqft |
Source: ARMLS #7024269 Report a problem | ||
| 12/28/2000 | Sold | $239,751$89/sqft |
Source: Public Record Report a problem | ||
Public tax history
| Year | Property taxes | Tax assessment |
|---|---|---|
| 2025 | $2,642 +4% | $53,580 -10% |
| 2024 | $2,539 -0.9% | $59,530 +85.6% |
| 2023 | $2,562 -0.5% | $32,082 -16.7% |
| 2022 | $2,575 -3.4% | $38,530 +5.3% |
| 2021 | $2,666 +8.7% | $36,580 +6.2% |
| 2020 | $2,453 +3.1% | $34,430 +6.9% |
| 2019 | $2,378 | $32,210 +5.5% |
| 2018 | $2,378 +3.6% | $30,520 +8.7% |
| 2017 | $2,296 +6.2% | $28,080 +2.9% |
| 2016 | $2,163 -5% | $27,280 -5.3% |
| 2015 | $2,277 | $28,800 +27.3% |
| 2014 | -- | $22,630 +20.4% |
| 2013 | -- | $18,800 -3.6% |
| 2012 | -- | $19,510 -9.5% |
| 2011 | -- | $21,560 -11.6% |
| 2010 | -- | $24,400 -18.8% |
| 2009 | -- | $30,060 -15.7% |
| 2008 | -- | $35,650 +7.5% |
| 2007 | -- | $33,150 +67.4% |
| 2006 | -- | $19,800 |
| 2005 | -- | $19,800 -2.2% |
| 2004 | -- | $20,250 |
| 2003 | -- | $20,250 +216.4% |
| 2002 | -- | $6,400 |
Find assessor info on the county website
Monthly payment
Est. payment
Payment breakdown
Explore the cost of this home by adjusting the details. Changes won't be saved.Climate risks
Neighborhood: Tone Ranch
Nearby schools
GreatSchools rating
- 9/10Pioneer Elementary SchoolGrades: PK-8Distance: 0.8 mi
- 7/10Highland High SchoolGrades: 8-12Distance: 1.7 mi
- 9/10Highland Jr High SchoolGrades: 6-8Distance: 2.4 mi
Schools provided by the listing agent
- Elementary: Pioneer Elementary School
- Middle: Highland Jr High School
- High: Highland High School
- District: Gilbert Unified District
Source: ARMLS. This data may not be complete. We recommend contacting the local school district to confirm school assignments for this home.
- $743,900-- bd2 ba2.7k sqft3064 E Juanita Ave, Gilbert, AZ 85234Off Market
- $805,9005 bd3 ba2.7k sqft3088 E Juanita Ave, Gilbert, AZ 85234Off Market

- $720,700-- bd2 ba2.7k sqft3052 E Juanita Ave, Gilbert, AZ 85234Off Market
- $755,0004 bd3 ba2.8k sqft3081 E Juanita Ave, Gilbert, AZ 85234Off Market

- $680,6003 bd2 ba2.4k sqft3069 E Juanita Ave, Gilbert, AZ 85234Off Market
- $780,1004 bd3 ba3.6k sqft3093 E Juanita Ave, Gilbert, AZ 85234Off Market
- $650,7004 bd2 ba2.5k sqft3073 E Indigo Bay Dr, Gilbert, AZ 85234Off Market
- $796,400-- bd3 ba3.6k sqft3112 E Juanita Ave, Gilbert, AZ 85234Off Market
A local agent can set up tours, give advice and negotiate with sellers.
Similar homes
- $749,0004 bd2 ba2.4k sqft250 S GIBSON Street, Gilbert, AZ 85296For Sale
 MLS ID #7050202, Jeffrey R Walker, ProSmart Realty. ARMLS
 - $875,0005 bd4 ba3.3k sqft3094 E COTTON Lane, Gilbert, AZ 85234For Sale
 MLS ID #7009919, Aimee N. Lunt, RE/MAX Fine Properties. ARMLS
 - $769,7774 bd3 ba2.7k sqft19006 E ARROWHEAD Trail, Queen Creek, AZ 85142For Sale
 MLS ID #7063548, Logan Glenn Hall, Century 21 Northwest. ARMLS
 - $549,9004 bd2 ba1.9k sqft4250 E ENCINAS Avenue, Gilbert, AZ 85234For Sale
 MLS ID #6992224, Lyndsay Clark, The Brokery. ARMLS
 - $749,9004 bd2 ba2.7k sqft6720 S CRESTVIEW Drive, Gilbert, AZ 85298For SaleMLS ID #7018352, Katrina L McCarthy, Citiea. ARMLS
- $675,0004 bd3 ba2.5k sqft4349 E FAIRBROOK Circle, Mesa, AZ 85205For SaleMLS ID #7040338, Celeste LaRocque-Wolfe, Realty ONE Group. ARMLS
- $740,0004 bd3 ba2.8k sqft2653 E Palm Street, Mesa, AZ 85213For SaleMLS ID #7028138, Stephanie Pieper, eXp Realty. ARMLS
- $759,0006 bd5 ba4k sqft3469 E CABAZON Court, Gilbert, AZ 85297For SaleMLS ID #7001618, Val Carroll, Mesa Verde Real Estate. ARMLS
- $773,0005 bd4 ba4k sqft1304 N 86TH Place, Mesa, AZ 85207For SaleMLS ID #7058670, Mary M Moore, HomeSmart. ARMLS
- $676,0004 bd2 ba2k sqft6465 E PRESTON Street, Mesa, AZ 85215For SaleMLS ID #7055063, Kimberly May Wang, Realty ONE Group. ARMLS
- $780,0004 bd2 ba2.3k sqft3060 N RIDGECREST -- #139, Mesa, AZ 85207For SaleMLS ID #7032995, Amy Cefaloni, ProSmart Realty. ARMLS
- $694,0004 bd3 ba2.9k sqft18727 E PINE VALLEY Drive, Queen Creek, AZ 85142For SaleMLS ID #7034761, Patricia Stricklin, HomeSmart. ARMLS
- $775,0004 bd4 ba2.7k sqft2168 E MEAD Place, Chandler, AZ 85249For SaleMLS ID #7049280, Celeste LaRocque-Wolfe, Realty ONE Group. ARMLS
- $749,0005 bd4 ba3.6k sqft2176 E INDIAN WELLS Drive, Gilbert, AZ 85298For SaleMLS ID #7052373, Samira B Zamor, West USA Realty. ARMLS
- $780,0004 bd2 ba2.2k sqft14601 N DICKENS Court, Fountain Hills, AZ 85268For SaleMLS ID #7040418, Emily Stratton, Realty ONE Group. ARMLS
- $635,0004 bd3 ba2.3k sqft1528 E LAREDO Street, Chandler, AZ 85225For SaleMLS ID #7035098, Sierra Allegretto, Russ Lyon Sotheby's International Realty. ARMLS
- $765,0005 bd3 ba3.1k sqft1375 E LOCUST Drive, Chandler, AZ 85286For SaleMLS ID #7057748, Kelly Saggione, Real Broker. ARMLS
- $829,9995 bd4 ba3.5k sqft5286 S PONDEROSA Drive, Gilbert, AZ 85298For SaleMLS ID #7037905, Renee Clark, Limitless Real Estate. ARMLS
- $619,9003 bd2 ba1.7k sqft373 W PRIMOROSO Drive, Gilbert, AZ 85233For SaleMLS ID #7049621, Tina L Martinez, My Home Group Real Estate. ARMLS
- $799,0007 bd3 ba4k sqft3595 E Latham Way, Gilbert, AZ 85297For SaleMLS ID #7010017, Anthony Davenport, Citypoint Arizona LLC. ARMLS
