Picture spending the holidays soaking in your own spa this year! NEW PRICE & INCREDIBLE VALUE! Discover an exquisitely maintained home in one of Northeast Mesa's most coveted neighborhoods. Natural light fills inviting living spaces, while a thoughtful floor plan and spacious gourmet kitchen offer an easy flow for daily living and entertaining. Generous bedrooms provide comfort and privacy, and the primary suite offers a peaceful retreat. A stunning resort-style backyard steals the show with a sparkling pool and spa, expansive outdoor living space, and room to enjoy Arizona living year-round. No HOA adds flexibility and potential investor appeal. Bring your vision! The new price leaves room to update, personalize, and make this beautiful home uniquely yours.
For sale
Price cut: $9K (10/9)
$595,000
6465 E PRESTON Street, Mesa, AZ 85215
4beds
2,080sqft
Single Family Residence
Built in 1989
9,614 Square Feet Lot
$-- Zestimate®
$286/sqft
$-- HOA
What's special
Sparkling pool and spaThoughtful floor planExpansive outdoor living spaceSpacious gourmet kitchenGenerous bedroomsStunning resort-style backyard
- 82 days
- 1,445
- 118
Zillow last checked:
Listing updated:
Listed by:
Kimberly May Wang 480-603-6406,
Realty ONE Group,
Carol Palmer 480-221-4006,
Realty ONE Group
Source: ARMLS,MLS#: 7055063
Facts & features
Interior
Bedrooms & bathrooms
- Bedrooms: 4
- Bathrooms: 2
- Full bathrooms: 2
Heating
- Forced Air, Electric
Cooling
- Central Air, Ceiling Fan(s)
Appliances
- Included: Dryer, Washer, Refrigerator, Built-in Microwave, Dishwasher, Disposal, Water Purifier
- Laundry: Inside
Features
- High Speed Internet, Granite Counters, Double Vanity, Eat-in Kitchen, Separate Shwr & Tub
- Flooring: Laminate, Tile
- Windows: Skylight(s)
- Has basement: No
- Number of fireplaces: 1
- Fireplace features: Family Room
Interior area
- Total structure area: 2,080
- Total interior livable area: 2,080 sqft
Property
Parking
- Total spaces: 3
- Parking features: Attached
- Attached garage spaces: 3
Features
- Stories: 1
- Patio & porch: Covered, Patio
- Has private pool: Yes
- Pool features: Outdoor Pool
- Has spa: Yes
- Spa features: Private
- Fencing: Block
Lot
- Size: 9,614 Square Feet
- Features: North/South Exposure, Sprinklers In Rear, Sprinklers In Front, Desert Back, Desert Front
Details
- Parcel number: 14169503
Construction
Type & style
- Home type: SingleFamily
- Architectural style: Ranch
- Property subtype: Single Family Residence
Materials
- Stucco, Painted, Block
- Foundation: Slab
- Roof: Tile
Condition
- Year built: 1989
Details
- Builder name: Shea Homes
Utilities & green energy
- Sewer: Public Sewer
Community & HOA
Community
- Subdivision: RIDGEVIEW UNIT 4 LOT 480-602
HOA
- Has HOA: No
- Services included: No Fees
Location
- Region: Mesa
Financial & listing details
- Price per square foot: $286/sqft
- Tax assessed value: $460,800
- Annual tax amount: $2,277
- Date on market: 7/27/2026
- Cumulative days on market: 83 days
- Listing terms: VA Loan,Cash,Conventional,FHA
- Ownership: Fee Simple
Estimated market value
Not available
Estimated sales range
Not available
Not available
Price history
| Date | Event | Price |
|---|---|---|
| 10/9/2026 | Price change | $595,000-1.5%$286/sqft |
Source:  ARMLS #7055063 Report a problem ARMLS #7055063 Report a problem | ||
| 9/23/2026 | Price change | $604,000-3.5%$290/sqft |
Source: ARMLS #7055063 Report a problem | ||
| 9/16/2026 | Price change | $626,000-1.8%$301/sqft |
Source: ARMLS #7055063 Report a problem | ||
| 9/9/2026 | Price change | $637,400-3.1%$306/sqft |
Source: ARMLS #7055063 Report a problem | ||
| 8/26/2026 | Price change | $658,000-2.7%$316/sqft |
Source: ARMLS #7055063 Report a problem | ||
| 7/28/2026 | Listed for sale | $676,000+98.9%$325/sqft |
Source: ARMLS #7055063 Report a problem | ||
| 5/19/2017 | Sold | $339,900$163/sqft |
Source: ARMLS #5585609 Report a problem | ||
| 4/5/2017 | Listed for sale | $339,900+4.6%$163/sqft |
Source: HomeSmart #5585609 Report a problem | ||
| 6/20/2014 | Sold | $325,000-3.2%$156/sqft |
Source: ARMLS #5107180 Report a problem | ||
| 4/19/2014 | Listed for sale | $335,900+74%$161/sqft |
Source: Owner Report a problem | ||
| 5/24/2002 | Sold | $193,000$93/sqft |
Source: Public Record Report a problem | ||
Public tax history
| Year | Property taxes | Tax assessment |
|---|---|---|
| 2025 | $2,263 +0.1% | $46,080 -4.7% |
| 2024 | $2,262 -1.2% | $48,330 +94.4% |
| 2023 | $2,289 +1.7% | $24,863 -23.9% |
| 2022 | $2,251 -1.3% | $32,670 +5.8% |
| 2021 | $2,282 +7.9% | $30,870 +6.8% |
| 2020 | $2,114 +4.7% | $28,900 +12.3% |
| 2019 | $2,018 | $25,730 +8.2% |
| 2018 | $2,018 +3.2% | $23,770 +3.9% |
| 2017 | $1,955 +7.9% | $22,880 +1.8% |
| 2016 | $1,812 -1.9% | $22,470 +5.2% |
| 2015 | $1,848 | $21,360 +14.3% |
| 2014 | -- | $18,680 +28.2% |
| 2013 | -- | $14,570 -7.6% |
| 2012 | -- | $15,760 -10.9% |
| 2011 | -- | $17,680 -13.8% |
| 2010 | -- | $20,510 -19.6% |
| 2009 | -- | $25,500 -14.3% |
| 2008 | -- | $29,750 +16.4% |
| 2007 | -- | $25,550 +56.3% |
| 2006 | -- | $16,350 |
| 2005 | -- | $16,350 +6.9% |
| 2004 | -- | $15,300 |
| 2003 | -- | $15,300 +7.7% |
| 2002 | -- | $14,200 |
Find assessor info on the county website
Monthly payment
Est. payment
Payment breakdown
Explore the cost of this home by adjusting the details. Changes won't be saved.Climate risks
Neighborhood: Ridgeview
Nearby schools
Schools provided by the listing agent
- Elementary: Red Mountain Ranch Elementary
- Middle: Shepherd Junior High School
- High: Red Mountain High School
- District: Mesa Unified District
Source: ARMLS. This data may not be complete. We recommend contacting the local school district to confirm school assignments for this home.

Similar homes
- $594,5003 bd3 ba2.3k sqft3028 N Diego --, Mesa, AZ 85215For Sale
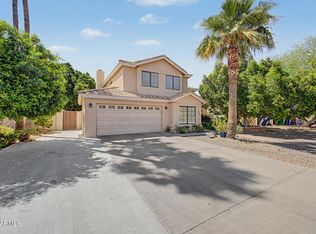 MLS ID #7012925, Stacy Hunziker, Desert 2 Mountain Realty. ARMLS
 - $575,0003 bd2 ba1.8k sqft4138 N LOMOND --, Mesa, AZ 85215For Sale
 MLS ID #7049436, Kevin Dempsey, Dempsey Group Realty. ARMLS
 - $590,0004 bd2 ba2.2k sqft2933 S COYOTE Canyon, Mesa, AZ 85212For Sale
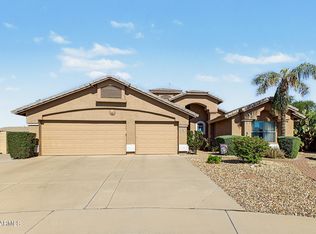 MLS ID #7090278, Barbara Plunkett, West USA Realty. ARMLS
 - $429,9003 bd3 ba1.4k sqft6730 E Preston Street #23, Mesa, AZ 85215For Sale
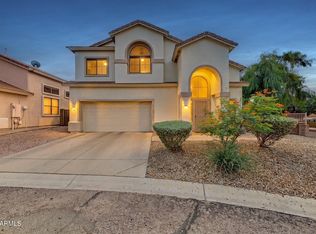 MLS ID #7088167, James S. Cutajar, West USA Realty. ARMLS
