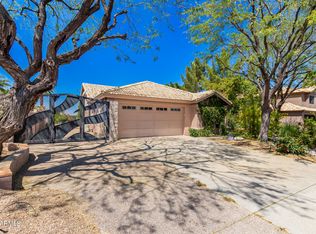
LOCATION, LOCATION, LOCATION!! THIS AMAZING SHEA HOME, BLOCK CONSTRUCTION, CALLS OUT WITH A SPECTACULAR, SPACIOUS OPEN FLOOR PLAN WITH A STUNNING STAIRCASE UPON ENTRY. FULL SLAB GRANITE COUNTER TOPS WITH UNDER MOUNT SINKS IN KITCHEN AND ALL 3 BATHS. IN THE MAIN BEDROOM IS A SEPARATE SHOWER AND TUB, DUAL SINKS, WALK-IN CLOSET. A PRIVATE BALCONY WITH BREATH TAKING NIGHTTIME CITY VIEWS AND MOUNTAINS. MAIN BEDROOM ALSO HAS A SEPARATE 11X11 SITTING AREA, POSSIBLE OFFICE, NURSERY, 4TH BEDROOM. METICULOUSLY KEPT BACKYARD COMES WITH YOUR OWN PRIVATE POOL AND WATER FEATURE, SHED AND RV GATE. NO HOA
For sale
Price cut: $4.5K (10/9)
$594,500
3028 N Diego --, Mesa, AZ 85215
3beds
2,365sqft
Single Family Residence
Built in 1990
9,477 Square Feet Lot
$-- Zestimate®
$251/sqft
$-- HOA
What's special
Private poolRv gateStunning staircase upon entryWater featureMeticulously kept backyard
- 196 days
- 358
- 28
Zillow last checked:
Listing updated:
Listed by:
Stacy Hunziker 480-720-2611,
Desert 2 Mountain Realty
Source: ARMLS,MLS#: 7012925
Facts & features
Interior
Bedrooms & bathrooms
- Bedrooms: 3
- Bathrooms: 3
- Full bathrooms: 2
- 1/2 bathrooms: 1
Heating
- Electric
Cooling
- Central Air
Appliances
- Included: Refrigerator, Built-in Microwave, Dishwasher, Disposal, Electric Range, Electric Oven
- Laundry: Inside
Features
- High Speed Internet, Granite Counters, Double Vanity, Upstairs, Breakfast Bar, 9+ Flat Ceilings, Vaulted Ceiling(s), Full Bth Master Bdrm, Separate Shwr & Tub
- Flooring: Carpet, Tile
- Has basement: No
- Number of fireplaces: 1
- Fireplace features: Wood Burning, Family Room
Interior area
- Total structure area: 2,365
- Total interior livable area: 2,365 sqft
Video & virtual tour
Property
Parking
- Total spaces: 4.5
- Parking features: Attached, Garage Door Opener, Direct Access
- Attached garage spaces: 2.5
- Uncovered spaces: 2
Features
- Stories: 2
- Patio & porch: Covered, Patio
- Exterior features: Balcony, Storage
- Has private pool: Yes
- Pool features: Outdoor Pool, Diving Pool
- Spa features: None
- Fencing: Back Yard,Block
- Has view: Yes
- View description: City Lights, Mountain(s)
Lot
- Size: 9,477 Square Feet
- Features: East/West Exposure, Desert Back, Desert Front, Gravel/Stone Front, Gravel/Stone Back
Details
- Additional structures: Shed(s)
- Parcel number: 14169422
Construction
Type & style
- Home type: SingleFamily
- Architectural style: Contemporary
- Property subtype: Single Family Residence
Materials
- Stucco, Painted, Block
- Roof: Tile
Condition
- Year built: 1990
Details
- Builder name: SHEA HOMES
Utilities & green energy
- Sewer: Public Sewer
Community & HOA
Community
- Subdivision: RIDGEVIEW
HOA
- Has HOA: No
- Services included: No Fees
Location
- Region: Mesa
Financial & listing details
- Price per square foot: $251/sqft
- Tax assessed value: $447,600
- Annual tax amount: $2,095
- Date on market: 4/12/2026
- Cumulative days on market: 196 days
- Listing terms: VA Loan,Cash,Conventional,FHA
- Ownership: Fee Simple
- Road surface type: Paved
Estimated market value
Not available
Estimated sales range
Not available
Not available
Price history
| Date | Event | Price |
|---|---|---|
| 10/9/2026 | Price change | $594,500-0.8%$251/sqft |
Source:  ARMLS #7012925 Report a problem ARMLS #7012925 Report a problem | ||
| 8/19/2026 | Price change | $599,000-1.8%$253/sqft |
Source: ARMLS #7012925 Report a problem | ||
| 7/15/2026 | Price change | $610,000-2.4%$258/sqft |
Source: ARMLS #7012925 Report a problem | ||
| 5/16/2026 | Price change | $625,000-1.6%$264/sqft |
Source: ARMLS #7012925 Report a problem | ||
| 4/12/2026 | Listed for sale | $635,000+136.1%$268/sqft |
Source: ARMLS #7012925 Report a problem | ||
| 8/17/2012 | Listing removed | $269,000$114/sqft |
Source: West USA Realty Revelation #4281941 Report a problem | ||
| 7/8/2012 | Listed for sale | $269,000$114/sqft |
Source: West USA Realty Revelation #4281941 Report a problem | ||
| 2/15/2012 | Listing removed | $269,000+10.7%$114/sqft |
Source: West USA Realty Revelation #4281941 Report a problem | ||
| 2/18/2010 | Sold | $243,000-9.7%$103/sqft |
Source: ARMLS #4281941 Report a problem | ||
| 11/8/2009 | Listed for sale | $269,000+53.5%$114/sqft |
Source: West USA Realty Revelation #4281941 Report a problem | ||
| 10/15/2009 | Sold | $175,300-53.3%$74/sqft |
Source: Public Record Report a problem | ||
| 1/7/2009 | Listing removed | $375,000$159/sqft |
Source: Owner Report a problem | ||
| 10/21/2008 | Listed for sale | $375,000-5.2%$159/sqft |
Source: Owner Report a problem | ||
| 6/20/2008 | Listing removed | $395,500$167/sqft |
Source: Owner Report a problem | ||
| 6/20/2008 | Price change | $395,500+5.3%$167/sqft |
Source: Owner Report a problem | ||
| 2/7/2008 | Price change | $375,500+2.9%$159/sqft |
Source: Owner Report a problem | ||
| 1/31/2008 | Price change | $365,000+4.9%$154/sqft |
Source: Owner Report a problem | ||
| 1/23/2008 | Price change | $348,000+0.9%$147/sqft |
Source: Owner Report a problem | ||
| 1/18/2008 | Price change | $345,000-6.7%$146/sqft |
Source: Owner Report a problem | ||
| 1/3/2008 | Listed for sale | $369,900+86.8%$156/sqft |
Source: Owner Report a problem | ||
| 8/20/2002 | Sold | $198,000+36.6%$84/sqft |
Source: ARMLS #1829116 Report a problem | ||
| 4/16/1996 | Sold | $145,000+7.4%$61/sqft |
Source: Public Record Report a problem | ||
| 8/15/1995 | Sold | $135,000$57/sqft |
Source: Public Record Report a problem | ||
Public tax history
| Year | Property taxes | Tax assessment |
|---|---|---|
| 2025 | $2,083 +0.1% | $44,760 -4.8% |
| 2024 | $2,082 -1.2% | $47,030 +105.5% |
| 2023 | $2,107 +1.7% | $22,884 -27.5% |
| 2022 | $2,072 -1.3% | $31,550 +5.8% |
| 2021 | $2,100 +7.9% | $29,830 +8.8% |
| 2020 | $1,945 +4.7% | $27,410 +12.1% |
| 2019 | $1,857 | $24,450 +7.3% |
| 2018 | $1,857 +3.2% | $22,780 +4.1% |
| 2017 | $1,799 +7.9% | $21,880 +2.7% |
| 2016 | $1,668 -2.7% | $21,310 +6.4% |
| 2015 | $1,714 | $20,020 +14.5% |
| 2014 | -- | $17,480 +30.4% |
| 2013 | -- | $13,410 -10.4% |
| 2012 | -- | $14,960 -12% |
| 2011 | -- | $17,000 -14.2% |
| 2010 | -- | $19,820 -22.2% |
| 2009 | -- | $25,480 -14.4% |
| 2008 | -- | $29,750 +15.5% |
| 2007 | -- | $25,750 +56.1% |
| 2006 | -- | $16,500 |
| 2005 | -- | $16,500 +7.8% |
| 2004 | -- | $15,300 |
| 2003 | -- | $15,300 +9.3% |
| 2002 | -- | $14,000 |
Find assessor info on the county website
Monthly payment
Est. payment
Payment breakdown
Explore the cost of this home by adjusting the details. Changes won't be saved.Climate risks
Neighborhood: Ridgeview
Nearby schools
Schools provided by the listing agent
- Elementary: Red Mountain Ranch Elementary
- Middle: Shepherd Junior High School
- High: Red Mountain High School
- District: Mesa Unified District
Source: ARMLS. This data may not be complete. We recommend contacting the local school district to confirm school assignments for this home.


Similar homes
- $595,0004 bd2 ba2k sqft6465 E PRESTON Street, Mesa, AZ 85215For Sale
 MLS ID #7055063, Kimberly May Wang, Realty ONE Group. ARMLS
 - $575,0003 bd2 ba1.8k sqft4138 N LOMOND --, Mesa, AZ 85215For Sale
 MLS ID #7049436, Kevin Dempsey, Dempsey Group Realty. ARMLS
 - $699,9995 bd3 ba3.2k sqft4155 N LOMOND --, Mesa, AZ 85215For Sale
 MLS ID #7093835, Nicole Morris, LPT Realty, LLC. ARMLS
 - $539,5003 bd2 ba1.9k sqft1353 N Abner --, Mesa, AZ 85205For Sale
 MLS ID #7070980, Mary Almaguer, Apache Gold Realty, LLC. ARMLS
