Updated two-story, 4-bedroom home plus a dedicated office in the master-planned Red Mountain Ranch community. The main level features low-maintenance tile flooring, a private home office with sitting room, and a remodeled kitchen with new cabinets and granite countertops that flows into the dining and family room. A laundry room sits between the 2-car garage and powder room, creating an ideal mudroom. Upstairs, the owner's suite offers an in-suite walk-in closet and updated bath with a professionally refinished shower and tub. The second floor is rounded out by three additional bedrooms, a full secondary bathroom, and a linen closet. Outside, the backyard features a pavers layout for outdoor dining and mature shaded trees, minutes from the Loop 202 and optional local country club amenities All information, including measurements, updates, and school districts, is deemed reliable but not guaranteed. Property is subject to both the RMROA Master HOA and The Villages sub-HOA; buyer and buyer's agent to independently verify all facts, figures, dues, and transfer fees during the inspection period. Seller is a licensed real estate agent in the State of Arizona
For sale
$550,000
6529 E SNOWDON Street, Mesa, AZ 85215
4beds
2,047sqft
Single Family Residence
Built in 1994
5,310 Square Feet Lot
$-- Zestimate®
$269/sqft
$242/mo HOA
What's special
- 22 days
- 330
- 18
Zillow last checked:
Listing updated:
Listed by:
Renata H Luzhoxsie 480-628-1298,
West USA Realty
Source: ARMLS,MLS#: 7096548
Facts & features
Interior
Bedrooms & bathrooms
- Bedrooms: 4
- Bathrooms: 3
- Full bathrooms: 2
- 1/2 bathrooms: 1
Heating
- Electric
Cooling
- Central Air, Ceiling Fan(s)
Appliances
- Included: Refrigerator, Built-in Microwave, Dishwasher, Disposal, Electric Range, Electric Oven, Electric Cooktop
- Laundry: Inside
Features
- Granite Counters, Double Vanity, Upstairs, Eat-in Kitchen, Kitchen Island, Full Bth Master Bdrm, Separate Shwr & Tub
- Flooring: Carpet, Tile
- Windows: Double Pane Windows
- Has basement: No
- Number of fireplaces: 1
- Fireplace features: Family Room
Interior area
- Total structure area: 2,047
- Total interior livable area: 2,047 sqft
Property
Parking
- Total spaces: 4
- Parking features: Attached, Garage Door Opener, Attch'd Gar Cabinets, Electric Vehicle Charging Station(s)
- Attached garage spaces: 2
- Uncovered spaces: 2
Features
- Stories: 2
- Patio & porch: Covered, Patio
- Exterior features: Private Yard
- Spa features: None
- Fencing: Block
Lot
- Size: 5,310 Square Feet
- Features: North/South Exposure, Sprinklers In Rear
Details
- Parcel number: 14170378
- Special conditions: Owner/Agent
Construction
Type & style
- Home type: SingleFamily
- Architectural style: Spanish
- Property subtype: Single Family Residence
Materials
- Stucco, Wood Frame, Painted
- Foundation: Slab
- Roof: Tile
Condition
- Year built: 1994
Details
- Builder name: Continental Homes
Utilities & green energy
- Sewer: Public Sewer
Community & HOA
Community
- Subdivision: RED MOUNTAIN RANCH
HOA
- Has HOA: Yes
- Services included: Cable TV, Maintenance Grounds, Front Yard Maint
- HOA fee: $816 semi-annually
- HOA name: Red Mountian Village
- HOA phone: 480-981-6480
- Second HOA fee: $636 semi-annually
- Second HOA name: Red Mountain Ranch
- Second HOA phone: 480-981-6480
Location
- Region: Mesa
Financial & listing details
- Price per square foot: $269/sqft
- Tax assessed value: $381,200
- Annual tax amount: $2,341
- Date on market: 10/21/2026
- Cumulative days on market: 20 days
- Listing terms: Cash,Conventional
- Ownership: Fee Simple
- Road surface type: Asphalt
Estimated market value
Not available
Estimated sales range
Not available
Not available
Price history
| Date | Event | Price |
|---|---|---|
| 10/21/2026 | Listed for sale | $550,000+83.4%$269/sqft |
Source:  ARMLS #7096548 Report a problem | ||
| 10/3/2026 | Listing removed | $2,700$1/sqft |
Source: Zillow Rentals Report a problem | ||
| 8/12/2026 | Price change | $2,700+8%$1/sqft |
Source: Zillow Rentals Report a problem | ||
| 7/9/2026 | Listed for rent | $2,500+13.6%$1/sqft |
Source: Zillow Rentals Report a problem | ||
| 12/14/2023 | Listing removed | -- |
Source: Zillow Rentals Report a problem | ||
| 11/29/2023 | Price change | $2,200-4.3%$1/sqft |
Source: Zillow Rentals Report a problem | ||
| 11/20/2023 | Price change | $2,300-4.2%$1/sqft |
Source: Zillow Rentals Report a problem | ||
| 9/24/2023 | Price change | $2,400-4%$1/sqft |
Source: Zillow Rentals Report a problem | ||
| 9/19/2023 | Listed for rent | $2,500+69.5%$1/sqft |
Source: Zillow Rentals Report a problem | ||
| 3/24/2021 | Listing removed | -- |
Source: Owner Report a problem | ||
| 5/18/2017 | Listing removed | $1,475$1/sqft |
Source: Owner Report a problem | ||
| 5/11/2017 | Listed for rent | $1,475$1/sqft |
Source: Owner Report a problem | ||
| 10/3/2009 | Listing removed | $299,900$147/sqft |
Source: DPR Realty, LLC #4236206 Report a problem | ||
| 8/16/2009 | Listed for sale | $299,900+109.7%$147/sqft |
Source: DPR Realty, LLC #4236206 Report a problem | ||
| 3/14/2001 | Sold | $143,000+2.5%$70/sqft |
Source: ARMLS #1555803 Report a problem | ||
| 6/28/1996 | Sold | $139,500+25.8%$68/sqft |
Source: Public Record Report a problem | ||
| 3/7/1994 | Sold | $110,895$54/sqft |
Source: Public Record Report a problem | ||
Public tax history
| Year | Property taxes | Tax assessment |
|---|---|---|
| 2025 | $2,330 +0.5% | $38,120 -4.7% |
| 2024 | $2,318 -8.2% | $40,020 +72.1% |
| 2023 | $2,526 +1.6% | $23,259 -13.8% |
| 2022 | $2,485 +0.1% | $26,980 +8% |
| 2021 | $2,483 +7% | $24,980 +7.4% |
| 2020 | $2,320 +4.2% | $23,250 +3.4% |
| 2019 | $2,226 | $22,480 +9.3% |
| 2018 | $2,226 +3.1% | $20,560 +0.4% |
| 2017 | $2,160 +27.4% | $20,480 +1.7% |
| 2016 | $1,695 +1.5% | $20,130 +3.9% |
| 2015 | $1,671 | $19,370 +19.5% |
| 2014 | -- | $16,210 +18.9% |
| 2013 | -- | $13,630 -10.4% |
| 2012 | -- | $15,220 -8.4% |
| 2011 | -- | $16,620 -10.5% |
| 2010 | -- | $18,560 -15.1% |
| 2009 | -- | $21,860 -20.8% |
| 2008 | -- | $27,600 +16.5% |
| 2007 | -- | $23,700 +50% |
| 2006 | -- | $15,800 |
| 2005 | -- | $15,800 +2.3% |
| 2004 | -- | $15,450 |
| 2003 | -- | $15,450 +11.6% |
| 2002 | -- | $13,850 |
Find assessor info on the county website
Monthly payment
Est. payment
Payment breakdown
Explore the cost of this home by adjusting the details. Changes won't be saved.Climate risks
Neighborhood: Red Mountain Ranch
Nearby schools
Schools provided by the listing agent
- Elementary: Red Mountain Ranch Elementary
- Middle: Shepherd Junior High School
- High: Red Mountain High School
- District: Mesa Unified District
Source: ARMLS. This data may not be complete. We recommend contacting the local school district to confirm school assignments for this home.


Similar homes
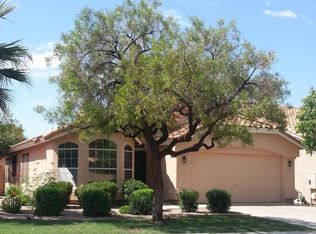
- $459,9002 bd2 ba1.5k sqft6445 E REDMONT Drive, Mesa, AZ 85215For Sale
 MLS ID #7102731, Vianey Serna Yurkovich, West USA Realty. ARMLS
- $599,9004 bd2 ba2.3k sqft6142 E STAR VALLEY Street, Mesa, AZ 85215For Sale
 MLS ID #7029336, Vianey Serna Yurkovich, West USA Realty. ARMLS
- $575,0003 bd2 ba1.8k sqft4138 N LOMOND --, Mesa, AZ 85215For Sale
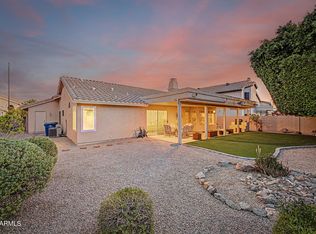 MLS ID #7049436, Kevin Dempsey, Dempsey Group Realty. ARMLS
- $589,0004 bd2 ba2k sqft6465 E PRESTON Street, Mesa, AZ 85215For Sale
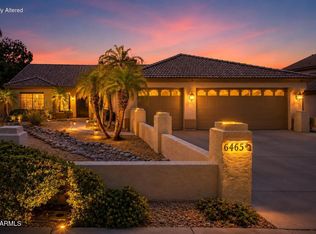 MLS ID #7055063, Kimberly May Wang, Realty ONE Group. ARMLS
