4 bedroom Mesa home with a private pool, greenbelt views and a newer roof in Continental at Superstition Springs! Backing to a spacious grassy common area with no homes directly behind, this inviting 4 bedroom, 2.5 bath home offers an appealing blend of privacy, comfort and Arizona indoor/outdoor living. Soaring ceilings, abundant natural light and beautiful wood look flooring create a welcoming first impression. The versatile floor plan offers generous living and entertaining spaces, including a comfortable family room with a striking stone-accented fireplace. The kitchen features crisp white cabinetry, granite countertops, stainless steel appliances, a center island and breakfast bar, all opening to the dining and family areas. Plantation shutters add timeless character throughout Step outside to enjoy your own backyard retreat with a sparkling private pool and the rare bonus of an expansive greenbelt directly behind the property, providing added separation from neighboring homes. A roof replaced approximately in 2021 offers another valuable update. Located in the desirable Superstition Springs area of Mesa, close to golf, shopping, restaurants, parks and convenient freeway access. Space, privacy, a pool and a fantastic location. With Mesa taxes and the sought after GILBERT Public Schools, this home brings together some of the most sought after features of Arizona living!
For sale
$475,000
7165 E LINDNER Avenue, Mesa, AZ 85209
4beds
2,041sqft
Single Family Residence
Built in 1995
5,986 Square Feet Lot
$-- Zestimate®
$233/sqft
$36/mo HOA
What's special
- 25 days
- 172
- 29
Zillow last checked:
Listing updated:
Listed by:
Holly L. Woodward 480-213-8955,
Keller Williams Integrity First Realty
Source: ARMLS,MLS#: 7106905
Facts & features
Interior
Bedrooms & bathrooms
- Bedrooms: 4
- Bathrooms: 3
- Full bathrooms: 2
- 1/2 bathrooms: 1
Heating
- Natural Gas
Cooling
- Central Air
Appliances
- Included: Dishwasher, Disposal, Electric Cooktop
- Laundry: Inside
Features
- Non-laminate Counter, High Speed Internet, Granite Counters, Double Vanity, Eat-in Kitchen, Vaulted Ceiling(s), Kitchen Island, Pantry, Full Bth Master Bdrm, Separate Shwr & Tub
- Flooring: Carpet, Tile, Wood
- Windows: Solar Screens, Double Pane Windows
- Has basement: No
- Number of fireplaces: 1
- Fireplace features: Family Room, Gas
Interior area
- Total structure area: 2,041
- Total interior livable area: 2,041 sqft
Property
Parking
- Total spaces: 2
- Parking features: Garage
- Garage spaces: 2
Features
- Stories: 2
- Patio & porch: Covered, Patio
- Exterior features: Other
- Has private pool: Yes
- Pool features: Play Pool
- Has spa: Yes
- Spa features: Private
- Fencing: Block
Lot
- Size: 5,986 Square Feet
- Features: Borders Common Area, North/South Exposure, Sprinklers In Rear, Sprinklers In Front, Desert Back, Desert Front
Details
- Parcel number: 30908081
Construction
Type & style
- Home type: SingleFamily
- Property subtype: Single Family Residence
Materials
- Stucco, Wood Frame, Painted
- Roof: Tile
Condition
- Year built: 1995
Details
- Builder name: Continental Homes
Utilities & green energy
- Sewer: Public Sewer
Community & HOA
Community
- Features: Playground, Biking/Walking Path
- Subdivision: CONTINENTAL AT SUPERSTITION SPRINGS
HOA
- Has HOA: Yes
- Services included: Maintenance Grounds
- HOA fee: $108 quarterly
- HOA name: Superstition Springs
- HOA phone: 480-854-1123
Location
- Region: Mesa
Financial & listing details
- Price per square foot: $233/sqft
- Tax assessed value: $399,700
- Annual tax amount: $1,529
- Date on market: 11/20/2026
- Listing terms: VA Loan,Cash,Conventional,FHA
- Ownership: Fee Simple
Estimated market value
Not available
Estimated sales range
Not available
Not available
Price history
| Date | Event | Price |
|---|---|---|
| 11/20/2026 | Listed for sale | $475,000+90.8%$233/sqft |
Source:  ARMLS #7106905 Report a problem | ||
| 7/1/2015 | Sold | $249,000$122/sqft |
Source: ARMLS #5285192 Report a problem | ||
| 5/27/2015 | Listed for sale | $249,000+55.6%$122/sqft |
Source: Arizona Experience Realty, LLC #5285192 Report a problem | ||
| 6/7/2011 | Sold | $160,000+3.3%$78/sqft |
Source: ARMLS #4560876 Report a problem | ||
| 4/14/2011 | Pending sale | $154,900$76/sqft |
Source: isNowListed.com Report a problem | ||
| 3/31/2011 | Listed for sale | $154,900-40.2%$76/sqft |
Source: Dynamite Asset Realty, LLC Report a problem | ||
| 3/30/2011 | Sold | $258,836-9.8%$127/sqft |
Source: Public Record Report a problem | ||
| 10/18/2007 | Sold | $287,000+68.8%$141/sqft |
Source: Public Record Report a problem | ||
| 2/22/2002 | Sold | $169,999+8.6%$83/sqft |
Source: Public Record Report a problem | ||
| 1/21/1998 | Sold | $156,500+25.8%$77/sqft |
Source: Public Record Report a problem | ||
| 3/23/1995 | Sold | $124,430$61/sqft |
Source: Public Record Report a problem | ||
Public tax history
| Year | Property taxes | Tax assessment |
|---|---|---|
| 2025 | $1,516 +4% | $39,970 -5.9% |
| 2024 | $1,458 -1% | $42,460 +126.8% |
| 2023 | $1,472 +1.7% | $18,720 -30.8% |
| 2022 | $1,447 -6% | $27,070 +6.5% |
| 2021 | $1,540 +7.9% | $25,410 +11.7% |
| 2020 | $1,427 +5.1% | $22,750 +9.9% |
| 2019 | $1,359 | $20,700 +8.1% |
| 2018 | $1,359 +3.2% | $19,150 +7.3% |
| 2017 | $1,316 +5.2% | $17,850 +3.4% |
| 2016 | $1,252 -4% | $17,270 +4.2% |
| 2015 | $1,303 | $16,570 +28.4% |
| 2014 | -- | $12,910 +17.7% |
| 2013 | -- | $10,970 -0.5% |
| 2012 | -- | $11,030 -12.5% |
| 2011 | -- | $12,600 -10.6% |
| 2010 | -- | $14,100 -22.6% |
| 2009 | -- | $18,210 -14.7% |
| 2008 | -- | $21,350 +7.3% |
| 2007 | -- | $19,900 +62.4% |
| 2006 | -- | $12,250 |
| 2005 | -- | $12,250 +11.9% |
| 2004 | -- | $10,950 |
| 2003 | -- | $10,950 +7.9% |
| 2002 | -- | $10,150 |
Find assessor info on the county website
Monthly payment
Est. payment
Payment breakdown
Explore the cost of this home by adjusting the details. Changes won't be saved.Climate risks
Neighborhood: Superstition Springs
Nearby schools
Schools provided by the listing agent
- Elementary: Superstition Springs Elementary
- Middle: Highland Jr High School
- High: Highland High School
- District: Gilbert Unified District
Source: ARMLS. This data may not be complete. We recommend contacting the local school district to confirm school assignments for this home.


Similar homes
- $475,0003 bd2 ba1.7k sqft10960 E KNOWLES Avenue, Mesa, AZ 85209For Sale
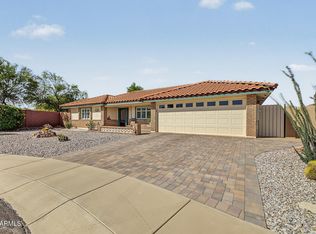 MLS ID #7095363, Steven Coons, Farnsworth Realty & Management. ARMLS
- $370,0003 bd2 ba1.4k sqft2029 S AVOCA --, Mesa, AZ 85209For Sale
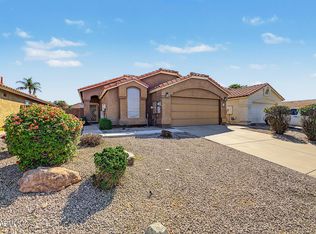 MLS ID #7088280, Marty Logan, Citiea. ARMLS
- $460,0003 bd2 ba1.6k sqft9351 E NOPAL Avenue, Mesa, AZ 85209For Sale
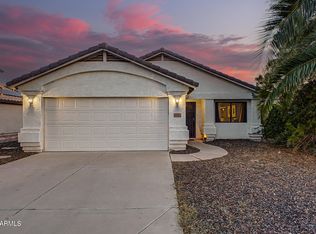 MLS ID #7065648, Richard Harless, AZ Flat Fee. ARMLS
- $420,0003 bd3 ba1.4k sqft2265 S HARPER --, Mesa, AZ 85209For Sale
 MLS ID #7095590, Matthew W. Long, Realty Executives Arizona Territory. ARMLS
