Former model home in Mesa loaded with upgrades! Split floor plan offers privacy & flexibility. Enjoy a gas fireplace, 3-car garage w/ service door, pebble-tec pool w/ water features, hot tub, pool access from owner's suite, & built-in BBQ island w/ fridge. Priced to sell -- home & pool ready for updating. Unbeatable location near the 202 & 60 fwys, zoned for A-rated schools, & minutes from Canyon Beach (Revel Surf Park), The Mark, The Great Park, plus top dining & entertainment. Don't miss this rare opportunity!
For sale
$499,900
11328 E PETERSON Avenue, Mesa, AZ 85212
4beds
2,279sqft
Single Family Residence
Built in 2000
8,179 Square Feet Lot
$-- Zestimate®
$219/sqft
$173/mo HOA
What's special
Gas fireplaceHot tub
- 22 days |
- 5,268 |
- 314 |
Zillow last checked:
Listing updated:
Listed by:
Monique Reid 267-496-6844,
eXp Realty,
Becky Garcia 602-560-4560,
eXp Realty
Source: ARMLS,MLS#: 7057301
Facts & features
Interior
Bedrooms & bathrooms
- Bedrooms: 4
- Bathrooms: 2
- Full bathrooms: 2
Bedroom
- Level: First
- Area: 238
- Dimensions: 17.00 x 14.00
Bedroom 2
- Level: First
- Area: 110
- Dimensions: 11.00 x 10.00
Bedroom 3
- Level: First
- Area: 110
- Dimensions: 11.00 x 10.00
Dining room
- Level: First
- Area: 190
- Dimensions: 19.00 x 10.00
Family room
- Level: First
- Area: 256
- Dimensions: 16.00 x 16.00
Kitchen
- Level: First
- Area: 255
- Dimensions: 17.00 x 15.00
Living room
- Area: 192
- Dimensions: 16.00 x 12.00
Heating
- Forced Air, Natural Gas
Cooling
- Central Air, Ceiling Fan(s), Programmable Thmstat
Appliances
- Included: Dryer, Washer, Water Softener Owned, Gas Stub for Range, Reverse Osmosis, Refrigerator, Dishwasher, Disposal, Gas Range, Gas Oven, Gas Cooktop
- Laundry: Inside
Features
- Pantry, Non-laminate Counter, High Speed Internet, Double Vanity, Eat-in Kitchen, No Interior Steps, Vaulted Ceiling(s), Full Bth Master Bdrm, Separate Shwr & Tub
- Flooring: Carpet, Laminate, Tile
- Windows: Screens, Double Pane Windows, Vinyl Frame
- Has basement: No
- Number of fireplaces: 1
- Fireplace features: Family Room, Gas
Interior area
- Total structure area: 2,279
- Total interior livable area: 2,279 sqft
Video & virtual tour
Property
Parking
- Total spaces: 3
- Parking features: Attached, Garage Door Opener
- Attached garage spaces: 3
Features
- Stories: 1
- Patio & porch: Covered
- Has private pool: Yes
- Pool features: Outdoor Pool, Play Pool, Fenced
- Has spa: Yes
- Spa features: Above Ground, Heated, Private
- Fencing: Block,Wrought Iron
- Has view: Yes
- View description: Mountain(s)
Lot
- Size: 8,179 Square Feet
- Features: North/South Exposure, Sprinklers In Rear, Sprinklers In Front, Desert Back, Desert Front
Details
- Parcel number: 31205018
Construction
Type & style
- Home type: SingleFamily
- Architectural style: Ranch
- Property subtype: Single Family Residence
Materials
- Stucco, Wood Frame, Painted
- Roof: Tile
Condition
- Year built: 2000
Details
- Builder name: Continental
Utilities & green energy
- Sewer: Public Sewer
- Water: City Water
Community & HOA
Community
- Features: Playground
- Subdivision: Meridian Pointe
HOA
- Has HOA: Yes
- Services included: Maintenance Grounds
- HOA fee: $173 monthly
- HOA name: Meridian Pointe
- HOA phone: 602-433-0331
Location
- Region: Mesa
Financial & listing details
- Price per square foot: $219/sqft
- Tax assessed value: $467,200
- Annual tax amount: $1,843
- Date on market: 7/26/2026
- Cumulative days on market: 22 days
- Listing terms: Cash,Conventional,FHA,VA Loan
- Ownership: Fee Simple
- Road surface type: Asphalt
Estimated market value
Not available
Estimated sales range
Not available
Not available
Price history
| Date | Event | Price |
|---|---|---|
| 7/26/2026 | Listed for sale | $499,900+50.6%$219/sqft |
Source:  ARMLS #7057301 Report a problem ARMLS #7057301 Report a problem | ||
| 5/3/2007 | Sold | $332,000+59.2%$146/sqft |
Source: ARMLS #2685691 Report a problem | ||
| 7/22/2002 | Sold | $208,500$91/sqft |
Source: Public Record Report a problem | ||
Public tax history
| Year | Property taxes | Tax assessment |
|---|---|---|
| 2025 | $1,829 +4% | $46,720 -3.9% |
| 2024 | $1,758 -1% | $48,620 +115.4% |
| 2023 | $1,775 +1.7% | $22,577 -26.9% |
| 2022 | $1,745 +3.6% | $30,870 +36.4% |
| 2021 | $1,685 +8.7% | $22,630 |
| 2020 | $1,550 -5.4% | $22,630 |
| 2019 | $1,639 | $22,630 |
| 2018 | $1,639 +3.2% | $22,630 +6.1% |
| 2017 | $1,587 +5.2% | $21,330 +1.8% |
| 2016 | $1,509 -3.1% | $20,950 +8.8% |
| 2015 | $1,558 | $19,260 +26.5% |
| 2014 | -- | $15,230 +15.1% |
| 2013 | -- | $13,230 -9.5% |
| 2012 | -- | $14,620 -10.7% |
| 2011 | -- | $16,380 -12.3% |
| 2010 | -- | $18,680 -22.5% |
| 2009 | -- | $24,100 -11.9% |
| 2008 | -- | $27,350 +8.7% |
| 2007 | -- | $25,150 +52.4% |
| 2006 | -- | $16,500 |
| 2005 | -- | $16,500 +9.6% |
| 2004 | -- | $15,050 |
| 2003 | -- | $15,050 +9.5% |
| 2002 | -- | $13,750 |
Find assessor info on the county website
Monthly payment
Est. payment
Payment breakdown
Explore the cost of this home by adjusting the details. Changes won't be saved.Climate risks
Neighborhood: Meridian Pointe
Nearby schools
GreatSchools rating
- 8/10Meridian ElementaryGrades: PK-6Distance: 0.7 mi
- 6/10Desert Ridge Jr. High SchoolGrades: 7-8Distance: 1.7 mi
- 5/10Desert Ridge High SchoolGrades: 8-12Distance: 2 mi
Schools provided by the listing agent
- Elementary: Meridian
- Middle: Desert Ridge High
- High: Desert Ridge High
- District: Gilbert Unified District
Source: ARMLS. This data may not be complete. We recommend contacting the local school district to confirm school assignments for this home.
- $562,8003 bd2 ba2.1k sqft11336 E Peterson Ave, Mesa, AZ 85212Off Market

- $575,6004 bd2 ba2.4k sqft11320 E Peterson Ave, Mesa, AZ 85212Off Market
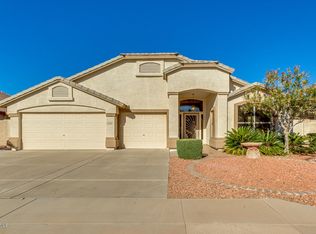
- $536,9004 bd2 ba2.2k sqft11321 E Pratt Ave, Mesa, AZ 85212Off Market

- $552,5004 bd2 ba2 sqft11327 E Pratt Ave, Mesa, AZ 85212Off Market

- $534,0004 bd2 ba2.2k sqft11344 E Peterson Ave, Mesa, AZ 85212Off Market
- $517,200-- bd3 ba2.5k sqft11315 E Pratt Ave, Mesa, AZ 85212Off Market
- $551,100-- bd3 ba2.1k sqft11312 E Peterson Ave, Mesa, AZ 85212Off Market
- $564,9004 bd2 ba2.4k sqft11329 E Peterson Ave, Mesa, AZ 85212Off Market
A local agent can set up tours, give advice and negotiate with sellers.
Similar homes
- $525,0004 bd2 ba2.1k sqft10947 E SYLVAN Avenue, Mesa, AZ 85212For Sale
 MLS ID #7059831, Roxanne Pierson, HomeSmart. ARMLS
 - $609,9003 bd2 ba2.2k sqft11218 E RAFAEL Avenue, Mesa, AZ 85212For Sale
 MLS ID #7062061, Cherry Johnston, 72SOLD. ARMLS
 - $489,9994 bd3 ba2.5k sqft11421 E FLORIAN Avenue, Mesa, AZ 85208For Sale
 MLS ID #7064850, Sarah M. Olinger, Arizona Elite Properties. ARMLS

 - $549,9003 bd2 ba2.3k sqft9637 E OLLA Avenue, Mesa, AZ 85212For Sale
 MLS ID #6916198, Gregory S Bryan, HomeSmart. ARMLS
 - $450,0003 bd2 ba1.6k sqft561 S HASTINGS --, Mesa, AZ 85208For SaleMLS ID #7065525, Christy Hijar, My Home Group Real Estate. ARMLS
- $476,0003 bd3 ba1.7k sqft2609 S TOBIN --, Mesa, AZ 85209For SaleMLS ID #7057667, John C. Hiscott, HomeSmart. ARMLS
- $559,0003 bd3 ba2.5k sqft9628 E MONTE Avenue, Mesa, AZ 85209For SaleMLS ID #7001970, Jessica Santa Cruz, Delex Realty. ARMLS
- $509,9003 bd2 ba2.1k sqft2763 LEISURE WORLD --, Mesa, AZ 85206For SaleMLS ID #7055627, Roxanne Miller, Keller Williams Realty Sonoran Living. ARMLS
- $449,9003 bd2 ba1.7k sqft5712 E FAIRBROOK Street, Mesa, AZ 85205For SaleMLS ID #7065068, Cynthia Rouse, HomeSmart. ARMLS
- $500,0003 bd2 ba2.2k sqft4394 S STRONG BOX Road, Gold Canyon, AZ 85118For SaleMLS ID #7012251, Jessica Santa Cruz, Delex Realty. ARMLS
- $474,9003 bd2 ba2.3k sqft6745 E LAS ANIMAS Trail, Gold Canyon, AZ 85118For SaleMLS ID #6990395, Daniel Moon, Good Oak Real Estate. ARMLS
- $595,0004 bd2 ba2.1k sqft245 E SMOKE TREE Road, Gilbert, AZ 85296For SaleMLS ID #7066925, Maria E Perez, Sevilla Arizona Real Estate. ARMLS
- $485,0004 bd3 ba3k sqft28682 N APATITE Way, San Tan Valley, AZ 85143For SaleMLS ID #7065511, Stephen Levesque, eXp Realty. ARMLS
- $535,0003 bd2 ba1.6k sqft9421 E SLEEPY HOLLOW Trail, Gold Canyon, AZ 85118For SaleMLS ID #7042841, Frank Gerola, Incyte Realty, LLC. ARMLS
- $565,0003 bd3 ba2.1k sqft6556 E PORTIA Street, Mesa, AZ 85215For SaleMLS ID #7061535, Carla Johnston, Realty85. ARMLS
- $539,0004 bd2 ba1.8k sqft739 S CHOLLA Street, Gilbert, AZ 85233For SaleMLS ID #7051870, Brittany Caywood, eXp Realty. ARMLS
- $430,0004 bd3 ba2.2k sqft1765 N ABNER --, Mesa, AZ 85205For SaleMLS ID #7060098, Jim Caciola, Compass. ARMLS
- $484,9003 bd2 ba1.5k sqft2328 N TIERRA ALTA Circle, Mesa, AZ 85207For SaleMLS ID #7008659, Kenny Klaus, Real Broker. ARMLS
- $520,0004 bd2 ba2k sqft1735 W Isleta Avenue, Mesa, AZ 85202For SaleMLS ID #7053544, Sarah R Hare, Real Broker. ARMLS
- $575,0004 bd2 ba2.2k sqft3126 E ROCHELLE Street, Mesa, AZ 85213For SaleMLS ID #7063005, Chris Baker, 72SOLD. ARMLS
