Do you like beautiful sunsets with desert bluffs and mountains in sight? ...Then you'll love this spacious West Gold Canyon home! Easy access to the Hwy puts you quickly to shopping and restaurants. This is a lot of home for the $$. 3 beds/2 baths/2 flex spaces perfect for game room, office or workout equip. Chef's kitchen w/granite counters and gorgeous hardwood cabinets. 3 car tandem garage. Low maint landscaping in a quiet culdesac makes this the perfect full time or second home. Check it out!
For sale
Price cut: $50K (5/30)
$474,900
6745 E LAS ANIMAS Trail, Gold Canyon, AZ 85118
3beds
2,313sqft
:
Get pre-qualified$2,997/mo
Single Family Residence
Built in 2002
7,594 Square Feet Lot
$-- Zestimate®
$205/sqft
$65/mo HOA
What's special
Low maint landscapingGorgeous hardwood cabinetsQuiet culdesac
- 159 days |
- 362 |
- 10 |
Zillow last checked:
Listing updated:
Listed by:
Daniel Moon 480-216-1903,
Good Oak Real Estate,
Debra Moon 480-216-1904,
Good Oak Real Estate
Source: ARMLS,MLS#: 6990395
Facts & features
Interior
Bedrooms & bathrooms
- Bedrooms: 3
- Bathrooms: 2
- Full bathrooms: 2
Heating
- Natural Gas
Cooling
- Central Air, Ceiling Fan(s)
Appliances
- Included: Refrigerator, Built-in Microwave, Dishwasher, Disposal, Electric Range
Features
- High Speed Internet, Granite Counters, Double Vanity, Eat-in Kitchen, Breakfast Bar, Kitchen Island, Full Bth Master Bdrm
- Flooring: Carpet, Tile
- Windows: Screens, Double Pane Windows, Tinted Windows
- Has basement: No
- Has fireplace: No
Interior area
- Total structure area: 2,313
- Total interior livable area: 2,313 sqft
Video & virtual tour
Property
Parking
- Total spaces: 5
- Parking features: Tandem Garage, Garage Door Opener
- Garage spaces: 3
- Uncovered spaces: 2
Accessibility
- Accessibility features: Accessible Hallway(s)
Features
- Stories: 1
- Patio & porch: Covered
- Spa features: None
- Fencing: Back Yard,Block
- Has view: Yes
- View description: Mountain(s)
Lot
- Size: 7,594 Square Feet
- Features: East/West Exposure, Sprinklers In Rear, Sprinklers In Front, Desert Back, Desert Front, Cul-De-Sac, Gravel/Stone Front, Synthetic Grass Back, Auto Timer H2O Front, Auto Timer H2O Back
Details
- Parcel number: 10823071
Construction
Type & style
- Home type: SingleFamily
- Architectural style: Contemporary,Ranch
- Property subtype: Single Family Residence
Materials
- Stucco, Wood Frame
- Roof: Tile
Condition
- Year built: 2002
Details
- Builder name: Shea Homes
Utilities & green energy
- Electric: 220 Volts in Kitchen
- Sewer: Public Sewer
- Water: Pvt Water Company
Community & HOA
Community
- Features: Pool, Community Spa Htd, Biking/Walking Path
- Subdivision: GOLD CANYON RANCH
HOA
- Has HOA: Yes
- Services included: Maintenance Grounds
- HOA fee: $195 quarterly
- HOA name: Superstition Foothil
- HOA phone: 480-539-1396
Location
- Region: Gold Canyon
Financial & listing details
- Price per square foot: $205/sqft
- Tax assessed value: $454,268
- Annual tax amount: $3,462
- Date on market: 2/26/2026
- Cumulative days on market: 160 days
- Listing terms: Cash,Conventional,FHA,VA Loan
- Ownership: Fee Simple
- Electric utility on property: Yes
Estimated market value
Not available
Estimated sales range
Not available
Not available
Price history
| Date | Event | Price |
|---|---|---|
| 5/30/2026 | Price change | $474,900-9.5%$205/sqft |
Source:  ARMLS #6990395 Report a problem ARMLS #6990395 Report a problem | ||
| 3/27/2026 | Price change | $524,900-4.5%$227/sqft |
Source: ARMLS #6990395 Report a problem | ||
| 2/26/2026 | Listed for sale | $549,900+162%$238/sqft |
Source: ARMLS #6990395 Report a problem | ||
| 4/30/2004 | Sold | $209,900$91/sqft |
Source: ARMLS #2083732 Report a problem | ||
Public tax history
| Year | Property taxes | Tax assessment |
|---|---|---|
| 2026 | $3,462 +3.3% | $45,426 +0.4% |
| 2025 | $3,351 +1.6% | $45,267 -3.3% |
| 2024 | $3,299 +4.6% | $46,803 +18% |
| 2023 | $3,153 -2.9% | $39,660 -6.3% |
| 2022 | $3,248 +2.5% | $42,307 +4.6% |
| 2021 | $3,168 +2.6% | $40,444 +2.6% |
| 2020 | $3,087 +1.8% | $39,407 +66.4% |
| 2019 | $3,032 +1.7% | $23,686 +2.1% |
| 2018 | $2,981 +2.5% | $23,200 -1.9% |
| 2017 | $2,908 +5% | $23,656 |
| 2016 | $2,770 -0.8% | -- |
| 2014 | $2,794 | $17,492 |
| 2013 | -- | -- |
| 2012 | -- | -- |
| 2011 | -- | $17,492 -9.7% |
| 2010 | -- | $19,378 |
| 2009 | -- | -- |
| 2008 | -- | -- |
| 2007 | -- | -- |
| 2006 | -- | -- |
| 2005 | -- | -- |
| 2004 | -- | -- |
| 2002 | -- | -- |
| 2001 | -- | -- |
Find assessor info on the county website
Monthly payment
Est. payment
Payment breakdown
Explore the cost of this home by adjusting the details. Changes won't be saved.Climate risks
Neighborhood: 85118
Nearby schools
GreatSchools rating
- 7/10Peralta Trail Elementary SchoolGrades: K-6Distance: 3.3 mi
- 1/10Cactus Canyon Junior High SchoolGrades: 6-8Distance: 5 mi
- 4/10Apache Junction High SchoolGrades: 9-12Distance: 5.3 mi
Schools provided by the listing agent
- Elementary: Peralta Trail Elementary School
- Middle: Cactus Canyon Junior High
- High: Apache Junction High School
- District: Apache Junction Unified District
Source: ARMLS. This data may not be complete. We recommend contacting the local school district to confirm school assignments for this home.
- $489,7004 bd3 ba1.9k sqft6757 E Las Animas Trl, Gold Canyon, AZ 85118Off Market
- $510,7003 bd2 ba1.7k sqft6735 E Las Animas Trl, Gold Canyon, AZ 85118Off Market

- $468,1003 bd2 ba1.7k sqft6723 E Las Animas Trl, Gold Canyon, AZ 85118Off Market
- $535,0003 bd2 ba1.8k sqft6746 E Las Animas Trl, Gold Canyon, AZ 85118Sold

- $440,4003 bd2 ba1.6k sqft6754 E Las Animas Trl, Gold Canyon, AZ 85118Off Market
- $765,0004 bd3 ba2.5k sqft6738 E Las Animas Trl, Gold Canyon, AZ 85118Sold
- $513,4004 bd3 ba2.4k sqft6738 E Las Animas Trl, Gold Canyon, AZ 85118Off Market
- $371,400-- bd-- ba-- sqft6738 E Las Animas Trl, Apache Junction, AZ 85118Off Market
A local agent can set up tours, give advice and negotiate with sellers.
Similar homes
- $469,9003 bd2 ba1.7k sqft6599 E CASA DE LEON Lane, Gold Canyon, AZ 85118For Sale
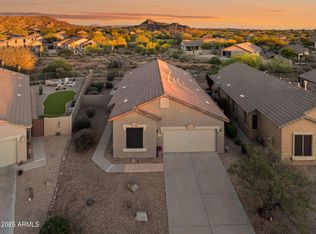 MLS ID #7001813, Terri A King, Lori Blank & Associates, LLC. ARMLS
 - $585,0004 bd2 ba2.2k sqft5033 S VISION QUEST Court, Gold Canyon, AZ 85118For Sale
 MLS ID #7060696, Jody Sayler, Just Selling AZ. ARMLS
 - $565,0003 bd2 ba2.2k sqft7643 E MENODORA Circle, Gold Canyon, AZ 85118For Sale
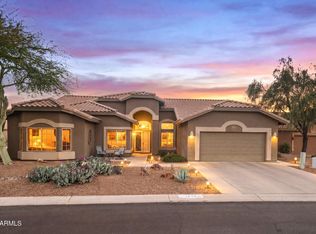 MLS ID #7000302, Robin R. Rotella, Real Broker. ARMLS
 - $549,0003 bd2 ba2k sqft7420 E Desert Spoon Lane, Gold Canyon, AZ 85118For Sale
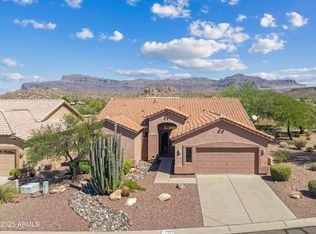 MLS ID #6928071, Jim Sobek, Weichert, Realtors-Home Pro Realty. ARMLS
 - $385,0003 bd2 ba1.4k sqft9995 E PALERMO Avenue, Gold Canyon, AZ 85118For SaleMLS ID #7034244, Dianna Stein, Just Selling AZ. ARMLS
- $399,0002 bd2 ba1.5k sqft5482 S PYRITE Circle, Gold Canyon, AZ 85118For SaleMLS ID #7007636, Angela Larson, Keller Williams Realty Phoenix. ARMLS
- $589,0004 bd3 ba2.6k sqft8348 S LUCKY SEVEN Court, Gold Canyon, AZ 85118For SaleMLS ID #6968104, Dianna Stein, Just Selling AZ. ARMLS
- $499,9004 bd2 ba2.2k sqft11328 E PETERSON Avenue, Mesa, AZ 85212For SaleMLS ID #7057301, Monique Reid, eXp Realty. ARMLS
- $515,0004 bd2 ba2k sqft3534 E CALEB Way, Gilbert, AZ 85234For SaleMLS ID #7062477, Katie S Zaharis, Presidential Realty, LLC. ARMLS
- $374,9003 bd2 ba1.5k sqft5370 S DESERT DAWN Drive #43, Gold Canyon, AZ 85118For SaleMLS ID #7039886, Johannes Rath, Coldwell Banker Realty. ARMLS
- $475,0003 bd2 ba1.7k sqft11068 E KILAREA Avenue #165, Mesa, AZ 85209For SaleMLS ID #7008497, Kelly Demar Farnsworth, AZ Key LLC. ARMLS
- $419,0003 bd2 ba2.2k sqft3428 W MORGAN Lane, San Tan Valley, AZ 85144For SaleMLS ID #7058860, Julie A Montgomery, Mountain Sage Realty. ARMLS
- $430,0003 bd2 ba1.9k sqft10861 E CRESCENT Avenue, Mesa, AZ 85208For SaleMLS ID #6985101, Shannon Endres, LPT Realty, LLC. ARMLS
- $517,9503 bd3 ba1.8k sqft11325 E SANDOVAL Avenue, Mesa, AZ 85212For SaleMLS ID #7041093, Rebecca Hidalgo, EveryPlace. ARMLS
- $509,9003 bd2 ba2.1k sqft2763 LEISURE WORLD --, Mesa, AZ 85206For SaleMLS ID #7055627, Roxanne Miller, Keller Williams Realty Sonoran Living. ARMLS
- $465,0004 bd3 ba2.5k sqft28650 N OBSIDIAN Drive, San Tan Valley, AZ 85143For SaleMLS ID #7050133, Nancy Sanders, Century 21 Arizona Foothills. ARMLS
- $430,0003 bd3 ba1.5k sqft3858 S WINTER Lane, Gilbert, AZ 85297For SaleMLS ID #7059593, Thomas Kupitz, Real Broker. ARMLS
- $485,0003 bd2 ba1.9k sqft4557 W SOUTH BUTTE Road, San Tan Valley, AZ 85144For SaleMLS ID #7043538, Samantha M Kack, Century 21 Arizona Foothills. ARMLS
- $484,9003 bd2 ba1.5k sqft2328 N TIERRA ALTA Circle, Mesa, AZ 85207For SaleMLS ID #7008659, Kenny Klaus, Real Broker. ARMLS
- $525,0004 bd3 ba2.6k sqft31686 N BOBCAT Way, San Tan Valley, AZ 85143For SaleMLS ID #7061077, Donna Stadum, AZ New Horizon Realty. ARMLS
