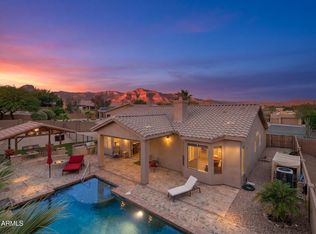
WOW! Fully Furnished, Acacia floor plan on 8869 sqft premium cul-de-sac lot. Lots of Updates incl. NEW ROOF (2025), HVAC (2021), Stainless Steel Appliances (2023), NEW water heater (2024), Flooring in Garage, Reverse Osmosis, Interior/Exterior paint and More in a sought after 55+ Community! *** You'll also appreciate the open floor plan, vaulted ceilings, built in outdoor BBQ, patio fireplace with a great location!
***This very popular 55+ Master Planned Community Features Preferred Tee Times, On Site Restaurant, Driving Range, Fabulous 18 Hole Golf Course, 2 Pools, Spa, Fitness Center, PICKLE BALL, Tennis, Bocce Ball, Water Volleyball, Many Community Activities and Socials and MUCH MORE! ***Conveniently Located, close to WORLD CLASS HIKING and Gold Canyon Golf Resort, which offers... ....two 18-hole Championship golf courses (Dinosaur Mountain and Sidewinder) and Expansive PATIO DINING with amazing golf and mountain views! ***Nature lovers will ENJOY the nearby 2.9 million acres of Tonto National Forest wilderness, hiking, off-road trails plus four beautiful, pristine lakes too! Conveniently located just 35 minutes from Sky Harbor Airport and 20 minutes from Mesa Gateway Airport and San Tan Village Shopping & Dining! ***You'll LOVE the GOLD CANYON LIFESTYLE!
For sale
Price cut: $10K (7/24)
$565,000
7643 E MENODORA Circle, Gold Canyon, AZ 85118
3beds
2,214sqft
:
Get pre-qualified$3,644/mo
Single Family Residence
Built in 1996
8,881 Square Feet Lot
$-- Zestimate®
$255/sqft
$116/mo HOA
What's special
Patio fireplaceOpen floor planBuilt in outdoor bbqVaulted ceilings
- 122 days |
- 410 |
- 8 |
Zillow last checked:
Listing updated:
Listed by:
Robin R. Rotella 480-225-7445,
Real Broker,
Kerri A Burke 480-469-8360,
Real Broker
Source: ARMLS,MLS#: 7000302
Facts & features
Interior
Bedrooms & bathrooms
- Bedrooms: 3
- Bathrooms: 2
- Full bathrooms: 2
Heating
- Electric
Cooling
- Central Air, Ceiling Fan(s)
Appliances
- Included: Dryer, Washer, Water Softener Owned, Reverse Osmosis, Refrigerator, Built-in Microwave, Dishwasher, Disposal, Electric Range, Electric Oven, Electric Cooktop, Water Purifier
- Laundry: Inside
Features
- Non-laminate Counter, High Speed Internet, Granite Counters, Double Vanity, See Remarks, Eat-in Kitchen, No Interior Steps, Vaulted Ceiling(s), Kitchen Island, Pantry, Full Bth Master Bdrm, Separate Shwr & Tub
- Flooring: Carpet, Tile
- Windows: Solar Screens, Double Pane Windows, Tinted Windows
- Has basement: No
- Number of fireplaces: 1
- Fireplace features: Exterior Fireplace
- Furnished: Yes
Interior area
- Total structure area: 2,214
- Total interior livable area: 2,214 sqft
Property
Parking
- Total spaces: 4
- Parking features: Attached, Garage Door Opener, Direct Access, Attch'd Gar Cabinets
- Attached garage spaces: 2
- Uncovered spaces: 2
Features
- Stories: 1
- Patio & porch: Covered, Patio
- Exterior features: Private Yard, Built-in Barbecue
- Spa features: None
- Fencing: None
Lot
- Size: 8,881 Square Feet
- Features: North/South Exposure, Desert Back, Desert Front, Cul-De-Sac
Details
- Parcel number: 10483043
Construction
Type & style
- Home type: SingleFamily
- Architectural style: Contemporary
- Property subtype: Single Family Residence
Materials
- Stucco, Wood Frame, Painted
- Roof: Tile
Condition
- Year built: 1996
Details
- Builder name: UDC/SHEA
Utilities & green energy
- Sewer: Public Sewer
- Water: Pvt Water Company
- Utilities for property: Phone Available
Community & HOA
Community
- Features: Pool, Golf, Community Spa, Community Spa Htd, Tennis Court(s), Fitness Center
- Subdivision: MOUNTAINBROOK VILLAGE
HOA
- Has HOA: Yes
- Services included: Maintenance Grounds
- HOA fee: $698 semi-annually
- HOA name: Mountainbrook Vlg.
- HOA phone: 480-963-5555
Location
- Region: Gold Canyon
Financial & listing details
- Price per square foot: $255/sqft
- Tax assessed value: $415,269
- Annual tax amount: $3,299
- Date on market: 3/29/2026
- Cumulative days on market: 122 days
- Listing terms: Cash,Conventional,FHA,VA Loan
- Ownership: Fee Simple
- Road surface type: Asphalt
Estimated market value
Not available
Estimated sales range
Not available
Not available
Price history
| Date | Event | Price |
|---|---|---|
| 7/24/2026 | Price change | $565,000-1.7%$255/sqft |
Source:  ARMLS #7000302 Report a problem ARMLS #7000302 Report a problem | ||
| 6/13/2026 | Price change | $575,000-1.2%$260/sqft |
Source: ARMLS #7000302 Report a problem | ||
| 4/4/2026 | Price change | $582,000-3%$263/sqft |
Source: ARMLS #7000302 Report a problem | ||
| 3/29/2026 | Listed for sale | $600,000+100.7%$271/sqft |
Source: ARMLS #7000302 Report a problem | ||
| 3/21/2017 | Sold | $299,000$135/sqft |
Source: ARMLS #5509933 Report a problem | ||
| 2/24/2017 | Price change | $299,000-6.3%$135/sqft |
Source: Lori Blank & Associates, LLC #5509933 Report a problem | ||
| 2/3/2017 | Price change | $319,000-6.1%$144/sqft |
Source: Lori Blank & Associates, LLC #5509933 Report a problem | ||
| 1/1/2017 | Price change | $339,900-2.9%$154/sqft |
Source: Lori Blank & Associates, LLC #5509933 Report a problem | ||
| 10/27/2016 | Price change | $349,900-2.8%$158/sqft |
Source: Lori Blank & Associates, LLC #5509933 Report a problem | ||
| 10/11/2016 | Listed for sale | $360,000+38.5%$163/sqft |
Source: Lori Blank & Associates, LLC #5509933 Report a problem | ||
| 4/17/2008 | Sold | $260,000-7.1%$117/sqft |
Source: ARMLS #2770917 Report a problem | ||
| 3/18/2008 | Price change | $280,000-6.7%$126/sqft |
Source: Keller Williams Realty #2770917 Report a problem | ||
| 1/10/2008 | Price change | $300,000-9.1%$136/sqft |
Source: Keller Williams Realty #2770917 Report a problem | ||
| 11/11/2007 | Price change | $330,000-4.3%$149/sqft |
Source: Keller Williams Realty #2770917 Report a problem | ||
| 10/24/2007 | Price change | $345,000-6.5%$156/sqft |
Source: Keller Williams Realty #2770917 Report a problem | ||
| 5/23/2007 | Listed for sale | $369,000+65.1%$167/sqft |
Source: Keller Williams Realty #2770917 Report a problem | ||
| 2/27/2004 | Sold | $223,500+43.7%$101/sqft |
Source: Public Record Report a problem | ||
| 8/20/1997 | Sold | $155,560+257.5%$70/sqft |
Source: Public Record Report a problem | ||
| 1/8/1997 | Sold | $43,518$20/sqft |
Source: Public Record Report a problem | ||
Public tax history
| Year | Property taxes | Tax assessment |
|---|---|---|
| 2026 | $3,299 +3.2% | $41,526 +0.4% |
| 2025 | $3,195 +1.6% | $41,377 -4.7% |
| 2024 | $3,143 +4.7% | $43,408 +16.5% |
| 2023 | $3,002 -3.1% | $37,269 -8.2% |
| 2022 | $3,097 +2.6% | $40,612 +4.4% |
| 2021 | $3,020 +4.5% | $38,911 +2.4% |
| 2020 | $2,890 +2.2% | $37,998 +65.8% |
| 2019 | $2,827 +2.6% | $22,913 +2% |
| 2018 | $2,756 +3.1% | $22,460 -1.2% |
| 2017 | $2,672 +3.8% | $22,739 |
| 2016 | $2,575 | -- |
| 2014 | $2,575 | $16,814 |
| 2013 | -- | -- |
| 2012 | -- | -- |
| 2011 | -- | $16,935 -6.7% |
| 2010 | -- | $18,153 |
| 2009 | -- | -- |
| 2008 | -- | -- |
| 2007 | -- | -- |
| 2006 | -- | -- |
| 2005 | -- | -- |
| 2004 | -- | -- |
| 2003 | -- | -- |
| 2002 | -- | -- |
| 2001 | -- | -- |
Find assessor info on the county website
Monthly payment
Est. payment
Payment breakdown
Explore the cost of this home by adjusting the details. Changes won't be saved.Climate risks
Neighborhood: 85118
Nearby schools
GreatSchools rating
- 7/10Peralta Trail Elementary SchoolGrades: K-6Distance: 2.4 mi
- 1/10Cactus Canyon Junior High SchoolGrades: 6-8Distance: 5.8 mi
- 4/10Apache Junction High SchoolGrades: 9-12Distance: 6.1 mi
Schools provided by the listing agent
- Elementary: Peralta Trail Elementary School
- Middle: Cactus Canyon Junior High
- High: Apache Junction High School
- District: Apache Junction Unified District
Source: ARMLS. This data may not be complete. We recommend contacting the local school district to confirm school assignments for this home.
- $483,4003 bd2 ba2.2k sqft7643 E Menodora Cir, Gold Canyon, AZ 85218Off Market
- $458,2002 bd2 ba1.6k sqft7625 E Menodora Cir, Gold Canyon, AZ 85118Off Market
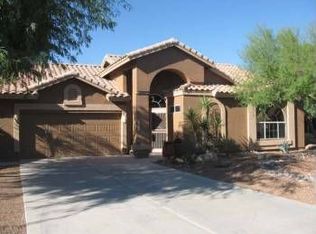
- $419,4003 bd2 ba1.5k sqft7661 E Menodora Cir, Gold Canyon, AZ 85118Off Market
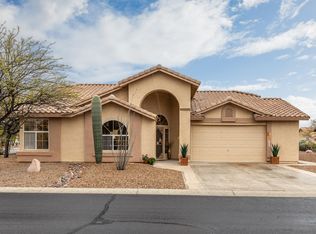
- $331,0002 bd2 ba1.4k sqft7602 E Rugged Ironwood Rd, Gold Canyon, AZ 85118Pending

- $423,6002 bd2 ba1.4k sqft7584 E Rugged Ironwood Rd, Gold Canyon, AZ 85118Off Market
- $425,0002 bd2 ba1.4k sqft7620 E Rugged Ironwood Rd, Gold Canyon, AZ 85118Sold
- $433,1003 bd2 ba1.5k sqft7566 E Rugged Ironwood Rd, Gold Canyon, AZ 85118Off Market
- $529,0003 bd3 ba1.8k sqft7607 E Menodora Cir, Gold Canyon, AZ 85118Off Market
A local agent can set up tours, give advice and negotiate with sellers.
Similar homes
- $549,0003 bd2 ba2k sqft7420 E Desert Spoon Lane, Gold Canyon, AZ 85118For Sale
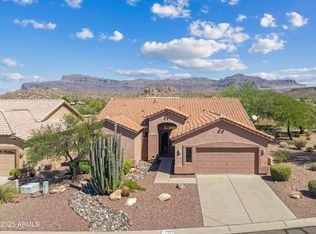 MLS ID #6928071, Jim Sobek, Weichert, Realtors-Home Pro Realty. ARMLS
 - $525,0003 bd2 ba1.5k sqft8132 E SWEET ACACIA Drive, Gold Canyon, AZ 85118For Sale
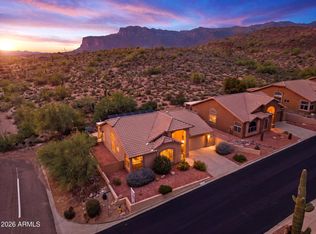 MLS ID #7053799, Jody Sayler, Just Selling AZ. ARMLS
 - $615,0003 bd2 ba1.8k sqft6358 S VISTA POINT Circle, Gold Canyon, AZ 85118For Sale
 MLS ID #7016933, Robin R. Rotella, Real Broker. ARMLS
 - $519,0002 bd2 ba1.7k sqft6570 S FRONT NINE Drive, Gold Canyon, AZ 85118For Sale
 MLS ID #6996265, Brock Blikre, My Home Group Real Estate. ARMLS
 - $595,0004 bd3 ba3k sqft4778 S PRIMROSE Drive, Gold Canyon, AZ 85118For SaleMLS ID #6965699, Debbie Brassel, RE/MAX Premier. ARMLS
- $589,0004 bd3 ba2.6k sqft8348 S LUCKY SEVEN Court, Gold Canyon, AZ 85118For SaleMLS ID #6968104, Dianna Stein, Just Selling AZ. ARMLS
- $474,9003 bd2 ba2.3k sqft6745 E LAS ANIMAS Trail, Gold Canyon, AZ 85118For SaleMLS ID #6990395, Daniel Moon, Good Oak Real Estate. ARMLS
- $430,0002 bd2 ba1.7k sqft7777 E WHISPERING MESQUITE Lane, Gold Canyon, AZ 85118For SaleMLS ID #6986342, Jody Sayler, Just Selling AZ. ARMLS
- $525,0002 bd2 ba1.5k sqft5610 S PINNACLE Lane, Gold Canyon, AZ 85118For SaleMLS ID #7010687, Jody Sayler, Just Selling AZ. ARMLS
- $425,0002 bd2 ba1.6k sqft6329 S SANDTRAP Drive, Gold Canyon, AZ 85118For SaleMLS ID #6967854, Angela Larson, Keller Williams Realty Phoenix. ARMLS
- $425,0003 bd2 ba1.3k sqft9526 E OBSIDIAN Court, Gold Canyon, AZ 85118For SaleMLS ID #7028527, Cheri Mingst-Smith, Weichert, Realtors-Home Pro Realty. ARMLS
- $399,0002 bd2 ba1.5k sqft5482 S PYRITE Circle, Gold Canyon, AZ 85118For SaleMLS ID #7007636, Angela Larson, Keller Williams Realty Phoenix. ARMLS
- $429,0003 bd2 ba1.4k sqft8193 S PIONEER Court, Gold Canyon, AZ 85118For SaleMLS ID #7046204, Daniel A Baker, Russ Lyon Sotheby's International Realty. ARMLS
- $439,9004 bd2 ba1.9k sqft11606 E CHEVELON Trail, Gold Canyon, AZ 85118For SaleMLS ID #7016089, Robin R. Rotella, Real Broker. ARMLS
- $515,0003 bd2 ba1.9k sqft5691 E 32ND Avenue, Apache Junction, AZ 85119For SaleMLS ID #7048853, Rachelle L Berns, Exit Realty Living. ARMLS
- $685,0003 bd2 ba1.7k sqft710 S MULESHOE Road, Apache Junction, AZ 85119For SaleMLS ID #6973637, Cynthia L Burton, Lori Blank & Associates, LLC. ARMLS
- $560,0003 bd3 ba2.5k sqft9628 E MONTE Avenue, Mesa, AZ 85209For SaleMLS ID #7001970, Jessica Santa Cruz, Delex Realty. ARMLS
- $374,9003 bd2 ba1.5k sqft5370 S DESERT DAWN Drive #43, Gold Canyon, AZ 85118For SaleMLS ID #7039886, Johannes Rath, Coldwell Banker Realty. ARMLS
- $355,0003 bd2 ba1.6k sqft18260 E EL AMANCER --, Gold Canyon, AZ 85118For SaleMLS ID #7045043, Tony Vehon, Weichert, Realtors-Home Pro Realty. ARMLS
- $495,0003 bd2 ba2.3k sqft935 W GASCON Road, San Tan Valley, AZ 85143For SaleMLS ID #7058241, Jefferey Salazar, Luxury Division. ARMLS
