WOW! **GREAT VALUE! This Fantastic ***FURNISHED*** 4 Bedroom Energy Efficient Home sits on a PREMIUM VIEW LOT with view fence, no homes directly behind it and a SUPERSTITION MOUNTAIN VIEW! *** You'll love this TERRIFIC OPEN FLOOR PLAN with BIG GREAT ROOM, Double Split Bedrooms, Large Kitchen, GAS COOKING, Big Island + Stainless FRENCH DOOR Refrigerator, Extended Driveway, (2ft on each side), Coated Garage Floors, Security Screen Door, EXTENDED PATIO, & More! ***Make this Your Dream Home in Peralta Canyon, offering exciting amenities, such as horse shoes, bean bag toss, outdoor fire pit, pickle ball courts and bocce ball, children's playground and plenty of green space to relax, take a walk and enjoy!
For sale
Price cut: $5.1K (6/29)
$439,900
11606 E CHEVELON Trail, Gold Canyon, AZ 85118
4beds
1,912sqft
:
Get pre-qualified$2,847/mo
Single Family Residence
Built in 2019
6,086 Square Feet Lot
$-- Zestimate®
$230/sqft
$100/mo HOA
What's special
Extended patioView fenceTerrific open floor planCoated garage floorsLarge kitchenDouble split bedroomsSuperstition mountain view
- 107 days |
- 426 |
- 10 |
Zillow last checked:
Listing updated:
Listed by:
Robin R. Rotella 480-225-7445,
Real Broker
Source: ARMLS,MLS#: 7016089
Facts & features
Interior
Bedrooms & bathrooms
- Bedrooms: 4
- Bathrooms: 2
- Full bathrooms: 2
Heating
- Natural Gas
Cooling
- Central Air, Ceiling Fan(s)
Appliances
- Included: Dryer, Washer, Reverse Osmosis, Refrigerator, Built-in Microwave, Dishwasher, Disposal, Gas Range
- Laundry: Inside, Engy Star (See Rmks)
Features
- Pantry, Non-laminate Counter, Granite Counters, Double Vanity, See Remarks, Eat-in Kitchen, Breakfast Bar, 9+ Flat Ceilings, No Interior Steps, Kitchen Island, Full Bth Master Bdrm
- Flooring: Carpet, Tile
- Windows: Screens, Double Pane Windows
- Has basement: No
- Has fireplace: No
- Furnished: Yes
Interior area
- Total structure area: 1,912
- Total interior livable area: 1,912 sqft
Property
Parking
- Total spaces: 4
- Parking features: Attached, Garage Door Opener, Direct Access
- Attached garage spaces: 2
- Uncovered spaces: 2
Accessibility
- Accessibility features: Bath Grab Bars
Features
- Stories: 1
- Patio & porch: Covered, Patio
- Spa features: None
- Fencing: Block,Wrought Iron
- Has view: Yes
- View description: Mountain(s)
Lot
- Size: 6,086 Square Feet
- Features: Borders Common Area, North/South Exposure, Desert Back, Gravel/Stone Front, Gravel/Stone Back
Details
- Parcel number: 10409118
Construction
Type & style
- Home type: SingleFamily
- Property subtype: Single Family Residence
Materials
- Stucco, Wood Frame, Painted
- Foundation: Slab
- Roof: Tile
Condition
- Year built: 2019
Details
- Builder name: Lennar
Utilities & green energy
- Sewer: Public Sewer
- Water: City Water
Green energy
- Water conservation: Tankless Ht Wtr Heat
Community & HOA
Community
- Features: Pickleball, Playground, Biking/Walking Path
- Subdivision: PERALTA CANYON
HOA
- Has HOA: Yes
- Services included: Maintenance Grounds
- HOA fee: $100 monthly
- HOA name: Peralta Canyon
- HOA phone: 602-288-2639
Location
- Region: Gold Canyon
Financial & listing details
- Price per square foot: $230/sqft
- Tax assessed value: $497,731
- Annual tax amount: $3,378
- Date on market: 4/18/2026
- Cumulative days on market: 107 days
- Listing terms: Cash,Conventional,FHA,VA Loan
- Ownership: Fee Simple
Estimated market value
Not available
Estimated sales range
Not available
Not available
Price history
| Date | Event | Price |
|---|---|---|
| 6/29/2026 | Price change | $439,900-1.1%$230/sqft |
Source:  ARMLS #7016089 Report a problem ARMLS #7016089 Report a problem | ||
| 4/18/2026 | Listed for sale | $445,000$233/sqft |
Source: ARMLS #7016089 Report a problem | ||
| 3/4/2026 | Listing removed | $445,000$233/sqft |
Source: ARMLS #6949043 Report a problem | ||
| 1/21/2026 | Price change | $445,000-4.1%$233/sqft |
Source: ARMLS #6949043 Report a problem | ||
| 12/30/2025 | Price change | $464,000-1.1%$243/sqft |
Source: ARMLS #6949043 Report a problem | ||
| 11/19/2025 | Listed for sale | $469,000+74.4%$245/sqft |
Source: ARMLS #6949043 Report a problem | ||
| 10/31/2019 | Sold | $268,990$141/sqft |
Source: Public Record Report a problem | ||
Public tax history
| Year | Property taxes | Tax assessment |
|---|---|---|
| 2026 | $3,378 +3.9% | $49,772 +0.5% |
| 2025 | $3,252 +1.5% | $49,503 -3% |
| 2024 | $3,205 +4.8% | $51,014 +18.8% |
| 2023 | $3,058 -3.1% | $42,950 -3% |
| 2022 | $3,156 +660.6% | $44,272 +4.9% |
| 2021 | $415 +5.1% | $42,192 +1306.4% |
| 2020 | $395 | $3,000 |
Find assessor info on the county website
Monthly payment
Est. payment
Payment breakdown
Explore the cost of this home by adjusting the details. Changes won't be saved.Climate risks
Neighborhood: 85118
Nearby schools
GreatSchools rating
- 7/10Peralta Trail Elementary SchoolGrades: K-6Distance: 0.8 mi
- 1/10Cactus Canyon Junior High SchoolGrades: 6-8Distance: 7.4 mi
- 4/10Apache Junction High SchoolGrades: 9-12Distance: 7.6 mi
Schools provided by the listing agent
- Elementary: Peralta Trail Elementary School
- Middle: Cactus Canyon Junior High
- High: Apache Junction High School
- District: Apache Junction Unified District
Source: ARMLS. This data may not be complete. We recommend contacting the local school district to confirm school assignments for this home.
- $512,6003 bd2 ba1.7k sqft11594 E Chevelon Trl, Gold Canyon, AZ 85118Off Market
- $503,8003 bd3 ba1.7k sqft11618 E Chevelon Trl, Gold Canyon, AZ 85118Off Market

- $501,9004 bd2 ba1.9k sqft11582 E Chevelon Trl, Gold Canyon, AZ 85118Off Market
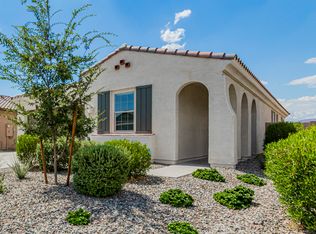
- $459,3004 bd2 ba1.9k sqft11632 E Chevelon Trl, Gold Canyon, AZ 85118Off Market
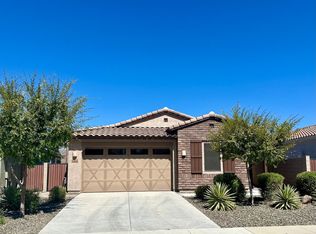
- $442,5004 bd2 ba1.9k sqft11570 E Chevelon Trl, Gold Canyon, AZ 85118Sold
- $469,9003 bd2 ba1.7k sqft11646 E Chevelon Trl, Gold Canyon, AZ 85118Off Market
- $527,600-- bd-- ba1.9k sqft11605 E Chevelon Trl, Gold Canyon, AZ 85118Off Market
- $444,000-- bd-- ba1.7k sqft11623 E Chevelon Trl, Gold Canyon, AZ 85118Off Market
A local agent can set up tours, give advice and negotiate with sellers.
Similar homes
- $389,0003 bd2 ba1.4k sqft48282 N BASILIO Street, Gold Canyon, AZ 85118For Sale
 MLS ID #7060117, Angela Tauscher, Rover Realty. ARMLS
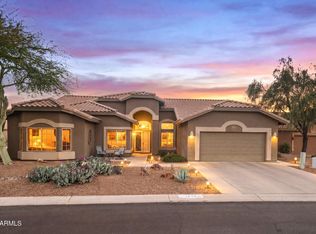
 - $565,0003 bd2 ba2.2k sqft7643 E MENODORA Circle, Gold Canyon, AZ 85118For Sale
 MLS ID #7000302, Robin R. Rotella, Real Broker. ARMLS
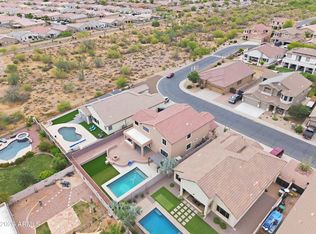
 - $510,0005 bd3 ba2.7k sqft18154 E VIA MARGARITA --, Gold Canyon, AZ 85118For Sale
 MLS ID #7014583, Duane Tolbert, My Home Group Real Estate. ARMLS
 - $440,0004 bd3 ba2k sqft35090 N LEAD Way, San Tan Valley, AZ 85144For Sale
 MLS ID #7059634, Chris Allen, 72SOLD. ARMLS
 - $598,5003 bd3 ba2.3k sqft7616 E ELDERBERRY Way, Gold Canyon, AZ 85118For SaleMLS ID #6974747, Mary Lokka, Century 21 Arizona Foothills. ARMLS
- $440,0004 bd2 ba2k sqft5368 E PREAKNESS Drive, San Tan Valley, AZ 85140For SaleMLS ID #6995815, Jaxson Sherwood, Real Broker. ARMLS
- $399,0003 bd2 ba1.5k sqft3258 W STANTON Avenue, Apache Junction, AZ 85120For SaleMLS ID #7059601, Lidia R Roman, eXp Realty. ARMLS
- $435,0003 bd2 ba1.3k sqft10727 E EL MORO Avenue, Mesa, AZ 85208For SaleMLS ID #7059720, Clifford Wong, West USA Realty. ARMLS
- $424,9004 bd2 ba1.8k sqft4040 E FRENCH TROTTER Street, San Tan Valley, AZ 85140For SaleMLS ID #7038819, Lindsay J Picone, The Home Shop. ARMLS
- $454,9004 bd2 ba1.9k sqft22954 E CALLE LUNA -- E, Queen Creek, AZ 85142For SaleMLS ID #7054680, Atif Musharbash, Keller Williams Integrity First Realty. ARMLS
- $490,0004 bd2 ba1.9k sqft4029 S MOONBEAM --, Mesa, AZ 85212For SaleMLS ID #7031344, Daniel Brown, My Home Group Real Estate. ARMLS
- $440,0003 bd3 ba1.7k sqft21910 E CREOSOTE Court, Queen Creek, AZ 85142For SaleMLS ID #7055029, Jaci Satterlee, Compass. ARMLS
- $439,9004 bd2 ba1.8k sqft5315 E CARMEL Avenue, Mesa, AZ 85206For SaleMLS ID #7043758, James L. Dornan, Jr., Fathom Realty Elite. ARMLS
- $419,0003 bd2 ba1.8k sqft4605 W HAZEL Lane, San Tan Valley, AZ 85144For SaleMLS ID #7060596, Nicole Ryan, Coldwell Banker Realty. ARMLS
- $435,0003 bd3 ba2.2k sqft6851 E BOISE Street, Mesa, AZ 85207For SaleMLS ID #7050300, Donna A Marble, Jason Mitchell Real Estate. ARMLS
- $469,9904 bd2 ba1.9k sqft36943 N EL MORRO Trail, San Tan Valley, AZ 85140For SaleMLS ID #7044913, Mary Fick, Realty ONE Group. ARMLS
- $430,0003 bd2 ba1.9k sqft10861 E CRESCENT Avenue, Mesa, AZ 85208For SaleMLS ID #6985101, Shannon Endres, LPT Realty, LLC. ARMLS
- $419,9003 bd2 ba2k sqft500 W NIKITA Drive, San Tan Valley, AZ 85140For SaleMLS ID #7037074, Marine Beilerian, The Firm RE. ARMLS
- $470,0003 bd3 ba2.3k sqft30324 N MONARCH Drive, San Tan Valley, AZ 85143For SaleMLS ID #7014417, Scott Baglien, NextHome Alliance. ARMLS
- $399,0004 bd2 ba1.8k sqft4436 W SWEETBUSH Way, San Tan Valley, AZ 85144For SaleMLS ID #7043951, Scott Heywood, HomeSmart. ARMLS
