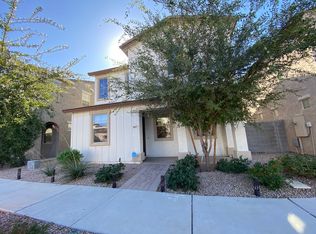
This home is beautiful! Built in 2019, it has all the right upgrades like a huge kitchen with granite counter tops, shaker cabinets with crown molding, huge pantry, tons of counter space, and oversized tile in all the right places. The master suite is enormous with a huge en suite bathroom with dual vanities split by a massive soaking tub, giant closet and separate shower. The layout is amazing with a huge living room downstairs, big loft upstairs, tons of storage, private manicured backyard, and an oversized 2-car garage with ceiling storage. The home is also loaded with tons of desirables like Nest thermostat, Ring cameras, smart garage door opener, epoxy garage floor, prewired 7.1 surround sound, N/S exposure with no rear neighbors, community pool, and central location! It won't last!!
For sale
Price cut: $35K (8/11)
$400,000
6851 E BOISE Street, Mesa, AZ 85207
3beds
2,220sqft
Single Family Residence
Built in 2019
2,887 Square Feet Lot
$-- Zestimate®
$180/sqft
$104/mo HOA
What's special
Epoxy garage floorBig loft upstairsSeparate showerHuge pantryTons of counter spaceOversized tilePrivate manicured backyard
- 63 days
- 652
- 59
Zillow last checked:
Listing updated:
Listed by:
Donna A Marble 480-529-1760,
Jason Mitchell Real Estate,
James Carlisto Jr 480-242-6588,
Jason Mitchell Real Estate
Source: ARMLS,MLS#: 7050300
Facts & features
Interior
Bedrooms & bathrooms
- Bedrooms: 3
- Bathrooms: 3
- Full bathrooms: 2
- 1/2 bathrooms: 1
Heating
- Electric, Ceiling
Cooling
- Central Air, Ceiling Fan(s), Programmable Thmstat
Appliances
- Included: Dishwasher, Disposal
- Laundry: Engy Star (See Rmks)
Features
- Pantry, High Speed Internet, Smart Home, Granite Counters, Double Vanity, Upstairs, Eat-in Kitchen, Full Bth Master Bdrm, Separate Shwr & Tub
- Flooring: Carpet, Tile
- Windows: Low Emissivity Windows, Solar Screens, Double Pane Windows
- Has basement: No
- Has fireplace: No
- Common walls with other units/homes: No Common Walls
Interior area
- Total structure area: 2,220
- Total interior livable area: 2,220 sqft
Property
Parking
- Total spaces: 4
- Parking features: Unassigned, Rear Vehicle Entry
- Garage spaces: 2
- Uncovered spaces: 2
Features
- Stories: 2
- Patio & porch: Covered, Patio
- Exterior features: Private Yard
- Spa features: None
- Fencing: Block
Lot
- Size: 2,887 Square Feet
- Features: Borders Common Area, North/South Exposure, Desert Back, Desert Front, Synthetic Grass Back, Irrigation Front
Details
- Parcel number: 21813022
Construction
Type & style
- Home type: SingleFamily
- Architectural style: Other
- Property subtype: Single Family Residence
Materials
- Stucco, Wood Frame, Painted
- Roof: Tile
Condition
- Year built: 2019
Utilities & green energy
- Electric: 220 Volts in Kitchen
- Sewer: Public Sewer
- Water: City Water
Community & HOA
Community
- Features: Pool, Community Spa, Near Bus Stop, Biking/Walking Path
- Subdivision: SKYVIEW
HOA
- Has HOA: Yes
- Services included: Maintenance Grounds, Front Yard Maint
- HOA fee: $104 monthly
- HOA name: Skyview
- HOA phone: 480-820-1519
Location
- Region: Mesa
Financial & listing details
- Price per square foot: $180/sqft
- Tax assessed value: $333,300
- Annual tax amount: $1,690
- Date on market: 7/6/2026
- Cumulative days on market: 115 days
- Listing terms: Cash,Conventional,FHA,VA Loan
- Ownership: Fee Simple
- Electric utility on property: Yes
Estimated market value
Not available
Estimated sales range
Not available
Not available
Price history
| Date | Event | Price |
|---|---|---|
| 8/11/2026 | Price change | $400,000-8%$180/sqft |
Source:  ARMLS #7050300 Report a problem ARMLS #7050300 Report a problem | ||
| 7/31/2026 | Price change | $435,000-2.2%$196/sqft |
Source: ARMLS #7050300 Report a problem | ||
| 7/6/2026 | Listed for sale | $445,000-4.3%$200/sqft |
Source: ARMLS #7050300 Report a problem | ||
| 7/6/2026 | Listing removed | $465,000$209/sqft |
Source: ARMLS #7022982 Report a problem | ||
| 5/15/2026 | Listed for sale | $465,000+3.3%$209/sqft |
Source: ARMLS #7022982 Report a problem | ||
| 10/24/2023 | Sold | $450,000-2.2%$203/sqft |
Source: ARMLS #6591366 Report a problem | ||
| 8/18/2023 | Price change | $459,900-1.1%$207/sqft |
Source: ARMLS #6591366 Report a problem | ||
| 8/11/2023 | Listed for sale | $464,900+62.6%$209/sqft |
Source: ARMLS #6591366 Report a problem | ||
| 3/13/2020 | Sold | $285,990$129/sqft |
Source: Public Record Report a problem | ||
Public tax history
| Year | Property taxes | Tax assessment |
|---|---|---|
| 2025 | $1,678 +0.1% | $33,330 -13.7% |
| 2024 | $1,677 -1.2% | $38,610 +109.5% |
| 2023 | $1,697 +1.6% | $18,432 -29.7% |
| 2022 | $1,670 +1395.2% | $26,230 +8.3% |
| 2021 | $112 +7% | $24,230 +1133.1% |
| 2020 | $104 -69.8% | $1,965 +39.4% |
| 2019 | $346 | $1,410 |
Find assessor info on the county website
Monthly payment
Est. payment
Payment breakdown
Explore the cost of this home by adjusting the details. Changes won't be saved.Climate risks
Neighborhood: 85207
Nearby schools
Schools provided by the listing agent
- Elementary: Salk Elementary School
- Middle: Fremont Junior High School
- High: Red Mountain High School
- District: Mesa Unified District
Source: ARMLS. This data may not be complete. We recommend contacting the local school district to confirm school assignments for this home.
Similar homes
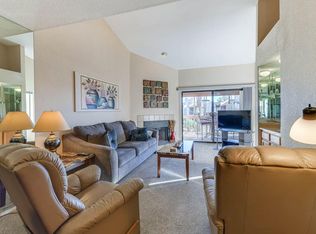
- $399,9003 bd3 ba1.4k sqft1717 S 82ND Place, Mesa, AZ 85209For Sale
 MLS ID #7059386, Kasey Ingram, Equity Solutions Realty. ARMLS
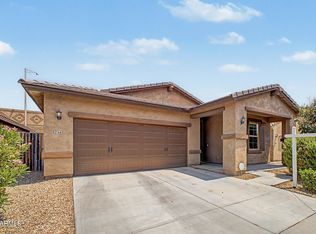
 - $432,0003 bd2 ba1.6k sqft2345 S LORENA --, Mesa, AZ 85209For Sale
 MLS ID #7064749, Laurie Moore, Russ Lyon Sotheby's International Realty. ARMLS
 - $449,9993 bd3 ba1.8k sqft8351 E Impala Avenue, Mesa, AZ 85209For Sale
 MLS ID #7072906, Logan Strauss, Realty ONE Group. ARMLS
 - $375,0003 bd2 ba1.2k sqft8521 E CLOVIS Avenue, Mesa, AZ 85208For Sale
 MLS ID #7031228, Shadolyn Johnston, Epique Realty. ARMLS
