Welcome to this beautifully upgraded East Mesa 2020 completed home offering 3 beds, 2.5 baths and a versatile loft, perfectly designed for modern living. This move-in ready home features tile and stylish BRAND NEW luxury vinyl plank flooring on the second floor and up the staircase, creating a seamless and low-maintenance living space.The open-concept floor plan is enhanced with numerous upgrades including shutters throughout and feature walls, providing both comfort and contemporary appeal. The loft can be used for an office, playroom, den or family room space.
Located within a desirable gated community, residents enjoy access to a beautiful community pool & spa and common areas. Conveniently located near the Loop 202 and US60, this home offers easy access to shopping, dining and more!
For sale
Price cut: $15K (8/7)
$499,900
8544 E OSAGE Avenue, Mesa, AZ 85212
3beds
2,190sqft
:
Get pre-qualified$3,120/mo
Single Family Residence
Built in 2019
2,999 Square Feet Lot
$-- Zestimate®
$228/sqft
$175/mo HOA
What's special
Open-concept floor planVersatile loftCommon areasFeature wallsShutters throughout
- 18 days |
- 509 |
- 12 |
Zillow last checked:
Listing updated:
Listed by:
Stacie Toma 480-430-5971,
HomeSmart Lifestyles
Source: ARMLS,MLS#: 7057499
Facts & features
Interior
Bedrooms & bathrooms
- Bedrooms: 3
- Bathrooms: 3
- Full bathrooms: 2
- 1/2 bathrooms: 1
Heating
- Natural Gas
Cooling
- Central Air, Ceiling Fan(s), ENERGY STAR Qualified Equipment, Programmable Thmstat
Appliances
- Included: Dryer, Washer, Refrigerator, Built-in Microwave, Dishwasher, Disposal, Gas Range, Gas Oven, Gas Cooktop
- Laundry: Upper Level, Inside
Features
- Pantry, Non-laminate Counter, High Speed Internet, Granite Counters, Double Vanity, Upstairs, Eat-in Kitchen, Breakfast Bar, 9+ Flat Ceilings, Full Bth Master Bdrm, Separate Shwr & Tub
- Flooring: Laminate, Tile
- Windows: Screens, Double Pane Windows
- Has basement: No
- Has fireplace: No
Interior area
- Total structure area: 2,190
- Total interior livable area: 2,190 sqft
Video & virtual tour
Property
Parking
- Total spaces: 4
- Parking features: Garage Door Opener, Direct Access
- Garage spaces: 2
- Uncovered spaces: 2
Features
- Stories: 1
- Patio & porch: Covered, Patio
- Spa features: None
- Fencing: Block
Lot
- Size: 2,999 Square Feet
- Features: North/South Exposure, Sprinklers In Front, Auto Timer H2O Front
Details
- Parcel number: 31212845
Construction
Type & style
- Home type: SingleFamily
- Property subtype: Single Family Residence
Materials
- Stucco, Wood Frame, Painted
- Roof: Tile
Condition
- Year built: 2019
Details
- Builder name: Mattamy
Utilities & green energy
- Sewer: Public Sewer
- Water: City Water
Community & HOA
Community
- Features: Pool, Gated, Community Spa, Community Spa Htd, Playground
- Security: Security System Owned
- Subdivision: TAVERA SOUTH
HOA
- Has HOA: Yes
- Services included: Maintenance Grounds
- HOA fee: $175 monthly
- HOA name: Tavera South
- HOA phone: 480-422-0888
Location
- Region: Mesa
Financial & listing details
- Price per square foot: $228/sqft
- Tax assessed value: $409,700
- Annual tax amount: $1,628
- Date on market: 7/23/2026
- Cumulative days on market: 18 days
- Listing terms: Cash,Conventional,FHA,VA Loan
- Ownership: Fee Simple
- Road surface type: Asphalt
Estimated market value
Not available
Estimated sales range
Not available
Not available
Price history
| Date | Event | Price |
|---|---|---|
| 8/7/2026 | Price change | $499,900-2.9%$228/sqft |
Source:  ARMLS #7057499 Report a problem ARMLS #7057499 Report a problem | ||
| 7/23/2026 | Listed for sale | $514,900+62%$235/sqft |
Source: ARMLS #7057499 Report a problem | ||
| 4/27/2020 | Sold | $317,900$145/sqft |
Source: Public Record Report a problem | ||
Public tax history
| Year | Property taxes | Tax assessment |
|---|---|---|
| 2025 | $1,615 +4% | $40,970 -9.4% |
| 2024 | $1,553 -1% | $45,230 +126.8% |
| 2023 | $1,568 +1.7% | $19,939 -28.7% |
| 2022 | $1,541 +1501.1% | $27,970 +6.7% |
| 2021 | $96 +6.9% | $26,210 +1701.4% |
| 2020 | $90 | $1,455 +9% |
| 2019 | -- | $1,335 |
Find assessor info on the county website
Monthly payment
Est. payment
Payment breakdown
Explore the cost of this home by adjusting the details. Changes won't be saved.Climate risks
Neighborhood: Eastridge
Nearby schools
GreatSchools rating
- 7/10Boulder Creek Elementary SchoolGrades: PK-6Distance: 0.7 mi
- 5/10Desert Ridge High SchoolGrades: 8-12Distance: 1.9 mi
- 6/10Desert Ridge Jr. High SchoolGrades: 7-8Distance: 2.2 mi
Schools provided by the listing agent
- Elementary: Boulder Creek Elementary
- Middle: Desert Ridge Jr. High
- High: Desert Ridge High
- District: Gilbert Unified District
Source: ARMLS. This data may not be complete. We recommend contacting the local school district to confirm school assignments for this home.
- $429,600-- bd3 ba1.8k sqft8540 E Osage Ave, Mesa, AZ 85212Off Market
- $472,500-- bd3 ba1.8k sqft8550 E Osage Ave, Mesa, AZ 85212Sold
- $472,5003 bd3 ba1.8k sqft8550 E Osage Ave, Mesa, AZ 85212Sold

- $431,000-- bd3 ba1.8k sqft8545 E Organza Ave, Mesa, AZ 85212Off Market
- $451,600-- bd3 ba2.1k sqft8539 E Organza Ave, Mesa, AZ 85212Off Market
- $9,7004 bd2 ba2.1k sqft8549 E Organza Ave, Mesa, AZ 85212Off Market
- $449,800-- bd3 ba2k sqft8549 E Organza Ave, Mesa, AZ 85212Off Market
- $428,500-- bd3 ba1.7k sqft8534 E Osage Ave, Mesa, AZ 85212Off Market
A local agent can set up tours, give advice and negotiate with sellers.
Similar homes
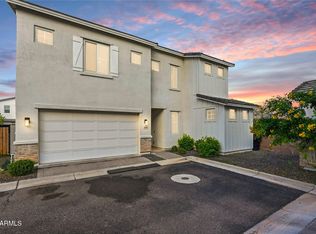
- $509,0004 bd4 ba2.4k sqft9460 E TUMERIC Avenue, Mesa, AZ 85212For Sale
 MLS ID #6956272, Dalton Hidalgo, HomeSmart. ARMLS
 - $535,0004 bd3 ba2.2k sqft9745 E AXLE Avenue, Mesa, AZ 85212For Sale
 MLS ID #7011685, Bart Haiduk, Haiduk Realty Experience. ARMLS
 - $479,9003 bd2 ba1.5k sqft9404 E STROBE Avenue, Mesa, AZ 85212For Sale
 MLS ID #7038632, Richard P Vairo, Prestige Realty. ARMLS
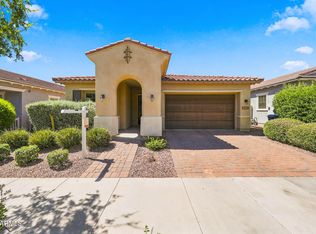
 - $549,0003 bd3 ba2k sqft10538 E SIMONE Avenue, Mesa, AZ 85212For Sale
 MLS ID #7052357, Debra K McLean, My Home Group Real Estate. ARMLS
 - $469,9903 bd3 ba1.6k sqft9310 E SEQUENCE Avenue, Mesa, AZ 85212For SaleMLS ID #7012491, Lucinda L Lien, W and Partners, LLC. ARMLS
- $575,0003 bd2 ba1.8k sqft9721 E OBISPO Avenue SE, Mesa, AZ 85212For SaleMLS ID #7022571, Doris J Askren, HomeSmart. ARMLS
- $476,0003 bd3 ba1.7k sqft2609 S TOBIN --, Mesa, AZ 85209For SaleMLS ID #7057667, John C. Hiscott, HomeSmart. ARMLS
- $479,0003 bd3 ba2k sqft4124 E Toledo Street, Gilbert, AZ 85295For SaleMLS ID #7063369, Michael J. D'Elena, RETSY. ARMLS
- $517,9503 bd3 ba1.8k sqft11325 E SANDOVAL Avenue, Mesa, AZ 85212For SaleMLS ID #7041093, Rebecca Hidalgo, EveryPlace. ARMLS
- $442,0003 bd3 ba1.6k sqft8329 E Impala Avenue, Mesa, AZ 85209For SaleMLS ID #7045751, Mikayla McNeely, HomeSmart. ARMLS
- $435,0003 bd3 ba2.2k sqft6851 E BOISE Street, Mesa, AZ 85207For SaleMLS ID #7050300, Donna A Marble, Jason Mitchell Real Estate. ARMLS
- $710,0004 bd3 ba2.7k sqft7423 E PAMPA Avenue E, Mesa, AZ 85212For SaleMLS ID #7029699, Darci A Dankerl, ProSmart Realty. ARMLS
- $539,9003 bd2 ba1.9k sqft11511 E SEAVER Avenue, Mesa, AZ 85212For SaleMLS ID #6974563, Josh Hintzen, Real Broker. ARMLS
- $490,0004 bd2 ba1.9k sqft11894 E RED BUTTE --, Gold Canyon, AZ 85118For SaleMLS ID #7063245, Cristina Martin, Citiea. ARMLS
- $630,0004 bd3 ba2.1k sqft9832 E SATELLITE Drive, Mesa, AZ 85212For SaleMLS ID #7022006, Julie A. Brown, HomeSmart Lifestyles. ARMLS
- $519,9003 bd3 ba2.2k sqft1026 S REBER Avenue, Gilbert, AZ 85296For SaleMLS ID #7039993, Natalie DiBernardo, Simply Real Estate. ARMLS
- $517,0004 bd3 ba2.1k sqft4365 W Pelotazo Way, San Tan Valley, AZ 85144For SaleMLS ID #7058495, Breanne C Ferrin, West USA Realty. ARMLS
- $499,9993 bd2 ba1.9k sqft4223 E Erie Street, Gilbert, AZ 85295For SaleMLS ID #7031848, David Schnepf, RE/MAX Fine Properties. ARMLS
- $425,0003 bd3 ba1.8k sqft10809 E BOSTON Street, Apache Junction, AZ 85120For SaleMLS ID #7061896, Nicholas Reeves, RE/MAX Fine Properties. ARMLS
- $514,9994 bd2 ba1.8k sqft22551 E Rosa Road, Queen Creek, AZ 85142For SaleMLS ID #7063686, Robert W Miller, West USA Realty. ARMLS
