Beautifully maintained and move-in ready, this exceptional home is located in the award-winning Eastmark community on a charming tree-lined street with mature landscaping. Featuring 10-foot ceilings, updated flooring, newer carpet, a desirable split floor plan, water softener and permanent holiday lighting. This home offers comfort, style, and functionality.
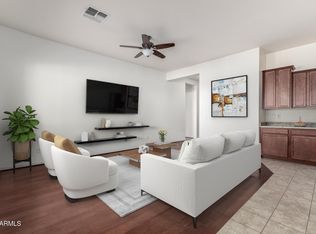
The light-filled great room opens to a gourmet kitchen with a gas cooktop, stainless steel appliances, pantry, granite countertops, and a large island perfect for entertaining. The private primary suite features a spa-inspired bathroom and spacious walk-in closet, while the secondary bedrooms offer walk-in closets and a shared Jack-and-Jill bathroom. A convenient drop zone connects the entry, laundry room...click ''more' with sink, and garage. Additional features include pre-wired entertainment throughout the home for a seamless media setup. The 3-car tandem garage includes epoxy flooring, built-in cabinets, and a service door, providing plenty of space for vehicles, storage, or a home gym. Enjoy all that Eastmark has to offer, including resort-style amenities, parks, trails, pools, and convenient access to shopping, dining, highways, and Phoenix-Mesa Gateway Airport.
A beautiful home in one of the Valley's most desirable communities--ready for you to call home.
For sale
Price cut: $20K (7/31)
$549,000
10538 E SIMONE Avenue, Mesa, AZ 85212
3beds
2,063sqft
Single Family Residence
Built in 2015
6,000 Square Feet Lot
$-- Zestimate®
$266/sqft
$128/mo HOA
What's special
Desirable split floor planUpdated flooringPrivate primary suiteGas cooktopWater softenerNewer carpetSpa-inspired bathroom
- 62 days
- 282
- 15
Zillow last checked:
Listing updated:
Listed by:
Debra K McLean 480-205-5979,
My Home Group Real Estate
Source: ARMLS,MLS#: 7052357
Facts & features
Interior
Bedrooms & bathrooms
- Bedrooms: 3
- Bathrooms: 3
- Full bathrooms: 2
- 1/2 bathrooms: 1
Primary bedroom
- Description: 14'8 x 13'6 per floor plan
- Area: 210
- Dimensions: 15.00 x 14.00
Bedroom 2
- Description: 13'5 x 11'1 per floor plan
- Area: 154
- Dimensions: 14.00 x 11.00
Bedroom 3
- Description: 13'6 x 11' per floor plan
- Area: 154
- Dimensions: 14.00 x 11.00
Dining room
- Description: 12'3 x 10' per floor plan
- Area: 120
- Dimensions: 12.00 x 10.00
Kitchen
- Description: 16'4 x 9'10 per floor plan
- Area: 160
- Dimensions: 16.00 x 10.00
Living room
- Description: 19 x 15'9 per floor plan
- Area: 304
- Dimensions: 19.00 x 16.00
Heating
- Electric
Cooling
- Heat Pump, Central Air, Ceiling Fan(s), Programmable Thmstat
Appliances
- Included: Refrigerator, Built-in Microwave, Dishwasher, Disposal, Gas Cooktop, Built-In Electric Oven
- Laundry: Inside, See Remarks, Engy Star (See Rmks)
Features
- Pantry, High Speed Internet, Granite Counters, Double Vanity, Eat-in Kitchen, Breakfast Bar, 9+ Flat Ceilings, Kitchen Island, 3/4 Bath Master Bdrm
- Flooring: Carpet, Vinyl, Tile
- Windows: Screens, Double Pane Windows, ENERGY STAR Qualified Windows, Tinted Windows, Vinyl Frame
- Has basement: No
- Has fireplace: No
Interior area
- Total structure area: 2,063
- Total interior livable area: 2,063 sqft
Property
Parking
- Total spaces: 5
- Parking features: Attached, Garage Door Opener, Extended Length Garage, Attch'd Gar Cabinets, Over Height Garage, Storage
- Attached garage spaces: 3
- Uncovered spaces: 2
Accessibility
- Accessibility features: Zero-Grade Entry, Hard/Low Nap Floors, Bath Raised Toilet, Accessible Hallway(s), Accessible Closets
Features
- Stories: 1
- Patio & porch: Covered, Patio
- Exterior features: Other
- Spa features: None
- Fencing: Block
Lot
- Size: 6,000 Square Feet
- Features: Sprinklers In Rear, Sprinklers In Front, Desert Back, Desert Front, Grass Back, Auto Timer H2O Front, Auto Timer H2O Back, Irrigation Front, Irrigation Back
Details
- Parcel number: 30494240
Construction
Type & style
- Home type: SingleFamily
- Property subtype: Single Family Residence
Materials
- Stucco, Wood Frame, Painted
- Foundation: Slab, Permanent
- Roof: Tile
Condition
- Year built: 2015
Details
- Builder name: William Ryan Homes
Utilities & green energy
- Sewer: Public Sewer
- Water: City Water
Community & HOA
Community
- Features: Pool, Lake, Community Spa, Community Spa Htd, Community Media Room, Playground, Biking/Walking Path, Fitness Center
- Subdivision: EASTMARK DEVELOPMENT UNIT 7 NORTH PARCELS 7-6 THRU
HOA
- Has HOA: Yes
- Services included: Maintenance Grounds, Street Maint, Front Yard Maint
- HOA fee: $128 monthly
- HOA name: Eastmark
- HOA phone: 480-367-2626
Location
- Region: Mesa
Financial & listing details
- Price per square foot: $266/sqft
- Tax assessed value: $467,100
- Annual tax amount: $2,836
- Date on market: 7/10/2026
- Cumulative days on market: 62 days
- Listing terms: Cash,Conventional,FHA,VA Loan
- Ownership: Fee Simple
- Road surface type: Asphalt
Estimated market value
Not available
Estimated sales range
Not available
Not available
Price history
| Date | Event | Price |
|---|---|---|
| 7/31/2026 | Price change | $549,000-3.5%$266/sqft |
Source:  ARMLS #7052357 Report a problem ARMLS #7052357 Report a problem | ||
| 7/24/2026 | Price change | $569,000-3.4%$276/sqft |
Source: ARMLS #7052357 Report a problem | ||
| 7/10/2026 | Listed for sale | $589,000+20.2%$286/sqft |
Source: ARMLS #7052357 Report a problem | ||
| 9/26/2022 | Sold | $490,000-3.9%$238/sqft |
Source: ARMLS #6450730 Report a problem | ||
| 9/1/2022 | Price change | $510,000-5.6%$247/sqft |
Source: ARMLS #6450730 Report a problem | ||
| 8/25/2022 | Price change | $540,000-7.7%$262/sqft |
Source: ARMLS #6450730 Report a problem | ||
| 8/18/2022 | Listed for sale | $585,000+79.4%$284/sqft |
Source: ARMLS #6450730 Report a problem | ||
| 9/30/2018 | Sold | $326,000-1.2%$158/sqft |
Source: ARMLS #5802551 Report a problem | ||
| 8/13/2018 | Price change | $329,900-1.5%$160/sqft |
Source: KW Realty Phoenix #5802551 Report a problem | ||
| 8/4/2018 | Listed for sale | $334,900+22.1%$162/sqft |
Source: Keller Williams Realty Phoenix #5802551 Report a problem | ||
| 11/6/2015 | Sold | $274,195$133/sqft |
Source: Public Record Report a problem | ||
Public tax history
| Year | Property taxes | Tax assessment |
|---|---|---|
| 2025 | $1,993 -5.3% | $46,710 -4.5% |
| 2024 | $2,105 -2.1% | $48,900 +111.7% |
| 2023 | $2,149 -33.8% | $23,099 -26.2% |
| 2022 | $3,246 +1.3% | $31,310 +6.2% |
| 2021 | $3,204 +3.7% | $29,470 +5.8% |
| 2020 | $3,089 +4.8% | $27,860 +8.9% |
| 2019 | $2,948 | $25,580 +7.4% |
| 2018 | $2,948 +4.5% | $23,820 +6.2% |
| 2017 | $2,820 +221.5% | $22,420 +3.8% |
| 2016 | $877 | $21,600 +307.9% |
| 2015 | $877 | $5,296 |
Find assessor info on the county website
Monthly payment
Est. payment
Payment breakdown
Explore the cost of this home by adjusting the details. Changes won't be saved.Climate risks
Neighborhood: 85212
Nearby schools
Schools provided by the listing agent
- Elementary: Jack Barnes Elementary School
- Middle: Eastmark High School
- High: Eastmark High School
- District: Queen Creek Unified District
Source: ARMLS. This data may not be complete. We recommend contacting the local school district to confirm school assignments for this home.
Similar homes
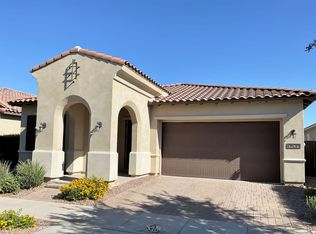
- $525,0003 bd2 ba1.8k sqft10938 E SOMBRA Circle, Mesa, AZ 85212For Sale
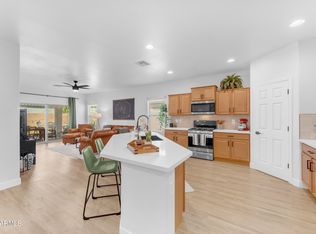 MLS ID #7065975, Cassandra J Mueller, Good Oak Real Estate. ARMLS
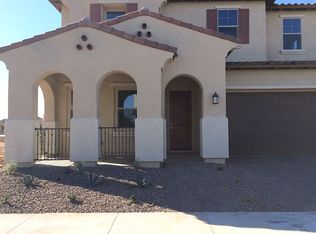
 - $539,5004 bd3 ba1.9k sqft5707 S VENETO --, Mesa, AZ 85212For Sale
 MLS ID #7068777, Michael J Caldarelli, Jason Mitchell Real Estate. ARMLS
 - $615,0004 bd4 ba2.8k sqft10052 E TAMERY Avenue, Mesa, AZ 85212For Sale
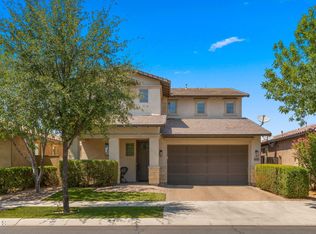 MLS ID #7066578, Tiffany D Chandler, Redeem Realty & Management, Inc. ARMLS
 - $469,9903 bd3 ba1.6k sqft9310 E SEQUENCE Avenue, Mesa, AZ 85212For Sale
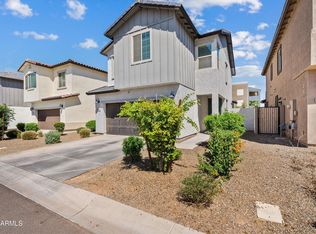 MLS ID #7012491, Lucinda L Lien, W and Partners, LLC. ARMLS
