Welcome to this stunning 4-bedroom, 2.5-bath Mesa home with den and owned solar, thoughtfully finished with quality features throughout. The gourmet kitchen shines with a large center island, dual ovens, a gas stove, stainless steel appliances, and a walk-in pantry, perfect for everyday living and entertaining. Retreat to the primary suite, featuring a soaking tub, walk-in shower, and two spacious walk-in closets. Convenience continues with an upstairs laundry room, keeping daily chores steps from the bedrooms. Step outside to a landscaped backyard, ideal for relaxing or entertaining, plus enjoy access to a community pool. Don't miss this exceptional home.
For sale
$565,000
316 N 78TH Place, Mesa, AZ 85207
4beds
2,463sqft
Single Family Residence
Built in 2018
4,500 Square Feet Lot
$-- Zestimate®
$229/sqft
$107/mo HOA
What's special
Gas stovePrimary suiteDual ovensLarge center islandWalk-in pantryTwo spacious walk-in closetsWalk-in shower
- 14 days
- 378
- 11
Likely to sell faster than
Zillow last checked:
Listing updated:
Listed by:
Melissa Kulish 602-571-8260,
Keller Williams Integrity First Realty
Source: ARMLS,MLS#: 7071262
Facts & features
Interior
Bedrooms & bathrooms
- Bedrooms: 4
- Bathrooms: 3
- Full bathrooms: 2
- 1/2 bathrooms: 1
Heating
- Natural Gas
Cooling
- Central Air
Appliances
- Included: Water Softener Owned, Refrigerator, Built-in Microwave, Dishwasher, Disposal, Gas Cooktop, Built-In Electric Oven
Features
- Pantry, Granite Counters, Double Vanity, Upstairs, Eat-in Kitchen, Kitchen Island, Full Bth Master Bdrm, Separate Shwr & Tub
- Flooring: Carpet, Tile
- Has basement: No
- Has fireplace: No
Interior area
- Total structure area: 2,463
- Total interior livable area: 2,463 sqft
Property
Parking
- Total spaces: 4
- Parking features: Garage, Open
- Garage spaces: 2
- Uncovered spaces: 2
Features
- Stories: 2
- Patio & porch: Covered
- Spa features: None
- Fencing: Block
Lot
- Size: 4,500 Square Feet
- Features: Sprinklers In Rear, Sprinklers In Front, Desert Front
Details
- Parcel number: 21824360
Construction
Type & style
- Home type: SingleFamily
- Property subtype: Single Family Residence
Materials
- Stucco, Wood Frame, Painted
- Roof: Tile
Condition
- Year built: 2018
Details
- Builder name: RICHMOND AMERICAN HOMES
Utilities & green energy
- Sewer: Public Sewer
- Water: City Water
Green energy
- Energy efficient items: Solar Panels
Community & HOA
Community
- Features: Pool, Gated, Playground
- Subdivision: VILLAS AT MONTANA VISTA
HOA
- Has HOA: Yes
- Services included: Maintenance Grounds
- HOA fee: $107 monthly
- HOA name: Villas at Montana
- HOA phone: 480-635-1133
Location
- Region: Mesa
Financial & listing details
- Price per square foot: $229/sqft
- Tax assessed value: $379,700
- Annual tax amount: $1,983
- Date on market: 8/27/2026
- Cumulative days on market: 14 days
- Listing terms: Cash,Conventional,FHA,VA Loan
- Ownership: Fee Simple
Estimated market value
Not available
Estimated sales range
Not available
Not available
Price history
| Date | Event | Price |
|---|---|---|
| 8/27/2026 | Listed for sale | $565,000+5.2%$229/sqft |
Source:  ARMLS #7071262 Report a problem ARMLS #7071262 Report a problem | ||
| 7/8/2025 | Sold | $537,000$218/sqft |
Source: ARMLS #6865946 Report a problem | ||
| 5/30/2025 | Price change | $537,000-0.9%$218/sqft |
Source: ARMLS #6865946 Report a problem | ||
| 5/16/2025 | Listed for sale | $542,000+61.6%$220/sqft |
Source: ARMLS #6865946 Report a problem | ||
| 8/31/2018 | Sold | $335,438$136/sqft |
Source: Public Record Report a problem | ||
Public tax history
| Year | Property taxes | Tax assessment |
|---|---|---|
| 2025 | $1,971 +0.1% | $37,970 -12.6% |
| 2024 | $1,970 -1.2% | $43,430 +100.5% |
| 2023 | $1,994 +1.7% | $21,660 -31.5% |
| 2022 | $1,961 -1.3% | $31,630 +4.2% |
| 2021 | $1,988 +7.9% | $30,350 +11.2% |
| 2020 | $1,841 +428.5% | $27,300 +10.3% |
| 2019 | $348 | $24,750 +381% |
| 2018 | $348 +3.1% | $5,145 +28.9% |
| 2017 | $338 +1.6% | $3,990 +14.2% |
| 2016 | $333 +340.9% | $3,495 -0.3% |
| 2015 | $75 | $3,504 |
Find assessor info on the county website
Monthly payment
Est. payment
Payment breakdown
Explore the cost of this home by adjusting the details. Changes won't be saved.Climate risks
Neighborhood: 85207
Nearby schools
Schools provided by the listing agent
- Elementary: Salk Elementary School
- Middle: Fremont Junior High School
- High: Red Mountain High School
- District: Mesa Unified District
Source: ARMLS. This data may not be complete. We recommend contacting the local school district to confirm school assignments for this home.

Similar homes
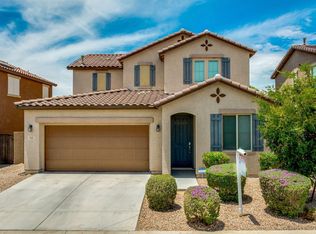
- $545,0004 bd3 ba2.4k sqft7827 E BALTIMORE Street, Mesa, AZ 85207For Sale
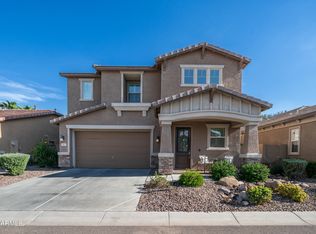 MLS ID #7057598, Lorraine Ryall, KOR Properties. ARMLS
 - $548,0004 bd3 ba2.2k sqft4723 E BARBARITA Avenue, Gilbert, AZ 85234For Sale
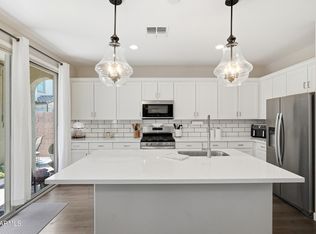 MLS ID #7070272, Bruno Arapovic, HomeSmart. ARMLS
 - $449,9003 bd3 ba1.6k sqft8231 E INVERNESS Avenue, Mesa, AZ 85209For Sale
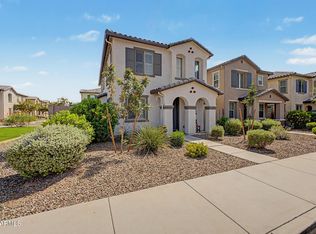 MLS ID #7063881, Katie Canar, HomeSmart. ARMLS
 - $585,0004 bd2 ba2.6k sqft1202 E GREENWAY Circle, Mesa, AZ 85203For Sale
 MLS ID #7008467, Melinda Frieze, HomeSmart. ARMLS
