Beautifully updated and ideally located in the heart of Gilbert, this two-story home offers 4 bedrooms, 3 full bathrooms, and a thoughtfully designed floor plan. Luxury plank vinyl flooring runs throughout the home, creating a clean, modern look with everyday durability.
At the center of the home, the remodeled kitchen features contemporary finishes and an inviting layout designed for both cooking and entertaining. The downstairs bedroom and full bathroom provide flexible living options for guests, multigenerational households, or a private home office. Upstairs, the additional bedrooms offer comfortable space for family and guests.
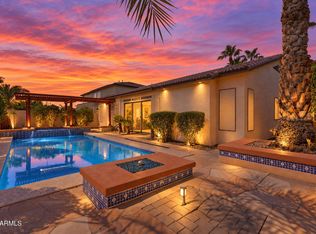
Major updates provide added peace of mind, including a newer A/C system and water heater that are both less than 2 years old. Outside, enjoy a full-lengt covered patio and sparkling private pool, creating the perfect backyard retreat for weekend gatherings, evening swims, or relaxing in Gilbert's beautiful Arizona climate.
Situated in one of the East Valley's most desirable communities, this home combines modern updates, flexible living space, and exceptional outdoor amenities.
For sale
Price cut: $2K (9/30)
$608,000
3312 E SAN REMO Avenue, Gilbert, AZ 85234
4beds
2,146sqft
Single Family Residence
Built in 1998
6,412 Square Feet Lot
$-- Zestimate®
$283/sqft
$71/mo HOA
What's special
Sparkling private poolContemporary finishesRemodeled kitchenFlexible living spaceExceptional outdoor amenitiesLuxury plank vinyl flooringThoughtfully designed floor plan
- 199 days
- 723
- 55
Zillow last checked:
Listing updated:
Listed by:
Therese Steele 602-689-4325,
LPT Realty, LLC,
Karen Cahill 602-880-6877,
LPT Realty, LLC
Source: ARMLS,MLS#: 7007660
Facts & features
Interior
Bedrooms & bathrooms
- Bedrooms: 4
- Bathrooms: 3
- Full bathrooms: 3
Heating
- Natural Gas
Cooling
- Central Air, Ceiling Fan(s), Programmable Thmstat
Appliances
- Included: Dryer, Washer, Refrigerator, Dishwasher, Disposal, Electric Range
- Laundry: Inside
Features
- Quartz Countertops, High Speed Internet, Double Vanity, Upstairs, 9+ Flat Ceilings, Vaulted Ceiling(s), Kitchen Island, Pantry, Full Bth Master Bdrm, Separate Shwr & Tub
- Flooring: Vinyl, Sustainable
- Windows: Double Pane Windows
- Has basement: No
- Has fireplace: No
Interior area
- Total structure area: 2,146
- Total interior livable area: 2,146 sqft
Video & virtual tour
Property
Parking
- Total spaces: 4
- Parking features: Garage Door Opener
- Garage spaces: 2
- Uncovered spaces: 2
Features
- Stories: 2
- Patio & porch: Covered, Patio
- Has private pool: Yes
- Pool features: Play Pool, Fenced
- Spa features: None
- Fencing: Block
Lot
- Size: 6,412 Square Feet
- Features: North/South Exposure, Sprinklers In Front, Desert Back, Desert Front, Gravel/Stone Front, Gravel/Stone Back
Details
- Parcel number: 30407706
Construction
Type & style
- Home type: SingleFamily
- Property subtype: Single Family Residence
Materials
- Stucco, Wood Frame, Painted
- Foundation: Slab
- Roof: Tile
Condition
- Year built: 1998
Details
- Builder name: Shea Homes
Utilities & green energy
- Sewer: Public Sewer
Community & HOA
Community
- Features: Playground, Biking/Walking Path
- Subdivision: DURANGO 2
HOA
- Has HOA: Yes
- Services included: Maintenance Grounds
- HOA fee: $71 monthly
- HOA name: Durango II
- HOA phone: 602-437-4777
Location
- Region: Gilbert
Financial & listing details
- Price per square foot: $283/sqft
- Tax assessed value: $451,500
- Annual tax amount: $2,292
- Date on market: 4/2/2026
- Cumulative days on market: 199 days
- Listing terms: VA Loan,Cash,Conventional,FHA
- Ownership: Fee Simple
Estimated market value
Not available
Estimated sales range
Not available
Not available
Price history
| Date | Event | Price |
|---|---|---|
| 9/30/2026 | Price change | $608,000-0.3%$283/sqft |
Source:  ARMLS #7007660 Report a problem ARMLS #7007660 Report a problem | ||
| 6/20/2026 | Price change | $610,000-1%$284/sqft |
Source: ARMLS #7007660 Report a problem | ||
| 6/2/2026 | Price change | $616,000-0.3%$287/sqft |
Source: ARMLS #7007660 Report a problem | ||
| 4/30/2026 | Listed for sale | $618,000$288/sqft |
Source: ARMLS #7007660 Report a problem | ||
| 4/10/2026 | Contingent | $618,000$288/sqft |
Source: ARMLS #7007660 Report a problem | ||
| 4/2/2026 | Listed for sale | $618,000+4%$288/sqft |
Source: ARMLS #7007660 Report a problem | ||
| 8/30/2024 | Sold | $594,000+0.8%$277/sqft |
Source: ARMLS #6738679 Report a problem | ||
| 8/8/2024 | Listed for sale | $589,000+6.5%$274/sqft |
Source: ARMLS #6738679 Report a problem | ||
| 7/26/2024 | Listing removed | -- |
Source: Zillow Rentals Report a problem | ||
| 7/16/2024 | Price change | $3,000-9.1%$1/sqft |
Source: Zillow Rentals Report a problem | ||
| 7/12/2024 | Listed for rent | $3,300$2/sqft |
Source: Zillow Rentals Report a problem | ||
| 7/3/2024 | Listing removed | -- |
Source: Zillow Rentals Report a problem | ||
| 6/23/2024 | Price change | $3,300+6.5%$2/sqft |
Source: Zillow Rentals Report a problem | ||
| 6/16/2024 | Price change | $3,100-6.1%$1/sqft |
Source: Zillow Rentals Report a problem | ||
| 6/3/2024 | Listed for rent | $3,300+10%$2/sqft |
Source: Zillow Rentals Report a problem | ||
| 3/27/2024 | Listing removed | -- |
Source: Zillow Rentals Report a problem | ||
| 2/3/2024 | Listed for rent | $3,000+42.9%$1/sqft |
Source: Zillow Rentals Report a problem | ||
| 3/23/2022 | Sold | $553,000+0.5%$258/sqft |
Source: ARMLS #6347858 Report a problem | ||
| 2/22/2022 | Pending sale | $550,000$256/sqft |
Source: ARMLS #6347858 Report a problem | ||
| 1/28/2022 | Listed for sale | $550,000+109.9%$256/sqft |
Source: ARMLS #6347858 Report a problem | ||
| 6/1/2020 | Listing removed | $2,100$1/sqft |
Source: On Q Property Management Report a problem | ||
| 5/19/2020 | Listed for rent | $2,100$1/sqft |
Source: On Q Property Management Report a problem | ||
| 3/3/2020 | Listing removed | $2,100$1/sqft |
Source: On Q Property Management Report a problem | ||
| 2/21/2020 | Listed for rent | $2,100$1/sqft |
Source: On Q Property Management Report a problem | ||
| 4/22/2016 | Sold | $262,000-5.8%$122/sqft |
Source: Public Record Report a problem | ||
| 2/14/2005 | Sold | $278,000+51.1%$130/sqft |
Source: Public Record Report a problem | ||
| 8/28/2003 | Sold | $184,000+4.5%$86/sqft |
Source: Public Record Report a problem | ||
| 7/7/2000 | Sold | $176,000+18.2%$82/sqft |
Source: Public Record Report a problem | ||
| 9/22/1998 | Sold | $148,948$69/sqft |
Source: Public Record Report a problem | ||
Public tax history
| Year | Property taxes | Tax assessment |
|---|---|---|
| 2025 | $2,213 +3.8% | $45,150 -5.9% |
| 2024 | $2,131 +16.4% | $47,960 +109.3% |
| 2023 | $1,830 -1% | $22,918 -24% |
| 2022 | $1,849 -3.4% | $30,170 +6.2% |
| 2021 | $1,914 +8.7% | $28,420 +7.4% |
| 2020 | $1,762 +3.2% | $26,450 +8.1% |
| 2019 | $1,708 | $24,460 +6.3% |
| 2018 | $1,708 +3.4% | $23,010 +6.2% |
| 2017 | $1,651 -10.7% | $21,660 +2.8% |
| 2016 | $1,848 -3% | $21,060 +2.9% |
| 2015 | $1,905 | $20,470 +27.4% |
| 2014 | -- | $16,070 +19.7% |
| 2013 | -- | $13,430 -6.7% |
| 2012 | -- | $14,400 -7.8% |
| 2011 | -- | $15,620 -12.7% |
| 2010 | -- | $17,900 -19.4% |
| 2009 | -- | $22,210 -15.7% |
| 2008 | -- | $26,350 +6.5% |
| 2007 | -- | $24,750 +63.9% |
| 2006 | -- | $15,100 |
| 2005 | -- | $15,100 +6.3% |
| 2004 | -- | $14,200 |
| 2003 | -- | $14,200 +15.9% |
| 2002 | -- | $12,250 |
Find assessor info on the county website
Monthly payment
Est. payment
Payment breakdown
Explore the cost of this home by adjusting the details. Changes won't be saved.Climate risks
Neighborhood: 85234
Nearby schools
Schools provided by the listing agent
- Elementary: Carol Rae Ranch Elementary
- Middle: Highland Jr High School
- High: Highland High School
- District: Gilbert Unified District
Source: ARMLS. This data may not be complete. We recommend contacting the local school district to confirm school assignments for this home.

Similar homes
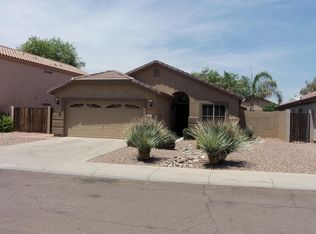
- $544,9003 bd3 ba2.1k sqft4314 E HARVARD Avenue, Gilbert, AZ 85234For Sale
 MLS ID #7028335, Blake Clark, Limitless Real Estate. ARMLS
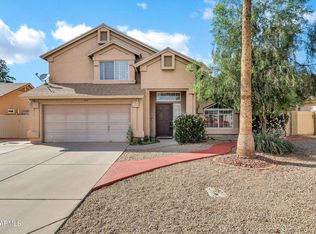
 - $585,0005 bd3 ba2.2k sqft762 S BAHAMA Drive, Gilbert, AZ 85296For Sale
 MLS ID #7080472, Robert Holycross, West USA Realty. ARMLS
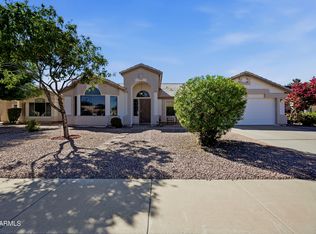
 - $575,0003 bd2 ba1.7k sqft329 E VAUGHN Avenue, Gilbert, AZ 85234For Sale
 MLS ID #7060281, Chris Allen, 72SOLD. ARMLS
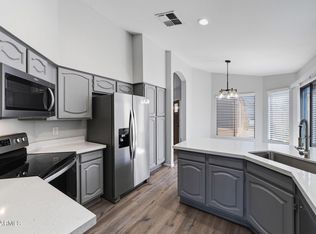
 - $585,0004 bd2 ba2.1k sqft857 E DEL RIO Street, Gilbert, AZ 85295For Sale
 MLS ID #7090028, Jennifer Robison, Fulton Grace Realty. ARMLS
