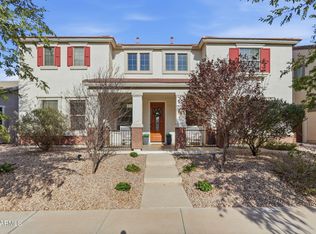
Discover the space and flexibility you've been looking for in this inviting two-story home. The open floor plan features a spacious living area that flows into the kitchen, complete with a large center island, ample counter space, and abundant cabinetry, making it ideal for everyday living and entertaining. A main-level bedroom and full bathroom offer added flexibility for guests or a home office. Upstairs, the private primary suite provides a relaxing retreat, while the additional bedrooms offer plenty of room for family or visitors. Step outside to enjoy the sparkling pool, built-in BBQ, and spacious backyard. Conveniently located near Downtown Gilbert, shopping, dining, parks, golf, and major freeways, this home is one you won't want to miss!
For sale
$675,000
704 E WINDSOR Drive, Gilbert, AZ 85296
5beds
2,562sqft
Single Family Residence
Built in 1996
5,493 Square Feet Lot
$-- Zestimate®
$263/sqft
$49/mo HOA
What's special
Sparkling poolOpen floor planPrivate primary suiteSpacious backyardLarge center islandAmple counter spaceAbundant cabinetry
- 65 days
- 335
- 29
Zillow last checked:
Listing updated:
Listed by:
DeAndre K. Harvey 480-685-1515,
Orchard Brokerage
Source: ARMLS,MLS#: 7052599
Facts & features
Interior
Bedrooms & bathrooms
- Bedrooms: 5
- Bathrooms: 3
- Full bathrooms: 3
Primary bedroom
- Level: Second
- Area: 255
- Dimensions: 15.00 x 17.00
Bedroom 2
- Level: Second
- Area: 100
- Dimensions: 10.00 x 10.00
Bedroom 3
- Level: Second
- Area: 100
- Dimensions: 10.00 x 10.00
Bedroom 4
- Area: 208
- Dimensions: 16.00 x 13.00
Dining room
- Level: First
- Area: 100
- Dimensions: 10.00 x 10.00
Family room
- Level: First
- Area: 169
- Dimensions: 13.00 x 13.00
Kitchen
- Level: First
- Area: 198
- Dimensions: 11.00 x 18.00
Living room
- Level: First
- Area: 240
- Dimensions: 15.00 x 16.00
Office
- Level: First
- Area: 100
- Dimensions: 10.00 x 10.00
Heating
- Natural Gas
Cooling
- Central Air, Ceiling Fan(s), Programmable Thmstat
Appliances
- Included: Refrigerator, Built-in Microwave, Dishwasher, Disposal, Electric Range, Electric Oven
- Laundry: Inside
Features
- Granite Counters, Double Vanity, Upstairs, Eat-in Kitchen, Breakfast Bar, Vaulted Ceiling(s), Kitchen Island, Full Bth Master Bdrm, Separate Shwr & Tub
- Flooring: Carpet, Laminate, Tile
- Has basement: No
- Has fireplace: No
Interior area
- Total structure area: 2,562
- Total interior livable area: 2,562 sqft
Video & virtual tour
Property
Parking
- Total spaces: 6
- Parking features: Garage Door Opener, Direct Access
- Garage spaces: 3
- Uncovered spaces: 3
Features
- Stories: 2
- Patio & porch: Covered
- Has private pool: Yes
- Pool features: Play Pool
- Spa features: None
- Fencing: Back Yard,Block
Lot
- Size: 5,493 Square Feet
- Features: North/South Exposure, Sprinklers In Rear, Sprinklers In Front, Grass Back, Synthetic Grass Frnt
Details
- Parcel number: 30424449
Construction
Type & style
- Home type: SingleFamily
- Property subtype: Single Family Residence
Materials
- Stucco, Wood Frame, Painted
- Foundation: Slab
- Roof: Tile
Condition
- Year built: 1996
Details
- Builder name: Ryland Homes
Utilities & green energy
- Sewer: Public Sewer
Community & HOA
Community
- Features: Near Bus Stop, Playground, Biking/Walking Path
- Subdivision: SETTLER'S MEADOW
HOA
- Has HOA: Yes
- Services included: Maintenance Grounds
- HOA fee: $49 monthly
- HOA name: Settler's Meadow
- HOA phone: 480-813-6788
Location
- Region: Gilbert
Financial & listing details
- Price per square foot: $263/sqft
- Tax assessed value: $484,700
- Annual tax amount: $2,110
- Date on market: 8/10/2026
- Cumulative days on market: 148 days
- Listing terms: VA Loan,Cash,Conventional,1031 Exchange,FHA
- Ownership: Fee Simple
Estimated market value
Not available
Estimated sales range
Not available
Not available
Price history
| Date | Event | Price |
|---|---|---|
| 9/26/2026 | Listed for sale | $675,000$263/sqft |
Source:  ARMLS #7052599 Report a problem ARMLS #7052599 Report a problem | ||
| 8/24/2026 | Listing removed | $675,000$263/sqft |
Source: ARMLS #7052599 Report a problem | ||
| 7/31/2026 | Listing removed | $3,700$1/sqft |
Source: Zillow Rentals Report a problem | ||
| 7/10/2026 | Listed for sale | $675,000-2.9%$263/sqft |
Source: ARMLS #7052599 Report a problem | ||
| 7/7/2026 | Listing removed | $695,000$271/sqft |
Source: ARMLS #7013483 Report a problem | ||
| 6/22/2026 | Price change | $695,000-0.6%$271/sqft |
Source: ARMLS #7013483 Report a problem | ||
| 6/11/2026 | Price change | $3,700-2.6%$1/sqft |
Source: Zillow Rentals Report a problem | ||
| 6/7/2026 | Listed for rent | $3,800$1/sqft |
Source: Zillow Rentals Report a problem | ||
| 6/3/2026 | Price change | $699,000-2.2%$273/sqft |
Source: ARMLS #7013483 Report a problem | ||
| 5/21/2026 | Price change | $715,000-1.4%$279/sqft |
Source: ARMLS #7013483 Report a problem | ||
| 4/15/2026 | Listed for sale | $725,000+26.1%$283/sqft |
Source: ARMLS #7013483 Report a problem | ||
| 2/9/2023 | Sold | $575,000-3.4%$224/sqft |
Source: ARMLS #6448324 Report a problem | ||
| 1/6/2023 | Pending sale | $595,000$232/sqft |
Source: ARMLS #6448324 Report a problem | ||
| 12/5/2022 | Price change | $595,000-4.8%$232/sqft |
Source: ARMLS #6448324 Report a problem | ||
| 10/19/2022 | Price change | $624,900-3.5%$244/sqft |
Source: ARMLS #6448324 Report a problem | ||
| 10/9/2022 | Price change | $647,500-2.6%$253/sqft |
Source: ARMLS #6448324 Report a problem | ||
| 9/18/2022 | Price change | $665,000-2.2%$260/sqft |
Source: ARMLS #6448324 Report a problem | ||
| 8/25/2022 | Listed for sale | $680,000+295.3%$265/sqft |
Source: ARMLS #6448324 Report a problem | ||
| 3/17/1999 | Sold | $172,000+13.6%$67/sqft |
Source: Public Record Report a problem | ||
| 8/7/1996 | Sold | $151,421$59/sqft |
Source: Public Record Report a problem | ||
Public tax history
| Year | Property taxes | Tax assessment |
|---|---|---|
| 2025 | $2,059 +4% | $48,470 -5.5% |
| 2024 | $1,979 -0.9% | $51,300 +105.2% |
| 2023 | $1,996 +1% | $25,000 -22.5% |
| 2022 | $1,978 -3.7% | $32,260 +6.3% |
| 2021 | $2,054 +8.5% | $30,350 +7.4% |
| 2020 | $1,894 +2.7% | $28,270 +7.6% |
| 2019 | $1,843 | $26,270 +5.8% |
| 2018 | $1,843 +3.5% | $24,830 +4.9% |
| 2017 | $1,781 +7.4% | $23,670 +3.5% |
| 2016 | $1,658 -5.5% | $22,880 +2.7% |
| 2015 | $1,755 | $22,270 +27.8% |
| 2014 | -- | $17,420 +18.9% |
| 2013 | -- | $14,650 -3.4% |
| 2012 | -- | $15,170 -10.8% |
| 2011 | -- | $17,000 -10.1% |
| 2010 | -- | $18,900 -23% |
| 2009 | -- | $24,530 -16.6% |
| 2008 | -- | $29,400 +5.8% |
| 2007 | -- | $27,800 +65.5% |
| 2006 | -- | $16,800 |
| 2005 | -- | $16,800 +11.3% |
| 2004 | -- | $15,100 |
| 2003 | -- | $15,100 +8.6% |
| 2002 | -- | $13,900 |
Find assessor info on the county website
Monthly payment
Est. payment
Payment breakdown
Explore the cost of this home by adjusting the details. Changes won't be saved.Climate risks
Neighborhood: Settler's Meadow
Nearby schools
Schools provided by the listing agent
- Elementary: Settlers Point Elementary
- Middle: South Valley Jr. High
- High: Campo Verde High School
- District: Gilbert Unified District
Source: ARMLS. This data may not be complete. We recommend contacting the local school district to confirm school assignments for this home.

Similar homes
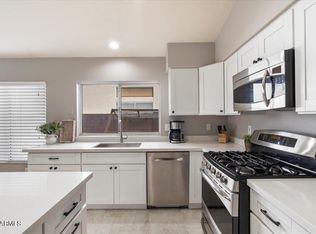
- $675,0006 bd3 ba3k sqft1271 E CANYON CREEK Drive, Gilbert, AZ 85296For Sale
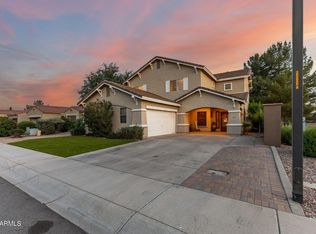 MLS ID #7009344, Jenna M. Jacques, Russ Lyon Sotheby's International Realty. ARMLS
 - $650,0004 bd4 ba3.1k sqft1709 S PENROSE Drive, Gilbert, AZ 85295For Sale
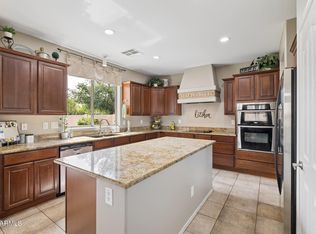 MLS ID #7054042, David M Cline, Keller Williams Integrity First Realty. ARMLS
 - $525,0004 bd2 ba1.9k sqft659 S HAZEL Court, Gilbert, AZ 85296For Sale
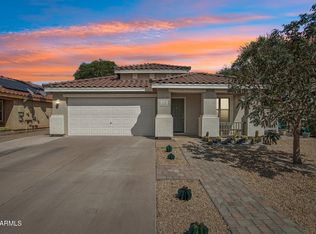 MLS ID #7064867, Claire Ackerman, Compass. ARMLS
 - $674,0004 bd4 ba3.3k sqft1877 S SUNNYVALE Avenue, Gilbert, AZ 85295For Sale
 MLS ID #7079815, Sydney N Hunsaker, Rise 24 Real Estate LLC. ARMLS
