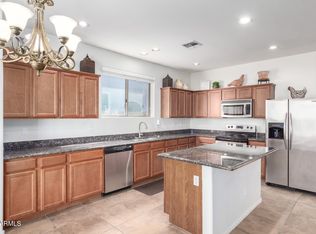
Cameron Ranch Beauty! This charming 5-bedroom, 2.5-bath home offers a thoughtful layout with a downstairs bedroom and half bath, plus a 2-car garage. The first floor features travertine flooring throughout, separate living, family, and dining spaces, and an inviting kitchen with upgraded cabinetry, granite countertops, a gas range, reverse-osmosis system, newer refrigerator and dishwasher, and an oversized pantry. Upstairs, you'll find four additional bedrooms--all with walk-in closets--two full bathrooms, newly installed laminate flooring, and a huge laundry room. The bright, spacious primary suite includes an oversized walk-in closet and an en-suite bath with dual granite vanities, a separate soaking tub, and shower.Step outside to a generous backyard designed for relaxing and entertaining, complete with a shaded swimming pool, sitting area, and low-maintenance synthetic grass.
Ideally located within walking distance of Carol Rae Ranch Elementary and about a mile from Highland High School and Highland Jr. High. Enjoy two nearby neighborhood parks, walkable sidewalks, and convenient access to shopping, restaurants, and freeways. Don't miss this one!
For sale
$699,000
3514 E GARY Way, Gilbert, AZ 85234
5beds
3,233sqft
Single Family Residence
Built in 2008
6,600 Square Feet Lot
$-- Zestimate®
$216/sqft
$86/mo HOA
What's special
Shaded swimming poolInviting kitchenLow-maintenance synthetic grassReverse-osmosis systemOversized pantryOversized walk-in closetGranite countertops
- 5 days
- 559
- 60
Likely to sell faster than
Zillow last checked:
Listing updated:
Listed by:
Khalid Osman 602-295-8293,
1912 Realty
Source: ARMLS,MLS#: 7081139
Facts & features
Interior
Bedrooms & bathrooms
- Bedrooms: 5
- Bathrooms: 3
- Full bathrooms: 2
- 1/2 bathrooms: 1
Heating
- Natural Gas
Cooling
- Central Air, Ceiling Fan(s), Programmable Thmstat
Appliances
- Included: Dryer, Washer, Water Softener Owned, Reverse Osmosis, Refrigerator, Built-in Microwave, Dishwasher, Disposal, Gas Range, Gas Oven
- Laundry: Upper Level, Gas Dryer Hookup
Features
- High Speed Internet, Granite Counters, Double Vanity, See Remarks, Upstairs, Eat-in Kitchen, Breakfast Bar, Pantry, Full Bth Master Bdrm, Separate Shwr & Tub
- Flooring: Laminate, Tile
- Windows: Double Pane Windows
- Has basement: No
- Has fireplace: No
Interior area
- Total structure area: 3,233
- Total interior livable area: 3,233 sqft
Video & virtual tour
Property
Parking
- Total spaces: 4
- Parking features: Garage, Open
- Garage spaces: 2
- Uncovered spaces: 2
Features
- Stories: 2
- Patio & porch: Covered, Patio
- Has private pool: Yes
- Pool features: Variable Speed Pump, Play Pool, Fenced
- Spa features: None
- Fencing: Block
Lot
- Size: 6,600 Square Feet
- Features: North/South Exposure, Desert Front, Synthetic Grass Back, Auto Timer H2O Front, Irrigation Front
Details
- Parcel number: 31311135
Construction
Type & style
- Home type: SingleFamily
- Property subtype: Single Family Residence
Materials
- Stucco, Wood Frame, Painted
- Roof: Tile
Condition
- Year built: 2008
Details
- Builder name: KB Homes
Utilities & green energy
- Sewer: Public Sewer
Community & HOA
Community
- Features: Playground
- Subdivision: CAMERON RANCH
HOA
- Has HOA: Yes
- Services included: Maintenance Grounds
- HOA fee: $86 monthly
- HOA name: Cameron Ranch Comm
- HOA phone: 602-437-4777
Location
- Region: Gilbert
Financial & listing details
- Price per square foot: $216/sqft
- Tax assessed value: $524,100
- Annual tax amount: $2,859
- Date on market: 9/16/2026
- Cumulative days on market: 6 days
- Listing terms: Cash,Conventional,FHA,VA Loan
- Ownership: Fee Simple
Estimated market value
Not available
Estimated sales range
Not available
Not available
Price history
| Date | Event | Price |
|---|---|---|
| 9/16/2026 | Listed for sale | $699,000+16.5%$216/sqft |
Source:  ARMLS #7081139 Report a problem ARMLS #7081139 Report a problem | ||
| 11/2/2022 | Sold | $600,000-3.2%$186/sqft |
Source: ARMLS #6450008 Report a problem | ||
| 10/16/2022 | Pending sale | $620,000$192/sqft |
Source: ARMLS #6450008 Report a problem | ||
| 9/26/2022 | Price change | $620,000-7.5%$192/sqft |
Source: ARMLS #6450008 Report a problem | ||
| 8/16/2022 | Listed for sale | $670,000+74%$207/sqft |
Source: ARMLS #6450008 Report a problem | ||
| 6/15/2018 | Sold | $385,000$119/sqft |
Source: ARMLS #5765556 Report a problem | ||
| 5/13/2018 | Listed for sale | $385,000+14.9%$119/sqft |
Source: JK Realty #5765556 Report a problem | ||
| 7/24/2015 | Sold | $335,000+1.5%$104/sqft |
Source: Public Record Report a problem | ||
| 6/16/2015 | Listed for sale | $329,900+15.3%$102/sqft |
Source: Mike Taggart & Associates #5294226 Report a problem | ||
| 4/17/2008 | Sold | $286,053$88/sqft |
Source: Public Record Report a problem | ||
Public tax history
| Year | Property taxes | Tax assessment |
|---|---|---|
| 2025 | $2,779 +4% | $52,410 -6.2% |
| 2024 | $2,672 -0.9% | $55,880 +65.6% |
| 2023 | $2,696 +0.3% | $33,754 -4.5% |
| 2022 | $2,687 -3.6% | $35,350 +2% |
| 2021 | $2,787 +8.7% | $34,650 +7.3% |
| 2020 | $2,564 +3.2% | $32,300 +5.8% |
| 2019 | $2,486 | $30,520 +3.8% |
| 2018 | $2,486 +3.6% | $29,410 +0.9% |
| 2017 | $2,400 +6.1% | $29,150 +2.4% |
| 2016 | $2,262 -6% | $28,480 -0.7% |
| 2015 | $2,406 | $28,680 +17.5% |
| 2014 | -- | $24,400 +23.4% |
| 2013 | -- | $19,780 +6.1% |
| 2012 | -- | $18,650 -7.4% |
| 2011 | -- | $20,150 -11.7% |
| 2010 | -- | $22,810 -20.2% |
| 2009 | -- | $28,580 +162.7% |
| 2008 | -- | $10,880 +11.5% |
| 2007 | -- | $9,760 |
Find assessor info on the county website
Monthly payment
Est. payment
Payment breakdown
Explore the cost of this home by adjusting the details. Changes won't be saved.Climate risks
Neighborhood: Cameron Ranch
Nearby schools
Schools provided by the listing agent
- Elementary: Carol Rae Ranch Elementary
- Middle: Highland Jr High School
- High: Highland High School
- District: Gilbert Unified District
Source: ARMLS. This data may not be complete. We recommend contacting the local school district to confirm school assignments for this home.


Similar homes
- $749,9005 bd3 ba2.9k sqft1921 E HEATHER Avenue, Gilbert, AZ 85234For Sale
 MLS ID #7080547, Aaron Stradling, Weichert, Realtors-Home Pro Realty. ARMLS
 - $710,0005 bd4 ba2.7k sqft711 N PHEASANT Drive, Gilbert, AZ 85234For Sale
 MLS ID #7078881, Brockton K. Rideout, Dana Hubbell Group. ARMLS
 - $--4 bd3 ba2.6k sqft3574 E Bartlett Dr, Gilbert, AZ 85234Auction
 Auction.com 2
 - $--4 bd3 ba2.6k sqft3420 E Harwell Rd, Gilbert, AZ 85234Auction
 Auction.com 2
