RARE 5-BEDROOM SINGLE-STORY HOME IN TERRAVELLA! Discover this beautifully designed 5-bedroom, 3-bath home offering 2,838 sq. ft. of comfortable living space. The open-concept layout features a chef-inspired kitchen with a spacious island, quartz countertops, gas range, and 42-inch upper cabinets, flowing seamlessly into the gathering room and dining area. A dedicated office/flex room adds space for working from home. The private owner's suite includes dual vanities, a soaking tub, rain shower, and generous walk-in closet. Enjoy Arizona outdoor living with a landscaped backyard featuring fruit trees, shade trees, lush turf, paver pathways, and café lights. A welcoming front porch, community parks, green spaces, and community pickleball court!
For sale
$700,000
21160 E THORNTON Road, Queen Creek, AZ 85142
5beds
2,838sqft
Single Family Residence
Built in 2022
8,750 Square Feet Lot
$-- Zestimate®
$247/sqft
$115/mo HOA
What's special
Open-concept layoutShade treesLush turfFruit treesPaver pathwaysSpacious islandDining area
- 22 hours
- 337
- 12
Likely to sell faster than
Zillow last checked:
Listing updated:
Listed by:
Rachele M. Oram 480-688-7033,
HomeSmart Lifestyles
Source: ARMLS,MLS#: 7084508
Facts & features
Interior
Bedrooms & bathrooms
- Bedrooms: 5
- Bathrooms: 3
- Full bathrooms: 3
Heating
- ENERGY STAR Qualified Equipment, Natural Gas
Cooling
- Central Air, ENERGY STAR Qualified Equipment
Appliances
- Included: Gas Stub for Range, Reverse Osmosis, Built-in Microwave, Dishwasher, Disposal, Gas Cooktop
- Laundry: Inside, Gas Dryer Hookup, Engy Star (See Rmks)
Features
- Pantry, Double Vanity, Eat-in Kitchen, Kitchen Island, Full Bth Master Bdrm, Separate Shwr & Tub
- Flooring: Carpet, Tile
- Has basement: No
- Has fireplace: No
Interior area
- Total structure area: 2,838
- Total interior livable area: 2,838 sqft
Property
Parking
- Total spaces: 4
- Parking features: Garage Door Opener, Direct Access
- Garage spaces: 2
- Uncovered spaces: 2
Features
- Stories: 1
- Patio & porch: Covered
- Spa features: None
- Fencing: Block
Lot
- Size: 8,750 Square Feet
- Features: North/South Exposure, Cul-De-Sac, Gravel/Stone Front
Details
- Parcel number: 31413844
Construction
Type & style
- Home type: SingleFamily
- Architectural style: Ranch
- Property subtype: Single Family Residence
Materials
- Stucco, Wood Frame, Blown Cellulose, Painted, Ducts Professionally Air-Sealed
- Roof: Concrete
Condition
- Year built: 2022
Details
- Builder name: Taylor Morrison
Utilities & green energy
- Sewer: Public Sewer
Community & HOA
Community
- Features: Playground, Biking/Walking Path
- Subdivision: TERRAVELLA PHASE 2
HOA
- Has HOA: Yes
- Services included: Maintenance Grounds
- HOA fee: $115 monthly
- HOA name: AAM
- HOA phone: 602-957-9191
Location
- Region: Queen Creek
Financial & listing details
- Price per square foot: $247/sqft
- Tax assessed value: $493,700
- Annual tax amount: $2,553
- Date on market: 10/2/2026
- Listing terms: VA Loan,Cash,Conventional,FHA,Lease Purchase
- Ownership: Fee Simple
Estimated market value
Not available
Estimated sales range
Not available
Not available
Price history
| Date | Event | Price |
|---|---|---|
| 10/2/2026 | Listed for sale | $700,000-2.8%$247/sqft |
Source:  ARMLS #7084508 Report a problem ARMLS #7084508 Report a problem | ||
| 11/26/2025 | Listing removed | $720,000$254/sqft |
Source: ARMLS #6919577 Report a problem | ||
| 11/17/2025 | Price change | $720,000-2%$254/sqft |
Source: ARMLS #6919577 Report a problem | ||
| 11/6/2025 | Price change | $734,900-0.7%$259/sqft |
Source: ARMLS #6919577 Report a problem | ||
| 9/25/2025 | Listed for sale | $739,900+15.8%$261/sqft |
Source: ARMLS #6919577 Report a problem | ||
| 4/21/2023 | Sold | $639,000$225/sqft |
Source: ARMLS #6517455 Report a problem | ||
| 3/6/2023 | Pending sale | $639,000$225/sqft |
Source: ARMLS #6517455 Report a problem | ||
| 2/17/2023 | Price change | $639,000-3.9%$225/sqft |
Source: ARMLS #6517455 Report a problem | ||
| 2/7/2023 | Listed for sale | $665,000$234/sqft |
Source: ARMLS #6517455 Report a problem | ||
Public tax history
| Year | Property taxes | Tax assessment |
|---|---|---|
| 2025 | $2,249 -5.4% | $49,370 -7% |
| 2024 | $2,377 | $53,060 +121.5% |
| 2023 | -- | $23,951 +94.5% |
| 2022 | $868 +3.6% | $12,315 +5.7% |
| 2021 | $838 | $11,655 +7.2% |
| 2020 | -- | $10,875 |
Find assessor info on the county website
Monthly payment
Est. payment
Payment breakdown
Explore the cost of this home by adjusting the details. Changes won't be saved.Climate risks
Neighborhood: 85142
Nearby schools
Schools provided by the listing agent
- Elementary: Jack Barnes Elementary School
- Middle: Eastmark High School
- High: Eastmark High School
- District: Queen Creek Unified District
Source: ARMLS. This data may not be complete. We recommend contacting the local school district to confirm school assignments for this home.
- $1,008,9004 bd4 ba4.2k sqft21154 E Thornton Rd, Queen Creek, AZ 85142Off Market
- $774,600-- bd-- ba3k sqft21174 E Thornton Rd, Queen Creek, AZ 85142Off Market
- $937,400-- bd-- ba4.5k sqft21159 E Mayberry Rd, Queen Creek, AZ 85142Off Market
- $880,5005 bd3 ba3k sqft21153 E Mayberry Rd, Queen Creek, AZ 85142Off Market
Similar homes
- $737,0004 bd4 ba2.9k sqft21288 E RUSSET Road, Queen Creek, AZ 85142For Sale
 MLS ID #7016152, Daniella Lamis, Realty ONE Group. ARMLS
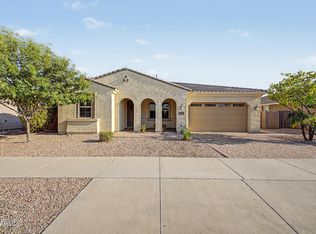
 - $730,0004 bd3 ba2.7k sqft22071 E ESTRELLA Road, Queen Creek, AZ 85142For Sale
 MLS ID #7064481, Nicole G Patterson, Keller Williams, Professional Partners. ARMLS
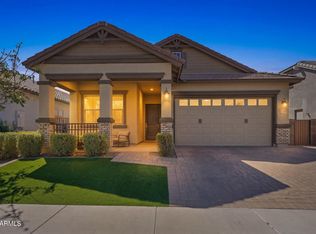
 - $699,0006 bd4 ba2.7k sqft23069 E MAYBERRY Road, Queen Creek, AZ 85142For Sale
 MLS ID #7001421, Carole Hewitt, Homie. ARMLS
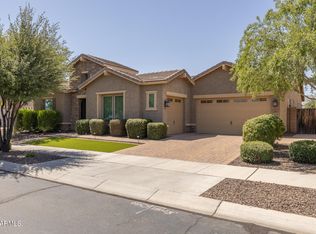
 - $774,9004 bd3 ba3.2k sqft20105 E QUINTERO Road, Queen Creek, AZ 85142For Sale
 MLS ID #7051964, Beth M Rider, Keller Williams Arizona Realty. ARMLS
