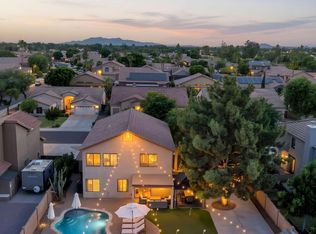
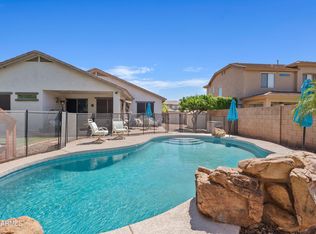
Welcome to this beautifully upgraded home in Western Skies, one of Gilbert's most centrally located communities. Enjoy convenient access to the Loop 202 and US 60 freeways, Downtown Gilbert, SanTan Village, Epicenter, and Western Skies Golf Club--all just minutes away. Inside, the home features modern finishes throughout, including upgraded tile flooring, plush carpeting upstairs, shaker-style cabinetry, and quartz countertops. The kitchen serves as the heart of the home with a large peninsula, stainless steel appliances, and a walk-in pantry--perfect for everyday living and entertaining. The spacious primary suite offers stylish designer touches, dual sinks, a custom-tiled walk-in shower, and an oversized walk-in closet. Each bathroom has also been thoughtfully updated with clean, contemporary finishes. Situated on a generous corner lot, the backyard offers added privacy and plenty of space to relax or entertain. Enjoy the large covered patio, refreshing pool, low-maintenance landscaping, and spacious side yard with an RV gate for additional parking or storage. Combining modern upgrades, a private backyard, and an unbeatable central Gilbert location, this Western Skies home offers the perfect blend of comfort, style, and convenience.
For sale
Price cut: $10K (10/1)
$609,900
1361 E JASPER Drive, Gilbert, AZ 85296
5beds
2,236sqft
Single Family Residence
Built in 1998
7,192 Square Feet Lot
$-- Zestimate®
$273/sqft
$53/mo HOA
What's special
Refreshing poolLow-maintenance landscapingBeautifully upgraded homeModern finishes throughoutWalk-in pantryStylish designer touchesShaker-style cabinetry
- 31 days
- 520
- 61
Zillow last checked:
Listing updated:
Listed by:
Frank Gerola 480-231-3401,
Incyte Realty, LLC,
Kevin McKiernan 480-363-4893,
Incyte Realty, LLC
Source: ARMLS,MLS#: 7081626
Facts & features
Interior
Bedrooms & bathrooms
- Bedrooms: 5
- Bathrooms: 3
- Full bathrooms: 3
Heating
- Natural Gas
Cooling
- Central Air
Appliances
- Included: Built-in Microwave, Dishwasher, Disposal, Electric Cooktop
- Laundry: Inside
Features
- Pantry, High Speed Internet, Double Vanity, Upstairs, Eat-in Kitchen, Vaulted Ceiling(s), Full Bth Master Bdrm
- Flooring: Carpet, Tile
- Windows: Double Pane Windows
- Has basement: No
- Has fireplace: No
Interior area
- Total structure area: 2,236
- Total interior livable area: 2,236 sqft
Property
Parking
- Total spaces: 4
- Parking features: Direct Access
- Garage spaces: 2
- Uncovered spaces: 2
Features
- Stories: 2
- Patio & porch: Covered, Patio
- Has private pool: Yes
- Pool features: Outdoor Pool
- Spa features: None
- Fencing: Block
Lot
- Size: 7,192 Square Feet
- Features: North/South Exposure, Sprinklers In Rear, Sprinklers In Front, Corner Lot, Desert Front, Gravel/Stone Back, Grass Back, Auto Timer H2O Front, Auto Timer H2O Back
Details
- Parcel number: 30425863
Construction
Type & style
- Home type: SingleFamily
- Architectural style: Contemporary
- Property subtype: Single Family Residence
Materials
- Stucco, Wood Frame
- Roof: Tile
Condition
- Year built: 1998
Details
- Builder name: TREND HOMES
Utilities & green energy
- Sewer: Public Sewer
Community & HOA
Community
- Features: Golf, Playground, Biking/Walking Path
- Subdivision: WESTERN SKIES ESTATES UNIT 6
HOA
- Has HOA: Yes
- Services included: Maintenance Grounds
- HOA fee: $160 quarterly
- HOA name: Western Skies HOA
- HOA phone: 480-813-6788
Location
- Region: Gilbert
Financial & listing details
- Price per square foot: $273/sqft
- Tax assessed value: $459,600
- Annual tax amount: $1,960
- Date on market: 9/17/2026
- Cumulative days on market: 31 days
- Listing terms: VA Loan,Cash,Conventional,FHA
- Ownership: Fee Simple
Estimated market value
Not available
Estimated sales range
Not available
Not available
Price history
| Date | Event | Price |
|---|---|---|
| 10/1/2026 | Price change | $609,900-1.6%$273/sqft |
Source:  ARMLS #7081626 Report a problem ARMLS #7081626 Report a problem | ||
| 9/17/2026 | Listed for sale | $619,900+143.1%$277/sqft |
Source: ARMLS #7081626 Report a problem | ||
| 8/22/2014 | Sold | $255,000-5.2%$114/sqft |
Source: ARMLS #5104894 Report a problem | ||
| 11/12/2013 | Listing removed | $269,000$120/sqft |
Source: RE/MAX MOSAIC PROPERTIES #5021457 Report a problem | ||
| 10/28/2013 | Listed for sale | $269,000+34.5%$120/sqft |
Source: RE/MAX MOSAIC PROPERTIES #5021457 Report a problem | ||
| 8/24/2012 | Listing removed | $1,595$1/sqft |
Source: J&L Exclusive Homes & Properties, Inc #4806135 Report a problem | ||
| 8/20/2012 | Listed for rent | $1,595$1/sqft |
Source: J&L Exclusive Homes & Properties, Inc #4806135 Report a problem | ||
| 8/18/2009 | Sold | $200,000-4.7%$89/sqft |
Source: ARMLS #4095740 Report a problem | ||
| 5/6/2009 | Listing removed | $209,900$94/sqft |
Source: Postlets #4095740 Report a problem | ||
| 3/13/2009 | Listed for sale | $209,900-19.3%$94/sqft |
Source: Postlets #4095740 Report a problem | ||
| 5/28/2008 | Sold | $260,000-11%$116/sqft |
Source: Public Record Report a problem | ||
| 3/11/2008 | Sold | $292,009+58.7%$131/sqft |
Source: Public Record Report a problem | ||
| 8/22/2000 | Sold | $184,000+19.1%$82/sqft |
Source: Public Record Report a problem | ||
| 12/17/1998 | Sold | $154,503$69/sqft |
Source: Public Record Report a problem | ||
Public tax history
| Year | Property taxes | Tax assessment |
|---|---|---|
| 2025 | $1,915 +4% | $45,960 -6.4% |
| 2024 | $1,841 -0.9% | $49,080 +111% |
| 2023 | $1,857 +1% | $23,259 -24.2% |
| 2022 | $1,839 -3.8% | $30,680 +7.2% |
| 2021 | $1,911 +8.7% | $28,620 +6.8% |
| 2020 | $1,758 +3.1% | $26,800 +6.3% |
| 2019 | $1,704 | $25,220 +5.5% |
| 2018 | $1,704 +3.6% | $23,900 +3.9% |
| 2017 | $1,646 +5.9% | $23,010 +3.1% |
| 2016 | $1,554 -7.1% | $22,310 +3% |
| 2015 | $1,673 | $21,670 +25.4% |
| 2014 | -- | $17,280 +26.8% |
| 2013 | -- | $13,630 -8.4% |
| 2012 | -- | $14,880 -13.5% |
| 2011 | -- | $17,210 -10.4% |
| 2010 | -- | $19,200 -20.8% |
| 2009 | -- | $24,230 -14.7% |
| 2008 | -- | $28,400 +5.4% |
| 2007 | -- | $26,950 +57.1% |
| 2006 | -- | $17,150 |
| 2005 | -- | $17,150 +14.7% |
| 2004 | -- | $14,950 |
| 2003 | -- | $14,950 +16.3% |
| 2002 | -- | $12,850 |
Find assessor info on the county website
Monthly payment
Est. payment
Payment breakdown
Explore the cost of this home by adjusting the details. Changes won't be saved.Climate risks
Neighborhood: Western Skies
Nearby schools
Schools provided by the listing agent
- Elementary: Greenfield Elementary School
- Middle: South Valley Jr. High
- High: Gilbert High School
- District: Gilbert Unified District
Source: ARMLS. This data may not be complete. We recommend contacting the local school district to confirm school assignments for this home.

Similar homes
- $675,0005 bd3 ba2.5k sqft704 E WINDSOR Drive, Gilbert, AZ 85296For Sale
 MLS ID #7052599, DeAndre K. Harvey, Orchard Brokerage. ARMLS
 - $599,9994 bd2 ba2k sqft938 E Loma Vista Street, Gilbert, AZ 85295For Sale
 MLS ID #7066030, John Gluch, eXp Realty. ARMLS
 - $675,0004 bd3 ba2.6k sqft298 W IVANHOE Street, Gilbert, AZ 85233For Sale
 MLS ID #7090607, Nicole L Williams, My Home Group Real Estate. ARMLS
 - $630,0004 bd2 ba2k sqft4086 E MEGAN Street, Gilbert, AZ 85295For Sale
 MLS ID #7071671, Jessica M McCarty, HomeSmart Lifestyles. ARMLS
