Welcome to one of Gilbert's most desirable established communities, featuring mature landscaping, tree-lined streets, and resort-style amenities. This thoughtfully updated, move-in-ready home offers fresh interior paint, refinished kitchen cabinetry, custom details, an epoxy-coated garage floor, and beautifully designed outdoor living spaces. The open-concept floor plan is perfect for both everyday living and entertaining, with spacious gathering areas centered around a well-appointed kitchen. Step outside to an oversized backyard designed for Arizona living, complete with a sparkling pool, custom pergola, and multiple areas to relax and entertain. Residents enjoy neighborhood parks, walking paths, and close proximity to Western Skies Golf Club with newly renovated practice facilities. Ideally located near Downtown Gilbert, SanTan Village, Loop 202, top-rated schools, shopping, dining, and entertainment. A rare opportunity to own a beautifully updated home in one of Gilbert's most established golf course community. Most furnishings may convey with an acceptable offer and are negotiable, creating a truly turnkey opportunity.
For sale
$649,900
1371 E JASPER Drive, Gilbert, AZ 85296
3beds
2,181sqft
Single Family Residence
Built in 1998
8,712 Square Feet Lot
$-- Zestimate®
$298/sqft
$46/mo HOA
What's special
Sparkling poolEpoxy-coated garage floorOpen-concept floor planWell-appointed kitchenRefinished kitchen cabinetryFresh interior paintCustom details
- 104 days
- 219
- 33
Zillow last checked:
Listing updated:
Listed by:
Jared A English 888-881-4118,
Congress Realty, Inc.
Source: ARMLS,MLS#: 7050381
Facts & features
Interior
Bedrooms & bathrooms
- Bedrooms: 3
- Bathrooms: 3
- Full bathrooms: 3
Heating
- Natural Gas
Cooling
- Central Air, Ceiling Fan(s), Programmable Thmstat
Appliances
- Included: Dryer, Washer, Reverse Osmosis, Refrigerator, Dishwasher, Disposal, Electric Range
Features
- Pantry, Granite Counters, Double Vanity, Kitchen Island, 3/4 Bath Master Bdrm, Bidet
- Flooring: Wood
- Windows: Screens
- Has basement: No
- Has fireplace: No
Interior area
- Total structure area: 2,181
- Total interior livable area: 2,181 sqft
Video & virtual tour
Property
Parking
- Total spaces: 5
- Parking features: Attached
- Attached garage spaces: 2
- Uncovered spaces: 3
Features
- Stories: 2
- Has private pool: Yes
- Pool features: Outdoor Pool
- Spa features: None
- Fencing: Block
Lot
- Size: 8,712 Square Feet
- Features: Gravel/Stone Front, Gravel/Stone Back, Auto Timer H2O Front, Auto Timer H2O Back, Irrigation Front, Irrigation Back
Details
- Parcel number: 30425864
Construction
Type & style
- Home type: SingleFamily
- Property subtype: Single Family Residence
Materials
- Stucco, Wood Frame
- Roof: Tile
Condition
- Year built: 1998
Details
- Builder name: Trend Homes
Utilities & green energy
- Sewer: Public Sewer
Community & HOA
Community
- Subdivision: WESTERN SKIES ESTATES UNIT 6
HOA
- Has HOA: Yes
- Services included: Maintenance Grounds, Street Maint
- HOA fee: $138 quarterly
- HOA name: Western Skies HOA
- HOA phone: 602-433-0331
Location
- Region: Gilbert
Financial & listing details
- Price per square foot: $298/sqft
- Tax assessed value: $457,100
- Annual tax amount: $1,930
- Date on market: 7/6/2026
- Cumulative days on market: 104 days
- Listing terms: VA Loan,Cash,Conventional,FHA
- Ownership: Fee Simple
Estimated market value
Not available
Estimated sales range
Not available
Not available
Price history
| Date | Event | Price |
|---|---|---|
| 7/16/2026 | Price change | $649,900-3.7%$298/sqft |
Source:  ARMLS #7050381 Report a problem ARMLS #7050381 Report a problem | ||
| 7/6/2026 | Listed for sale | $674,900+12.5%$309/sqft |
Source: ARMLS #7050381 Report a problem | ||
| 3/27/2024 | Sold | $600,000-3.2%$275/sqft |
Source: ARMLS #6657195 Report a problem | ||
| 2/28/2024 | Pending sale | $619,900$284/sqft |
Source: ARMLS #6657195 Report a problem | ||
| 1/30/2024 | Listed for sale | $619,900+82.9%$284/sqft |
Source: ARMLS #6657195 Report a problem | ||
| 2/2/2018 | Sold | $339,000$155/sqft |
Source: ARMLS #5703858 Report a problem | ||
| 1/4/2018 | Listed for sale | $339,000+31.4%$155/sqft |
Source: TreeHouse Realty, LLC #5703858 Report a problem | ||
| 9/4/2014 | Sold | $258,000-0.4%$118/sqft |
Source: Public Record Report a problem | ||
| 8/5/2014 | Price change | $259,000-2.3%$119/sqft |
Source: HomeSmart #5126610 Report a problem | ||
| 7/22/2014 | Price change | $265,001+0%$122/sqft |
Source: HomeSmart #5126610 Report a problem | ||
| 7/19/2014 | Listed for sale | $265,000-23.7%$122/sqft |
Source: HomeSmart #5126610 Report a problem | ||
| 5/20/2013 | Listing removed | $1,500$1/sqft |
Source: HomeSmart #4916299 Report a problem | ||
| 5/15/2013 | Price change | $1,500-5%$1/sqft |
Source: HomeSmart #4916299 Report a problem | ||
| 4/30/2013 | Price change | $1,579+0.3%$1/sqft |
Source: HomeSmart #4916299 Report a problem | ||
| 4/22/2013 | Price change | $1,575-1.6%$1/sqft |
Source: HomeSmart #4916299 Report a problem | ||
| 4/10/2013 | Price change | $1,600-4.5%$1/sqft |
Source: HomeSmart #4916299 Report a problem | ||
| 4/7/2013 | Listed for rent | $1,675+3.7%$1/sqft |
Source: HomeSmart #4916299 Report a problem | ||
| 1/8/2012 | Listing removed | $1,615$1/sqft |
Source: HomeSmart #4694917 Report a problem | ||
| 1/2/2012 | Listed for rent | $1,615$1/sqft |
Source: HomeSmart #4694917 Report a problem | ||
| 11/21/2005 | Sold | $347,500+150.7%$159/sqft |
Source: Public Record Report a problem | ||
| 12/23/1998 | Sold | $138,595$64/sqft |
Source: Public Record Report a problem | ||
Public tax history
| Year | Property taxes | Tax assessment |
|---|---|---|
| 2025 | $1,886 +4% | $45,710 -6.3% |
| 2024 | $1,813 -0.9% | $48,770 +113% |
| 2023 | $1,829 +1% | $22,901 -24.6% |
| 2022 | $1,810 -3.8% | $30,370 +7.3% |
| 2021 | $1,882 +8.7% | $28,300 +6.9% |
| 2020 | $1,731 +3.1% | $26,470 +6.2% |
| 2019 | $1,678 | $24,920 +5.5% |
| 2018 | $1,678 +3.6% | $23,620 +4% |
| 2017 | $1,620 +5.9% | $22,720 +3% |
| 2016 | $1,530 -20.3% | $22,050 +3.3% |
| 2015 | $1,919 | $21,350 +25.4% |
| 2014 | -- | $17,020 +26.8% |
| 2013 | -- | $13,420 -9% |
| 2012 | -- | $14,750 -13.8% |
| 2011 | -- | $17,120 -10.1% |
| 2010 | -- | $19,050 -21.5% |
| 2009 | -- | $24,270 -14.7% |
| 2008 | -- | $28,450 +5.4% |
| 2007 | -- | $27,000 +57.4% |
| 2006 | -- | $17,150 |
| 2005 | -- | $17,150 +15.9% |
| 2004 | -- | $14,800 |
| 2003 | -- | $14,800 +17.5% |
| 2002 | -- | $12,600 |
Find assessor info on the county website
Monthly payment
Est. payment
Payment breakdown
Explore the cost of this home by adjusting the details. Changes won't be saved.Climate risks
Neighborhood: Western Skies
Nearby schools
Schools provided by the listing agent
- Elementary: Greenfield Elementary School
- Middle: South Valley Jr. High
- High: Campo Verde High School
- District: Gilbert Unified District
Source: ARMLS. This data may not be complete. We recommend contacting the local school district to confirm school assignments for this home.

Similar homes
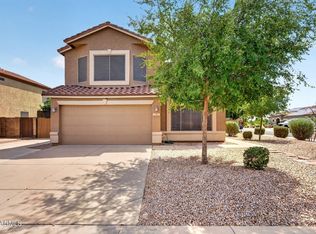
- $675,0005 bd3 ba2.5k sqft704 E WINDSOR Drive, Gilbert, AZ 85296For Sale
 MLS ID #7052599, DeAndre K. Harvey, Orchard Brokerage. ARMLS
 - $674,9004 bd2 ba2.2k sqft297 W OXFORD Lane, Gilbert, AZ 85233For Sale
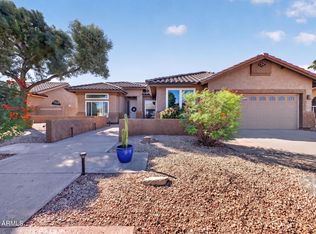 MLS ID #7090059, Frank Gerola, Incyte Realty, LLC. ARMLS
 - $624,5003 bd2 ba1.8k sqft4212 E PATRICK Court, Gilbert, AZ 85295For Sale
 MLS ID #7070910, Darwin Wall, Realty ONE Group. ARMLS
 - $599,9994 bd2 ba2k sqft938 E Loma Vista Street, Gilbert, AZ 85295For Sale
 MLS ID #7066030, John Gluch, eXp Realty. ARMLS
