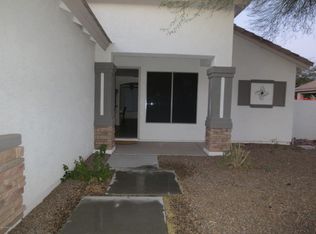
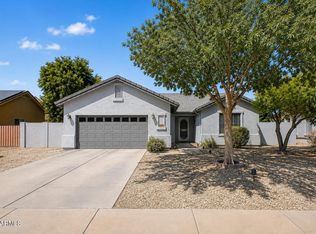
Great Gilbert Location! 3 bedrooms + Den! Beautiful Home on big cut-de-sac lot w/ New A/C, Roof, Windows, Pool Equipment & Pebble Tec! Fresh Paint & New Italian Tile floors/baseboards! Exterior permanent lighting! Walk across the cul-de-sac & play pickleball on the private community sport court! Soft close cabinets & drawers! Nice big grassy yard & cozy covered patio! Great floorplan! Gas cooktop & stainless steel appliances! Granite Countertops! Big Owner's Closet! Garage cabinets! Crown Molding! Shutters! Side gate & concrete pad! Close proximity to Loop 202 Freeway, Williams-Gateway Airport, Toka Sticks Golf Club, Majestic Movie Theatre, Revel Surf, Higley High, Frys Grocery, Legacy Traditional School, Planet Fitness, Target, Gilbert Towne Center, shopping, dining & so much more!
For sale
$624,900
4212 E PATRICK Court, Gilbert, AZ 85295
3beds
1,892sqft
Single Family Residence
Built in 2002
8,935 Square Feet Lot
$-- Zestimate®
$330/sqft
$70/mo HOA
What's special
Great floorplanFresh paintGarage cabinetsBig cut-de-sac lotCrown moldingNice big grassy yardCozy covered patio
- 10 days
- 78
- 7
Zillow last checked:
Listing updated:
Listed by:
Darwin Wall 602-625-2075,
Realty ONE Group
Source: ARMLS,MLS#: 7070910
Facts & features
Interior
Bedrooms & bathrooms
- Bedrooms: 3
- Bathrooms: 2
- Full bathrooms: 2
Heating
- Natural Gas
Cooling
- Central Air, Ceiling Fan(s)
Appliances
- Included: Water Softener Owned, Refrigerator, Built-in Microwave, Dishwasher, Disposal, Gas Range, Gas Oven, Gas Cooktop, Built-In Electric Oven, Water Purifier
- Laundry: Inside, Gas Dryer Hookup
Features
- Non-laminate Counter, High Speed Internet, Granite Counters, Double Vanity, Master Downstairs, Eat-in Kitchen, Breakfast Bar, 9+ Flat Ceilings, No Interior Steps, Kitchen Island, Pantry, Full Bth Master Bdrm, Separate Shwr & Tub
- Flooring: Carpet, Tile, Wood
- Windows: Solar Screens, Double Pane Windows
- Has basement: No
- Has fireplace: No
Interior area
- Total structure area: 1,892
- Total interior livable area: 1,892 sqft
Property
Parking
- Total spaces: 5.5
- Parking features: Garage Door Opener, Attch'd Gar Cabinets
- Garage spaces: 2.5
- Uncovered spaces: 3
Features
- Stories: 1
- Patio & porch: Covered, Patio
- Has private pool: Yes
- Pool features: Outdoor Pool, Play Pool, Fenced
- Spa features: None
- Fencing: Block
Lot
- Size: 8,935 Square Feet
- Features: North/South Exposure, Sprinklers In Rear, Sprinklers In Front, Desert Front, Cul-De-Sac, Grass Back, Auto Timer H2O Front, Auto Timer H2O Back
Details
- Parcel number: 30438343
Construction
Type & style
- Home type: SingleFamily
- Architectural style: Ranch
- Property subtype: Single Family Residence
Materials
- Stucco, Wood Frame, Painted
- Roof: Tile
Condition
- Year built: 2002
Details
- Builder name: Shea
Utilities & green energy
- Electric: 220 Volts in Kitchen
- Sewer: Public Sewer
Community & HOA
Community
- Features: Pickleball, Tennis Court(s), Playground, Biking/Walking Path
- Subdivision: ASHLEY HEIGHTS
HOA
- Has HOA: Yes
- Services included: Maintenance Grounds
- HOA fee: $209 quarterly
- HOA name: ASHLEY HEIGHTS HOA
- HOA phone: 866-516-7424
Location
- Region: Gilbert
Financial & listing details
- Price per square foot: $330/sqft
- Tax assessed value: $461,100
- Annual tax amount: $1,938
- Date on market: 8/26/2026
- Cumulative days on market: 10 days
- Listing terms: VA Loan,Cash,Conventional,FHA
- Ownership: Fee Simple
- Electric utility on property: Yes
Estimated market value
Not available
Estimated sales range
Not available
Not available
Price history
| Date | Event | Price |
|---|---|---|
| 10/10/2026 | Listed for sale | $624,900$330/sqft |
Source:  ARMLS #7070910 Report a problem ARMLS #7070910 Report a problem | ||
| 9/3/2026 | Pending sale | $624,900$330/sqft |
Source: ARMLS #7070910 Report a problem | ||
| 9/2/2026 | Listed for sale | $624,900$330/sqft |
Source: ARMLS #7070910 Report a problem | ||
| 9/1/2026 | Pending sale | $624,900$330/sqft |
Source: ARMLS #7070910 Report a problem | ||
| 8/26/2026 | Listed for sale | $624,900+121.2%$330/sqft |
Source: ARMLS #7070910 Report a problem | ||
| 2/13/2015 | Sold | $282,500-4.2%$149/sqft |
Source: ARMLS #5218217 Report a problem | ||
| 1/10/2015 | Listed for sale | $294,999+18.2%$156/sqft |
Source: Smart Concept Realty #5218217 Report a problem | ||
| 12/31/2012 | Sold | $249,500-1.9%$132/sqft |
Source: ARMLS #4848990 Report a problem | ||
| 11/13/2012 | Listed for sale | $254,300+54.1%$134/sqft |
Source: Midland Real Estate Alliance #4848990 Report a problem | ||
| 9/26/2012 | Sold | $165,000-52.2%$87/sqft |
Source: Public Record Report a problem | ||
| 12/20/2005 | Sold | $345,000+105%$182/sqft |
Source: Public Record Report a problem | ||
| 12/30/2002 | Sold | $168,310$89/sqft |
Source: Public Record Report a problem | ||
Public tax history
| Year | Property taxes | Tax assessment |
|---|---|---|
| 2025 | $1,845 -6.5% | $46,110 -2.8% |
| 2024 | $1,973 -0.6% | $47,460 +105.3% |
| 2023 | $1,984 -0.1% | $23,123 -24.2% |
| 2022 | $1,985 -4.2% | $30,520 +8.7% |
| 2021 | $2,073 +3.3% | $28,070 +5.1% |
| 2020 | $2,007 +3.6% | $26,710 +8.9% |
| 2019 | $1,936 | $24,520 +6.4% |
| 2018 | $1,936 +3.7% | $23,050 +6% |
| 2017 | $1,867 +12.6% | $21,750 +0.7% |
| 2016 | $1,657 +1.1% | $21,600 +10.1% |
| 2015 | $1,640 | $19,610 +25.7% |
| 2014 | -- | $15,600 +15.1% |
| 2013 | -- | $13,550 -5.1% |
| 2012 | -- | $14,280 -9.9% |
| 2011 | -- | $15,850 -14.3% |
| 2010 | -- | $18,500 -20.1% |
| 2009 | -- | $23,160 -14.4% |
| 2008 | -- | $27,050 +11.1% |
| 2007 | -- | $24,350 +60.2% |
| 2006 | -- | $15,200 +4.8% |
| 2005 | -- | $14,500 +7% |
| 2004 | -- | $13,550 +413.3% |
| 2003 | -- | $2,640 |
| 2002 | -- | $2,640 |
Find assessor info on the county website
Monthly payment
Est. payment
Payment breakdown
Explore the cost of this home by adjusting the details. Changes won't be saved.Climate risks
Neighborhood: Ashley Heights
Nearby schools
Schools provided by the listing agent
- Elementary: Gateway Pointe Elementary
- Middle: Cooley Middle School
- High: Williams Field High School
- District: Higley Unified School District
Source: ARMLS. This data may not be complete. We recommend contacting the local school district to confirm school assignments for this home.
Similar homes
- $629,0003 bd2 ba1.9k sqft3697 E OXFORD Lane, Gilbert, AZ 85295For Sale
 MLS ID #7078828, Christina M Fox, ProSmart Realty. ARMLS
 - $550,0004 bd2 ba1.8k sqft4304 E DEL RIO Street, Gilbert, AZ 85295For Sale
 MLS ID #7073996, Danny Pum, Keller Williams Arizona Realty. ARMLS
 - $599,9994 bd2 ba2k sqft938 E Loma Vista Street, Gilbert, AZ 85295For Sale
 MLS ID #7066030, John Gluch, eXp Realty. ARMLS
 - $569,8503 bd2 ba1.8k sqft4338 E DOUGLAS Avenue, Gilbert, AZ 85234For Sale
 MLS ID #7090666, Beth M Rider, Keller Williams Arizona Realty. ARMLS
