Impeccably upgraded and move-in ready, this 3-bedroom, 2-bath home delivers high-end living in a desirable Gilbert location. The modernized kitchen (2021) features sleek finishes, reverse osmosis, and a while-home water softener. Major updates include HVAC (2022), newer water heater and upgraded dual-pane argon windows. A flexible separate family room offers potential for a 4th bedroom or office. The primary suite includes new carpet and a refreshed bath perfect for Arizona living. Plus many more upgrades.
For sale
$515,000
3283 E BOSTON Street, Gilbert, AZ 85295
3beds
1,450sqft
Single Family Residence
Built in 2002
6,105 Square Feet Lot
$-- Zestimate®
$355/sqft
$83/mo HOA
What's special
Primary suiteNew carpetReverse osmosisSleek finishesUpgraded dual-pane argon windowsFlexible separate family room
- 10 days
- 262
- 36
Likely to sell faster than
Zillow last checked:
Listing updated:
Listed by:
Jennifer Boudreaux 480-613-2171,
Realty ONE Group
Source: ARMLS,MLS#: 7084593
Facts & features
Interior
Bedrooms & bathrooms
- Bedrooms: 3
- Bathrooms: 2
- Full bathrooms: 2
Heating
- Natural Gas
Cooling
- Central Air, Ceiling Fan(s)
Appliances
- Included: Water Softener Owned, Reverse Osmosis, Built-in Microwave, Dishwasher, Disposal, Electric Range, Electric Oven, Water Purifier
- Laundry: Inside
Features
- Quartz Countertops, High Speed Internet, Eat-in Kitchen, 9+ Flat Ceilings, No Interior Steps, Pantry, Full Bth Master Bdrm
- Flooring: Carpet, Laminate
- Windows: Double Pane Windows, ENERGY STAR Qualified Windows, Vinyl Frame
- Has basement: No
- Has fireplace: No
Interior area
- Total structure area: 1,450
- Total interior livable area: 1,450 sqft
Property
Parking
- Total spaces: 4
- Parking features: Garage Door Opener
- Garage spaces: 2
- Uncovered spaces: 2
Features
- Stories: 1
- Patio & porch: Patio
- Exterior features: Misting System, Private Yard
- Has private pool: Yes
- Pool features: Outdoor Pool
- Spa features: None
- Fencing: Block
Lot
- Size: 6,105 Square Feet
- Features: North/South Exposure, Grass Front, Synthetic Grass Back
Details
- Additional structures: Shed(s)
- Parcel number: 30448121
Construction
Type & style
- Home type: SingleFamily
- Architectural style: Ranch
- Property subtype: Single Family Residence
Materials
- Stucco, Wood Frame, Painted
- Roof: Tile
Condition
- Year built: 2002
Details
- Builder name: Shea Homes
Utilities & green energy
- Sewer: Public Sewer
Community & HOA
Community
- Features: Playground, Biking/Walking Path
- Subdivision: CHAPARRAL ESTATES PARCELS 1 2 3 4
HOA
- Has HOA: Yes
- Services included: Maintenance Grounds
- HOA fee: $250 quarterly
- HOA name: Chaparral Estates Ea
- HOA phone: 480-422-0888
Location
- Region: Gilbert
Financial & listing details
- Price per square foot: $355/sqft
- Tax assessed value: $368,700
- Annual tax amount: $1,384
- Date on market: 9/25/2026
- Cumulative days on market: 68 days
- Listing terms: VA Loan,Cash,Conventional,1031 Exchange,FHA
- Ownership: Fee Simple
- Road surface type: Paved
Estimated market value
Not available
Estimated sales range
Not available
Not available
Price history
| Date | Event | Price |
|---|---|---|
| 7/28/2026 | Listed for sale | $515,000+151.2%$355/sqft |
Source:  ARMLS #7026537 Report a problem ARMLS #7026537 Report a problem | ||
| 10/23/2015 | Sold | $205,000-2.4%$141/sqft |
Source: ARMLS #5330589 Report a problem | ||
| 9/5/2015 | Listed for sale | $210,000-14.6%$145/sqft |
Source: US Preferred Realty #5330589 Report a problem | ||
| 8/22/2014 | Listing removed | $1,075$1/sqft |
Source: PRS Property Management Report a problem | ||
| 7/24/2014 | Listed for rent | $1,075+4.9%$1/sqft |
Source: PRS Property Management Report a problem | ||
| 5/23/2012 | Listing removed | $1,025$1/sqft |
Source: PRS Property Management Report a problem | ||
| 4/11/2012 | Listed for rent | $1,025$1/sqft |
Source: PRS Property Management Report a problem | ||
| 3/28/2005 | Sold | $246,000+80.6%$170/sqft |
Source: ARMLS #2271037 Report a problem | ||
| 11/26/2002 | Sold | $136,220$94/sqft |
Source: Public Record Report a problem | ||
Public tax history
| Year | Property taxes | Tax assessment |
|---|---|---|
| 2025 | $1,320 -6.5% | $36,870 -4.1% |
| 2024 | $1,412 -6.5% | $38,430 +118.4% |
| 2023 | $1,510 +0.4% | $17,594 -29% |
| 2022 | $1,504 -4.3% | $24,780 +10% |
| 2021 | $1,571 +3.3% | $22,530 +7.2% |
| 2020 | $1,521 +3.7% | $21,020 +9.9% |
| 2019 | $1,468 | $19,130 +5.8% |
| 2018 | $1,468 +3.7% | $18,080 +9.1% |
| 2017 | $1,415 -4.4% | $16,570 +5.7% |
| 2016 | $1,480 | $15,680 +5.2% |
| 2015 | $1,480 | $14,900 +27% |
| 2014 | -- | $11,730 +13.8% |
| 2013 | -- | $10,310 -6.4% |
| 2012 | -- | $11,020 -9% |
| 2011 | -- | $12,110 -14.6% |
| 2010 | -- | $14,180 -20.1% |
| 2009 | -- | $17,750 -14% |
| 2008 | -- | $20,650 +11.9% |
| 2007 | -- | $18,450 +59.1% |
| 2006 | -- | $11,600 |
| 2005 | -- | $11,600 +7.9% |
| 2004 | -- | $10,750 +437.5% |
| 2003 | -- | $2,000 |
| 2002 | -- | $2,000 |
Find assessor info on the county website
Monthly payment
Est. payment
Payment breakdown
Explore the cost of this home by adjusting the details. Changes won't be saved.Climate risks
Neighborhood: Chaparral Estates
Nearby schools
Schools provided by the listing agent
- Elementary: Chaparral Elementary School
- Middle: Cooley Middle School
- High: Williams Field High School
- District: Higley Unified School District
Source: ARMLS. This data may not be complete. We recommend contacting the local school district to confirm school assignments for this home.


Similar homes
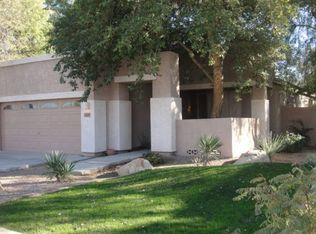
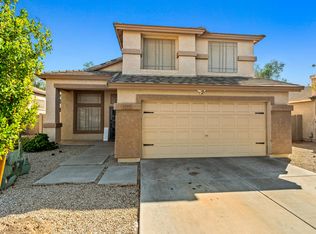
- $525,0003 bd3 ba2k sqft2898 S HANSEN Drive, Gilbert, AZ 85295For Sale
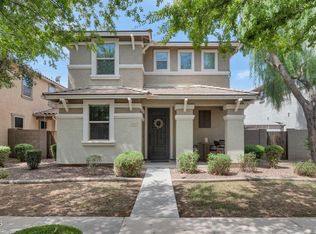 MLS ID #7075778, Joseph Hasselbring, R.O.I. Properties. ARMLS
 - $549,0003 bd3 ba1.9k sqft3134 E IVANHOE Street, Gilbert, AZ 85295For Sale
 MLS ID #7080358, Darin J Gordon, Redfin Corporation. ARMLS
 - $629,0003 bd2 ba1.9k sqft3697 E OXFORD Lane, Gilbert, AZ 85295For Sale
 MLS ID #7078828, Christina M Fox, ProSmart Realty. ARMLS
 - $495,0003 bd2 ba1.4k sqft1687 E CHEYENNE Street, Gilbert, AZ 85296For Sale
 MLS ID #7069426, Kelly Saggione, Real Broker. ARMLS
