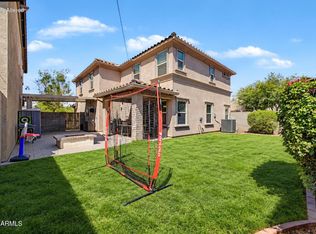
Freshly updated and thoughtfully designed, this two-story residence offers four bedrooms, three full baths, and 2,104 square feet of comfortable living space. The versatile layout includes two primary suites, including a private downstairs bedroom with its own full bath--ideal for guests, extended household needs, or a separate retreat. The light-filled interior features neutral finishes, tile flooring through the foyer, kitchen, and bathrooms, and a remodeled kitchen that opens directly to the living room. White cabinetry, generous counter space, and an open connection to the main living area create an inviting setting for everyday living and entertaining. A spacious laundry room includes room for an additional freezer, while the flex room provides additional space for work, hobbies, or everyday needs. Recent improvements include brand-new exterior paint, a new HVAC system, a new water heater, a smart thermostat, and a smart irrigation system, and a roof replaced in 2019. Outside, a private gate, brick pavers, a fire pit, and green grass create an inviting setting for outdoor enjoyment. The generously sized lot offers room to accommodate a pool. Residents also enjoy access to a community pool. Conveniently located near Dana Park, the US 60 freeway, shopping, restaurants, and local events, this home is also within the Gilbert Public School District.
Pending
Price cut: $10.9K (9/28)
$449,000
1704 S 39TH Street #5, Mesa, AZ 85206
4beds
2,104sqft
Single Family Residence
Built in 1990
4,869 Square Feet Lot
$446,000 Zestimate®
$213/sqft
$115/mo HOA
What's special
Brick paversRemodeled kitchenBrand-new exterior paintTwo-story residenceGenerous counter spaceWhite cabinetryNeutral finishes
- 50 days
- 87
- 4
Zillow last checked:
Listing updated:
Listed by:
Kimberley Doering 602-909-3828,
Redfin Corporation
Source: ARMLS,MLS#: 7081233
Facts & features
Interior
Bedrooms & bathrooms
- Bedrooms: 4
- Bathrooms: 3
- Full bathrooms: 3
Heating
- Electric
Cooling
- Central Air
Appliances
- Included: Dryer, Washer, Refrigerator, Dishwasher, Electric Oven
Features
- High Speed Internet, Eat-in Kitchen, Full Bth Master Bdrm
- Has basement: No
- Has fireplace: No
Interior area
- Total structure area: 2,104
- Total interior livable area: 2,104 sqft
Property
Parking
- Total spaces: 4
- Parking features: Garage Door Opener, Direct Access
- Garage spaces: 2
- Uncovered spaces: 2
Features
- Stories: 2
- Patio & porch: Covered
- Spa features: None
- Fencing: Block
Lot
- Size: 4,869 Square Feet
- Features: Gravel/Stone Front
Details
- Parcel number: 14066404
Construction
Type & style
- Home type: SingleFamily
- Property subtype: Single Family Residence
Materials
- Stucco, Wood Frame, Painted
- Roof: Tile
Condition
- Year built: 1990
Utilities & green energy
- Sewer: Public Sewer
Community & HOA
Community
- Features: Pool
- Subdivision: CONCORD PLACE LOT 1-52 TR A-G
HOA
- Has HOA: Yes
- Services included: Maintenance Grounds
- HOA fee: $345 quarterly
- HOA name: Concord Place HOA
- HOA phone: 480-635-1133
Location
- Region: Mesa
Financial & listing details
- Price per square foot: $213/sqft
- Tax assessed value: $365,100
- Annual tax amount: $1,296
- Date on market: 9/18/2026
- Cumulative days on market: 51 days
- Listing terms: VA Loan,Cash,Conventional,FHA
- Ownership: Fee Simple
Estimated market value
$446,000
$424,000 - $468,000
$2,508/mo
Price history
| Date | Event | Price |
|---|---|---|
| 10/19/2026 | Pending sale | $449,000$213/sqft |
Source:  ARMLS #7081233 Report a problem | ||
| 9/28/2026 | Price change | $449,000-2.4%$213/sqft |
Source: ARMLS #7081233 Report a problem | ||
| 9/18/2026 | Listed for sale | $459,900+56.4%$219/sqft |
Source: ARMLS #7081233 Report a problem | ||
| 10/23/2019 | Sold | $294,000-2%$140/sqft |
Source: ARMLS #5977133 Report a problem | ||
| 9/18/2019 | Pending sale | $299,900$143/sqft |
Source: Realty Executives #5977133 Report a problem | ||
| 9/12/2019 | Listed for sale | $299,900+195.5%$143/sqft |
Source: Realty Executives #5977133 Report a problem | ||
| 12/29/1995 | Sold | $101,500$48/sqft |
Source: Public Record Report a problem | ||
Public tax history
| Year | Property taxes | Tax assessment |
|---|---|---|
| 2025 | $1,287 +4% | $36,510 -7% |
| 2024 | $1,237 -1% | $39,270 +147.2% |
| 2023 | $1,249 +1.8% | $15,887 -32.6% |
| 2022 | $1,227 -6% | $23,560 +1.7% |
| 2021 | $1,305 +7.9% | $23,170 +13.1% |
| 2020 | $1,210 +5.1% | $20,480 +13% |
| 2019 | $1,151 | $18,120 +4.7% |
| 2018 | $1,151 +3.2% | $17,310 +1.2% |
| 2017 | $1,115 +5.2% | $17,100 +4.5% |
| 2016 | $1,060 -2.5% | $16,360 +15% |
| 2015 | $1,087 | $14,230 +35.1% |
| 2014 | -- | $10,530 +13.1% |
| 2013 | -- | $9,310 -9.7% |
| 2012 | -- | $10,310 -13% |
| 2011 | -- | $11,850 -9.1% |
| 2010 | -- | $13,030 -32.3% |
| 2009 | -- | $19,250 -11.9% |
| 2008 | -- | $21,850 +6.3% |
| 2007 | -- | $20,550 +62.5% |
| 2006 | -- | $12,650 |
| 2005 | -- | $12,650 +11% |
| 2004 | -- | $11,400 |
| 2003 | -- | $11,400 +31% |
| 2002 | -- | $8,700 |
Find assessor info on the county website
Monthly payment
Est. payment
Payment breakdown
Explore the cost of this home by adjusting the details. Changes won't be saved.Climate risks
Neighborhood: Concord Village
Nearby schools
Schools provided by the listing agent
- Elementary: Pioneer Elementary School
- Middle: Pioneer Elementary School
- High: Gilbert High School
- District: Gilbert Unified District
Source: ARMLS. This data may not be complete. We recommend contacting the local school district to confirm school assignments for this home.


Similar homes
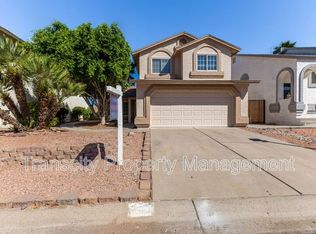
- $530,0004 bd2 ba2.1k sqft5553 E DRUMMER Avenue, Mesa, AZ 85206For Sale
 MLS ID #7097849, Becky Hansen, Realty ONE Group. ARMLS
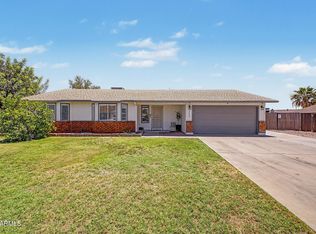
- $460,0004 bd2 ba1.9k sqft9751 E IMPALA Avenue, Mesa, AZ 85209For Sale
 MLS ID #7100863, Caryn L Kommers, Bold Realty LLC. ARMLS
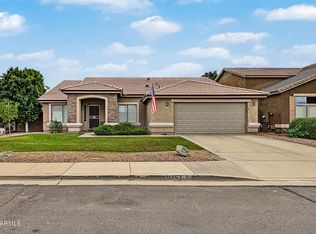
- $470,0004 bd2 ba1.6k sqft6050 E INGRAM Street, Mesa, AZ 85205For Sale
 MLS ID #7068180, Angel Ung, HomeSmart. ARMLS
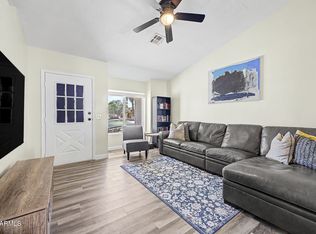
- $439,9003 bd3 ba2.1k sqft6826 E POSADA Circle, Mesa, AZ 85212For Sale
 MLS ID #7062824, Jason Manning, HomeSmart. ARMLS
