Step into style & convenience with this stunning, newer-construction single-family home on a PRIME interior corner lot! Offering an incredible blend of thoughtful design, custom modern finishes, energy efficiency, & community amenities, this property delivers the space you need at a price point you simply can't match! The desirable open floorplan is perfect for both everyday living & hosting friends, seamlessly connecting your main living spaces. The chef-inspired kitchen features a massive island, premium granite countertops, a gas stove, & spacious pantry. Versatile upstairs loft/ bonus space is nestled right between the bedrooms & ready to become your home office, media space, play area, or cozy reading nook. The resort-style amenities right outside your front door cannot be beat! Your private primary retreat is where you'll unwind after a long day. Complete with a generous walk-in closet & an ensuite bathroom w/dual sinks, custom shiplap wall paneling, modern fixtures, mirrors w/color changing lights & defoggers (also found in downstairs powder room), private water closet, & massive linen closet!
This amazing "Smart Home" is extremely energy-efficient, from the Energy Star features, shutters on the dual-pane windows, to the added insulation. Take a look at the community website for all of the details at Livabl for Mesa-az/Village at Heritage Crossing.
You'll find abundant storage throughout. The cleverly designed layout includes an extra under-stairs storage & several extra closets to keep clutter out of sight.
Custom & luxury touches such as shiplap walls in downstairs powder room & primary bathroom, whole-house water filtration system, RO system, tinted windows at backyard, automated coach lights, modern exterior lighting, added electrical outlets, wireless camera system, E/V car charger, etc. take this home to the next level.
The backyard space is a low-maintenance delight where you may enjoy your weekends again! Featuring stylish pavers, turf, & offering an effortless space to relax or entertain outdoors without the yard work hassle. The best part is that you are on a prime interior corner lot with lots of privacy from your neighbors!
Oh, and did I mention the extraordinary garage?? It is an absolute "man cave dream" with top-of-the-line finishes, epoxy flooring, insulated doors, racking systems, wall-mountain fan, built-in cabinetry, & storage galore!
At this resort-style community in an ideal location, you are tucked away in a beautifully maintained East Mesa neighborhood with lots of parking available. You'll love the luxurious lifestyle that's both inside & right outside your front door!
Community perks include a refreshing community pool, lush grassy green spaces, scenic walking paths, corn hole, chess board, neighborhood children's park & even a dog park nearby.
Prime commuter location, just minutes from both the US-60 & AZ-202 freeways, making your daily commute or weekend getaway a breeze.
This is a rare opportunity you can't afford to miss! Finding a modern, single-family home of this size & caliber in East Mesa at this price point is nearly impossible. Schedule your tour today & snap it up before it's gone!
For sale
Price cut: $5K (9/29)
$439,900
8231 E INVERNESS Avenue, Mesa, AZ 85209
3beds
1,605sqft
Single Family Residence
Built in 2020
2,553 Square Feet Lot
$-- Zestimate®
$274/sqft
$120/mo HOA
What's special
Automated coach lightsModern fixturesDesirable open floorplanCustom modern finishesGas stoveRo systemWhole-house water filtration system
- 50 days
- 121
- 11
Zillow last checked:
Listing updated:
Listed by:
Katie Canar 602-518-2461,
HomeSmart
Source: ARMLS,MLS#: 7063881
Facts & features
Interior
Bedrooms & bathrooms
- Bedrooms: 3
- Bathrooms: 3
- Full bathrooms: 2
- 1/2 bathrooms: 1
Heating
- ENERGY STAR Qualified Equipment, Natural Gas
Cooling
- HVAC SEER Rating, Central Air, Ceiling Fan(s), ENERGY STAR Qualified Equipment, Programmable Thmstat
Appliances
- Included: Dryer, Washer, Reverse Osmosis, Refrigerator, Built-in Microwave, Dishwasher, Disposal, Gas Range, Water Purifier
- Laundry: Upper Level, Inside, Engy Star (See Rmks)
Features
- High Speed Internet, Smart Home, Granite Counters, Double Vanity, Upstairs, Breakfast Bar, 9+ Flat Ceilings, Pantry, Full Bth Master Bdrm
- Flooring: Carpet, Tile
- Windows: Low Emissivity Windows, Double Pane Windows, ENERGY STAR Qualified Windows, Vinyl Frame
- Has basement: No
- Has fireplace: No
Interior area
- Total structure area: 1,605
- Total interior livable area: 1,605 sqft
Property
Parking
- Total spaces: 2
- Parking features: Attached, Unassigned, Garage Door Opener, Direct Access, Electric Vehicle Charging Station(s)
- Attached garage spaces: 2
Features
- Stories: 2
- Patio & porch: Patio
- Exterior features: Rain Gutters, Private Street(s)
- Spa features: None
- Fencing: Back Yard,Block,Wrought Iron
Lot
- Size: 2,553 Square Feet
- Features: Borders Common Area, North/South Exposure, Sprinklers In Front, Corner Lot, Desert Back, Desert Front, Synthetic Grass Back, Auto Timer H2O Front
Details
- Parcel number: 21859220
Construction
Type & style
- Home type: SingleFamily
- Architectural style: Spanish
- Property subtype: Single Family Residence
Materials
- Stucco, Wood Frame, Low VOC Paint, Blown Cellulose, Painted
- Foundation: Slab
- Roof: Tile
Condition
- Year built: 2020
Details
- Builder name: Woodside Homes
Utilities & green energy
- Sewer: Public Sewer
Community & HOA
Community
- Features: Pool, Near Bus Stop, Playground, Biking/Walking Path
- Subdivision: HERITAGE CROSSING
HOA
- Has HOA: Yes
- Services included: Maintenance Grounds, Street Maint, Front Yard Maint
- HOA fee: $120 monthly
- HOA name: Heritage Crossing
Location
- Region: Mesa
Financial & listing details
- Price per square foot: $274/sqft
- Tax assessed value: $347,600
- Annual tax amount: $1,424
- Date on market: 8/26/2026
- Cumulative days on market: 50 days
- Listing terms: VA Loan,Cash,Conventional,1031 Exchange,FHA
- Ownership: Fee Simple
- Road surface type: Asphalt
Estimated market value
Not available
Estimated sales range
Not available
Not available
Price history
| Date | Event | Price |
|---|---|---|
| 9/29/2026 | Price change | $439,900-1.1%$274/sqft |
Source:  ARMLS #7063881 Report a problem ARMLS #7063881 Report a problem | ||
| 9/10/2026 | Price change | $444,900-1.1%$277/sqft |
Source: ARMLS #7063881 Report a problem | ||
| 8/26/2026 | Listed for sale | $449,900+70.4%$280/sqft |
Source: ARMLS #7063881 Report a problem | ||
| 5/5/2020 | Sold | $264,049$165/sqft |
Source: Public Record Report a problem | ||
Public tax history
| Year | Property taxes | Tax assessment |
|---|---|---|
| 2025 | $1,414 +0.1% | $34,760 -6.7% |
| 2024 | $1,414 -1.2% | $37,250 +139.7% |
| 2023 | $1,431 +1.6% | $15,542 -29.5% |
| 2022 | $1,408 +1168% | $22,050 +7.9% |
| 2021 | $111 -47.3% | $20,430 +1197.1% |
| 2020 | $211 | $1,575 -46.6% |
| 2019 | -- | $2,947 |
Find assessor info on the county website
Monthly payment
Est. payment
Payment breakdown
Explore the cost of this home by adjusting the details. Changes won't be saved.Climate risks
Neighborhood: 85209
Nearby schools
Schools provided by the listing agent
- Elementary: Jefferson Elementary School
- Middle: Fremont Junior High School
- High: Skyline High School
- District: Mesa Unified District
Source: ARMLS. This data may not be complete. We recommend contacting the local school district to confirm school assignments for this home.
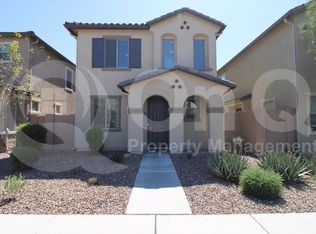

Similar homes
- $450,0003 bd3 ba1.8k sqft1659 S 83RD Place, Mesa, AZ 85209For Sale
 MLS ID #7035996, Brian Neugebauer, RE/MAX Excalibur. ARMLS
 - $394,9003 bd3 ba1.4k sqft1717 S 82ND Place, Mesa, AZ 85209For Sale
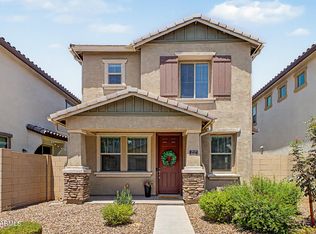 MLS ID #7059386, Kasey Ingram, Equity Solutions Realty. ARMLS
 - $435,0003 bd3 ba1.7k sqft2614 S VALLE VERDE --, Mesa, AZ 85209For Sale
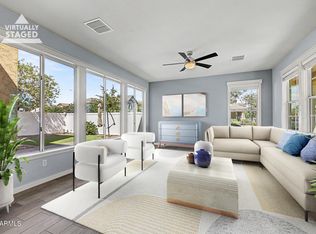 MLS ID #7059918, Diane Bearse, Fathom Realty Elite. ARMLS
 - $449,0003 bd2 ba1.4k sqft11119 E WIER Avenue, Mesa, AZ 85208For Sale
 MLS ID #7088268, Kenny Klaus, Real Broker. ARMLS
