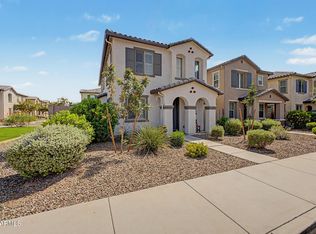
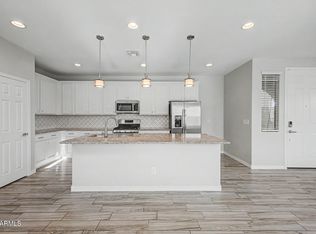
Like new and move-in ready home combines modern finishes, thoughtful storage, and an unbeatable location. Stylish white kitchen features granite countertops, stainless steel appliances (and fridge), gas range, pull-out trash bins, and pantry. Brand new carpet and fresh interior paint (July 2026) complement the wood-look tile throughout the main living areas and all bathrooms. Downstairs powder room includes a large under-stair storage closet. Spacious primary suite offers an oversized walk-in shower, double vanity, private water closet, and huge walk-in closet. Samsung washer and dryer included. Backyard features a paver patio, firepit with seating, and artificial turf. Just a short walk to the community pool, greenbelts, and playground, with easy to Loop 202, US-60, Superstition Springs
For sale
Price cut: $10.1K (8/17)
$399,900
1717 S 82ND Place, Mesa, AZ 85209
3beds
1,463sqft
Single Family Residence
Built in 2020
2,208 Square Feet Lot
$-- Zestimate®
$273/sqft
$120/mo HOA
What's special
Modern finishesFresh interior paintBrand new carpetArtificial turfOversized walk-in showerPull-out trash binsHuge walk-in closet
- 41 days
- 472
- 30
Zillow last checked:
Listing updated:
Listed by:
Kasey Ingram 602-370-5904,
Equity Solutions Realty
Source: ARMLS,MLS#: 7059386
Facts & features
Interior
Bedrooms & bathrooms
- Bedrooms: 3
- Bathrooms: 3
- Full bathrooms: 2
- 1/2 bathrooms: 1
Heating
- Forced Air, Natural Gas, Ceiling
Cooling
- Central Air, Ceiling Fan(s), Programmable Thmstat
Appliances
- Included: Dryer, Washer, Refrigerator, Built-in Microwave, Dishwasher, Disposal, Gas Range, Gas Oven, Gas Cooktop
- Laundry: Upper Level
Features
- Non-laminate Counter, High Speed Internet, Granite Counters, Double Vanity, Upstairs, Eat-in Kitchen, Pantry, 3/4 Bath Master Bdrm
- Flooring: Carpet, Tile
- Windows: Double Pane Windows, Vinyl Frame
- Has basement: No
- Has fireplace: No
Interior area
- Total structure area: 1,463
- Total interior livable area: 1,463 sqft
Property
Parking
- Total spaces: 2
- Parking features: Attached, Garage Door Opener, Direct Access, Rear Vehicle Entry
- Attached garage spaces: 2
Features
- Stories: 2
- Spa features: None
- Fencing: Block
Lot
- Size: 2,208 Square Feet
- Features: North/South Exposure, Sprinklers In Rear, Sprinklers In Front, Desert Front, Synthetic Grass Back, Auto Timer H2O Front, Auto Timer H2O Back
Details
- Parcel number: 21859179
Construction
Type & style
- Home type: SingleFamily
- Property subtype: Single Family Residence
Materials
- Stucco, Wood Frame
- Foundation: Slab
- Roof: Tile
Condition
- Year built: 2020
Details
- Builder name: Woodside Homes
Utilities & green energy
- Sewer: Public Sewer
- Water: City Water
Community & HOA
Community
- Features: Pool, Near Bus Stop, Playground, Biking/Walking Path
- Subdivision: HERITAGE CROSSING
HOA
- Has HOA: Yes
- Services included: Maintenance Grounds, Street Maint, Front Yard Maint
- HOA fee: $120 monthly
- HOA name: Heritage Crossing
- HOA phone: 866-473-2573
Location
- Region: Mesa
Financial & listing details
- Price per square foot: $273/sqft
- Tax assessed value: $329,200
- Annual tax amount: $1,343
- Date on market: 7/28/2026
- Cumulative days on market: 41 days
- Listing terms: Cash,Conventional,FHA,VA Loan
- Ownership: Fee Simple
Estimated market value
Not available
Estimated sales range
Not available
Not available
Price history
| Date | Event | Price |
|---|---|---|
| 8/17/2026 | Price change | $399,900-2.5%$273/sqft |
Source:  ARMLS #7059386 Report a problem ARMLS #7059386 Report a problem | ||
| 7/28/2026 | Listed for sale | $410,000+36.6%$280/sqft |
Source: ARMLS #7059386 Report a problem | ||
| 3/19/2025 | Listing removed | $1,999$1/sqft |
Source: Zillow Rentals Report a problem | ||
| 2/20/2025 | Listed for rent | $1,999$1/sqft |
Source: Zillow Rentals Report a problem | ||
| 1/19/2021 | Sold | $300,123$205/sqft |
Source: Public Record Report a problem | ||
Public tax history
| Year | Property taxes | Tax assessment |
|---|---|---|
| 2025 | $1,334 +0% | $32,920 -6.5% |
| 2024 | $1,333 -1.2% | $35,220 +140.3% |
| 2023 | $1,349 +1.6% | $14,654 -29.6% |
| 2022 | $1,328 +1263.7% | $20,830 +282.6% |
| 2021 | $97 -46.5% | $5,445 +294.6% |
| 2020 | $182 | $1,380 -45.9% |
| 2019 | -- | $2,549 |
Find assessor info on the county website
Monthly payment
Est. payment
Payment breakdown
Explore the cost of this home by adjusting the details. Changes won't be saved.Climate risks
Neighborhood: 85209
Nearby schools
Schools provided by the listing agent
- Elementary: Jefferson Elementary School
- Middle: Fremont Junior High School
- High: Skyline High School
- District: Mesa Unified District
Source: ARMLS. This data may not be complete. We recommend contacting the local school district to confirm school assignments for this home.


Similar homes
- $449,9003 bd3 ba1.6k sqft8231 E INVERNESS Avenue, Mesa, AZ 85209For Sale
 MLS ID #7063881, Katie Canar, HomeSmart. ARMLS
 - $439,0003 bd3 ba1.9k sqft8251 E Impala Avenue, Mesa, AZ 85209For Sale
 MLS ID #7040736, Melissa Richards, Pitchfork Property Brokers, LLC. ARMLS
 - $444,9994 bd3 ba2k sqft1724 S 82ND Place, Mesa, AZ 85209For Sale
 MLS ID #7067428, Steven Bernasconi, Keller Williams Integrity First Realty. ARMLS
 - $432,0003 bd2 ba1.6k sqft2345 S LORENA --, Mesa, AZ 85209For Sale
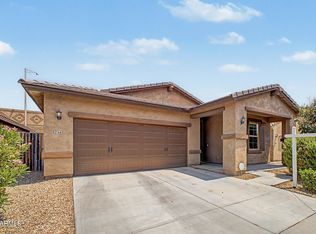 MLS ID #7064749, Laurie Moore, Russ Lyon Sotheby's International Realty. ARMLS
