Beautifully Upgraded Eastmark Townhome - Move-In Ready!
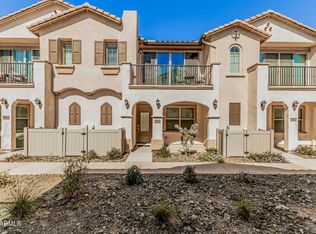
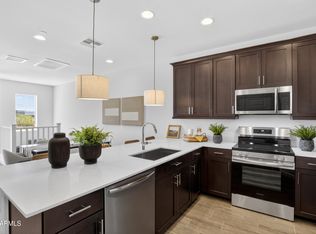
Welcome home to this beautifully upgraded 3-bedroom, 2-bathroom townhome with a spacious 2-car garage in the highly sought-after Eastmark community! Designed for both comfort & convenience, this home features rich dark cabinetry, stunning granite countertops throughout, & stylish upgraded fixtures that add a modern touch to every space.
The thoughtfully designed floor plan offers a private primary suite, primary bathroom, laundry room on the main level, while the upstairs living area includes a bright & open living room, dining area, kitchen, two additional bedrooms, & a full bathroom. Step out onto the balcony and enjoy views of the community gathering area, complete with a cozy firepit and seating just outside your front door. Located in the popular Eastmark community, you'll enjoy an unmatched lifestyle with fishing lakes, parks, a skate park, community pool, splash pad, community center, schools, Mesa Library, and the popular Steadfast Coffee & Restaurant all within walking distance.
Whether you're looking for a low-maintenance "lock-and-leave" lifestyle, your first home, an investment property, or a stylish alternative to apartment living, this exceptional townhome checks all the boxes!
For sale
$375,000
9836 E WAVELENGTH Avenue, Mesa, AZ 85212
3beds
1,310sqft
:
Get pre-qualified$2,553/mo
Townhouse
Built in 2022
1,144 Square Feet Lot
$-- Zestimate®
$286/sqft
$295/mo HOA
What's special
Stylish upgraded fixturesPrivate primary suiteDining areaStunning granite countertops throughoutRich dark cabinetryBeautifully upgradedPrimary bathroom
- 38 days |
- 416 |
- 17 |
Zillow last checked:
Listing updated:
Listed by:
Jeannie Dexter 480-233-1435,
Weichert, Realtors-Home Pro Realty
Source: ARMLS,MLS#: 7046002
Facts & features
Interior
Bedrooms & bathrooms
- Bedrooms: 3
- Bathrooms: 2
- Full bathrooms: 2
Heating
- Heat Pump
Cooling
- Heat Pump
Appliances
- Included: Washer/Dryer Stacked, Dryer, Washer, Refrigerator, Built-in Microwave, Dishwasher, Disposal, Electric Range
- Laundry: See Remarks
Features
- Non-laminate Counter, High Speed Internet, Granite Counters, Double Vanity, Breakfast Bar, 3/4 Bath Master Bdrm
- Flooring: Carpet, Tile
- Windows: Screens
- Has basement: No
- Has fireplace: No
- Common walls with other units/homes: Two Common Walls
Interior area
- Total structure area: 1,310
- Total interior livable area: 1,310 sqft
Video & virtual tour
Property
Parking
- Total spaces: 2
- Parking features: Attached, Garage Door Opener, Direct Access
- Attached garage spaces: 2
Features
- Stories: 2
- Patio & porch: Covered
- Exterior features: Balcony
- Spa features: None
- Fencing: Other
Lot
- Size: 1,144 Square Feet
- Features: None, North/South Exposure
Details
- Parcel number: 31216848
Construction
Type & style
- Home type: Townhouse
- Architectural style: Spanish
- Property subtype: Townhouse
- Attached to another structure: Yes
Materials
- Stucco, Wood Frame, Painted
- Roof: Tile
Condition
- Year built: 2022
Details
- Builder name: Lennar
Utilities & green energy
- Sewer: Public Sewer
- Water: City Water
Community & HOA
Community
- Features: Pool, Lake, Playground, Biking/Walking Path
- Subdivision: TOWNS AT EASTMARK
HOA
- Has HOA: Yes
- Services included: Roof Repair, Insurance, Maintenance Grounds, Front Yard Maint, Trash, Roof Replacement, Maintenance Exterior
- HOA fee: $167 monthly
- HOA name: Towns at Eastmark
- HOA phone: 480-367-2626
- Second HOA fee: $128 monthly
- Second HOA name: Eastmark
- Second HOA phone: 480-367-2626
Location
- Region: Mesa
Financial & listing details
- Price per square foot: $286/sqft
- Tax assessed value: $301,700
- Annual tax amount: $1,913
- Date on market: 6/22/2026
- Cumulative days on market: 37 days
- Listing terms: Cash,Conventional,FHA,VA Loan
- Ownership: Fee Simple
Estimated market value
Not available
Estimated sales range
Not available
Not available
Price history
| Date | Event | Price |
|---|---|---|
| 6/24/2026 | Listed for sale | $375,000-2.2%$286/sqft |
Source:  ARMLS #7046002 Report a problem ARMLS #7046002 Report a problem | ||
| 4/21/2024 | Listing removed | -- |
Source: Zillow Rentals Report a problem | ||
| 4/17/2024 | Price change | $2,050-6.8%$2/sqft |
Source: Zillow Rentals Report a problem | ||
| 2/15/2024 | Listed for rent | $2,200$2/sqft |
Source: Zillow Rentals Report a problem | ||
| 7/6/2023 | Listing removed | -- |
Source: Zillow Rentals Report a problem | ||
| 6/12/2023 | Listed for rent | $2,200$2/sqft |
Source: Zillow Rentals Report a problem | ||
| 1/28/2023 | Listing removed | -- |
Source: Zillow Rentals Report a problem | ||
| 1/25/2023 | Sold | $383,490$293/sqft |
Source: Public Record Report a problem | ||
| 1/11/2023 | Listed for rent | $2,200$2/sqft |
Source: Zillow Rentals Report a problem | ||
Public tax history
| Year | Property taxes | Tax assessment |
|---|---|---|
| 2025 | $1,532 -4.1% | $30,170 -10.4% |
| 2024 | $1,597 -1.6% | $33,680 +127.4% |
| 2023 | $1,623 +2405.1% | $14,809 +214.4% |
| 2022 | $65 +34.1% | $4,710 +568.1% |
| 2021 | $48 | $705 |
Find assessor info on the county website
Monthly payment
Est. payment
Payment breakdown
Explore the cost of this home by adjusting the details. Changes won't be saved.Climate risks
Neighborhood: 85212
Nearby schools
GreatSchools rating
- 8/10Silver Valley ElementaryGrades: PK-6Distance: 1.2 mi
- 6/10Eastmark High SchoolGrades: 7-12Distance: 0.6 mi
Schools provided by the listing agent
- Elementary: Silver Valley Elementary
- Middle: Eastmark High School
- High: Eastmark High School
- District: Queen Creek Unified District
Source: ARMLS. This data may not be complete. We recommend contacting the local school district to confirm school assignments for this home.
- $372,5003 bd2 ba1.3k sqft9834 E Wavelength Ave, Mesa, AZ 85212Off Market
- $375,0003 bd2 ba1.3k sqft9838 E Wavelength Ave, Mesa, AZ 85212Sold

- $408,0003 bd2 ba1.3k sqft9832 E Wavelength Ave, Mesa, AZ 85212Sold

- $353,700-- bd-- ba1.3k sqft9840 E Wavelength Ave, Mesa, AZ 85212Off Market
- $354,000-- bd-- ba1.3k sqft9829 E Wavelength Ave, Mesa, AZ 85212Off Market
- $352,5003 bd2 ba1.3k sqft9835 E Wavelength Ave, Mesa, AZ 85212Off Market
- $369,8003 bd2 ba1.3k sqft9831 E Stratus Ave, Mesa, AZ 85212Off Market
- $359,0003 bd2 ba1.3k sqft9829 E Stratus Ave, Mesa, AZ 85212Pending
A local agent can set up tours, give advice and negotiate with sellers.
Similar homes
- $369,9003 bd2 ba1.3k sqft9845 E GAMMA Avenue, Mesa, AZ 85212For Sale
 MLS ID #6985215, Kimberly D Brewer, eXp Realty. ARMLS
 - $419,9993 bd2 ba1.3k sqft8149 E PETUNIA Avenue #1101, Mesa, AZ 85212For Sale
 MLS ID #7043009, Shannon Gillette, Real Broker. ARMLS
 - $479,9003 bd2 ba1.5k sqft9404 E STROBE Avenue, Mesa, AZ 85212For Sale
 MLS ID #7038632, Richard P Vairo, Prestige Realty. ARMLS
 - $419,9903 bd2 ba1.3k sqft8149 E PETUNIA Avenue #1046, Mesa, AZ 85212For Sale
 MLS ID #7018512, Adam B Coe, Delex Realty. ARMLS
 - $459,9903 bd3 ba1.5k sqft4512 S Mole --, Mesa, AZ 85212For SaleMLS ID #7050933, Dohun Oh, HomeSmart. ARMLS
- $385,0003 bd3 ba1.5k sqft1406 W MAIN Street #137, Mesa, AZ 85201For SaleMLS ID #7058015, Chris Illgen, Jason Mitchell Real Estate. ARMLS
- $489,9003 bd2 ba1.8k sqft5220 S COBALT --, Mesa, AZ 85212For SaleMLS ID #7017842, Robert Fowler, eXp Realty. ARMLS
- $469,9903 bd3 ba1.6k sqft9310 E SEQUENCE Avenue, Mesa, AZ 85212For SaleMLS ID #7012491, Lucinda L Lien, W and Partners, LLC. ARMLS
- $369,0003 bd3 ba1.3k sqft4749 E THUNDERHEART Trail #103, Gilbert, AZ 85297For SaleMLS ID #7026375, Colby Barnes, Citiea. ARMLS
- $490,0004 bd2 ba1.9k sqft4029 S MOONBEAM --, Mesa, AZ 85212For SaleMLS ID #7031344, Daniel Brown, My Home Group Real Estate. ARMLS
- $399,9993 bd2 ba1.3k sqft4020 E TOLEDO Street #103, Gilbert, AZ 85295For SaleMLS ID #7012157, Laura Mejia, HomeSmart Lifestyles. ARMLS
- $389,0003 bd3 ba1.5k sqft1367 S COUNTRY CLUB Drive #1187, Mesa, AZ 85210For SaleMLS ID #7015296, Charles Mahan, Real Broker. ARMLS
- $520,0003 bd2 ba1.7k sqft4504 S MOLE --, Mesa, AZ 85212For SaleMLS ID #7051716, Amanda Margaret-Marie Espinal, Coldwell Banker Realty. ARMLS
- $425,0003 bd3 ba1.6k sqft8319 E IRWIN Avenue, Mesa, AZ 85209For SaleMLS ID #7053237, Sarah Gates, Keller Williams Realty Sonoran Living. ARMLS
- $375,0002 bd2 ba1.1k sqft2626 S SULLEY Drive #103, Gilbert, AZ 85295For SaleMLS ID #6970482, Shannon Aspeslagh, Inteam Realty, LLC. ARMLS
- $395,0003 bd2 ba1.3k sqft778 S OLYMPIC Drive, Gilbert, AZ 85296For SaleMLS ID #7027228, Kyna Morris, Coldwell Banker Realty. ARMLS
- $490,0005 bd3 ba1.9k sqft9624 E THUNDERBOLT Avenue, Mesa, AZ 85212For SaleMLS ID #7025327, Jackie Olga Koestner, Keller Williams Realty Sonoran Living. ARMLS
- $530,0004 bd3 ba1.8k sqft4510 S NAGELI --, Mesa, AZ 85212For SaleMLS ID #6991611, Lori Lynne Webster, HomeSmart Lifestyles. ARMLS
- $365,0002 bd2 ba1k sqft2750 S VOYAGER Drive #101, Gilbert, AZ 85295For SaleMLS ID #6977552, Randy Erwin, Century 21 Arizona Foothills. ARMLS
- $385,0003 bd3 ba1.3k sqft1406 W MAIN Street #102, Mesa, AZ 85201For SaleMLS ID #6989615, David Goldberg, Realty ONE Group. ARMLS
