PRICE REDUCED! Resort-style living in the heart of Gilbert! This beautiful townhome is located in the highly desirable Lakes at Annecy community. The southeast-facing unit is filled with natural light and enjoys a prime location directly across from a park-like setting featuring a lake with fountains, resort-style pool complex, and children's playground. The home offers direct access from the 2-car garage and a thoughtfully designed layout ideal for modern living. The kitchen boasts ample quartz counter space, sleek cabinetry, and beautiful appliances, perfect for both everyday use and entertaining. The living area opens to a private balcony, providing additional outdoor space. Additional features include a full-size stackable washer and dryer, included with the home. Conveniently located within walking distance to shopping, dining, and entertainment, with easy access to the Loop 202. Just minutes from SanTan Village Mall and Mercy Gilbert Medical Center.
This is a fantastic opportunity to enjoy low-maintenance living in one of Gilbert's most sought-after communities.
For sale
Price cut: $2.5K (8/12)
$362,500
2750 S VOYAGER Drive #101, Gilbert, AZ 85295
2beds
1,096sqft
Townhouse
Built in 2018
977 Square Feet Lot
$-- Zestimate®
$331/sqft
$363/mo HOA
What's special
Resort-style pool complexFilled with natural lightSleek cabinetryLake with fountainsBeautiful appliances
- 222 days
- 508
- 35
Zillow last checked:
Listing updated:
Listed by:
Randy Erwin 602-418-1116,
Century 21 Arizona Foothills
Source: ARMLS,MLS#: 6977552
Facts & features
Interior
Bedrooms & bathrooms
- Bedrooms: 2
- Bathrooms: 2
- Full bathrooms: 2
Heating
- Electric
Cooling
- Central Air
Appliances
- Included: Washer/Dryer Stacked, Dryer, Washer, Refrigerator, Built-in Microwave, Dishwasher, Disposal, Electric Oven, Electric Cooktop
Features
- Non-laminate Counter, High Speed Internet, 9+ Flat Ceilings, Pantry, Full Bth Master Bdrm
- Flooring: Carpet, Tile
- Windows: Screens
- Has basement: No
- Has fireplace: No
Interior area
- Total structure area: 1,096
- Total interior livable area: 1,096 sqft
Video & virtual tour
Property
Parking
- Total spaces: 2
- Parking features: Garage
- Garage spaces: 2
Features
- Stories: 2
- Exterior features: Balcony
- Has spa: Yes
- Spa features: Heated
- Fencing: None
Lot
- Size: 977 Square Feet
- Features: Desert Front
Details
- Parcel number: 31327512
Construction
Type & style
- Home type: Townhouse
- Property subtype: Townhouse
- Attached to another structure: Yes
Materials
- Brick Veneer, Stucco, Wood Frame, Painted
- Roof: Tile
Condition
- Year built: 2018
Details
- Builder name: Lennar
Utilities & green energy
- Sewer: Public Sewer
- Water: City Water
Community & HOA
Community
- Features: Pool, Lake, Gated, Community Spa Htd, Playground
- Subdivision: VAL VISTA CLASSIC PARCEL 2 CONDOMINIUM BLOCKS 1 11
HOA
- Has HOA: Yes
- Services included: Insurance, Maintenance Grounds, Street Maint, Trash, Water, Maintenance Exterior
- HOA fee: $153 monthly
- HOA name: Val Vista Classic
- HOA phone: 602-957-9191
- Second HOA fee: $210 monthly
- Second HOA name: Val Vista Classic
- Second HOA phone: 602-957-9191
Location
- Region: Gilbert
Financial & listing details
- Price per square foot: $331/sqft
- Tax assessed value: $299,500
- Annual tax amount: $1,387
- Date on market: 1/30/2026
- Cumulative days on market: 221 days
- Listing terms: Cash,Conventional,VA Loan
- Ownership: Condominium
Estimated market value
Not available
Estimated sales range
Not available
Not available
Price history
| Date | Event | Price |
|---|---|---|
| 8/12/2026 | Price change | $2,250-1.1%$2/sqft |
Source: ARMLS #7016690 Report a problem | ||
| 8/12/2026 | Price change | $362,500-0.7%$331/sqft |
Source:  ARMLS #6977552 Report a problem ARMLS #6977552 Report a problem | ||
| 6/26/2026 | Price change | $365,000-1.3%$333/sqft |
Source: ARMLS #6977552 Report a problem | ||
| 5/23/2026 | Price change | $369,900-1.4%$338/sqft |
Source: ARMLS #6977552 Report a problem | ||
| 5/1/2026 | Price change | $375,000-2.5%$342/sqft |
Source: ARMLS #6977552 Report a problem | ||
| 4/24/2026 | Price change | $2,275-9%$2/sqft |
Source: ARMLS #7016690 Report a problem | ||
| 4/20/2026 | Listed for rent | $2,500$2/sqft |
Source: ARMLS #7016690 Report a problem | ||
| 3/30/2026 | Price change | $384,500-1.2%$351/sqft |
Source: ARMLS #6977552 Report a problem | ||
| 3/6/2026 | Price change | $389,000-2.1%$355/sqft |
Source: ARMLS #6977552 Report a problem | ||
| 2/24/2026 | Price change | $397,500-0.4%$363/sqft |
Source: ARMLS #6977552 Report a problem | ||
| 1/31/2026 | Listed for sale | $399,000-1.5%$364/sqft |
Source: ARMLS #6977552 Report a problem | ||
| 6/30/2022 | Sold | $405,000+2%$370/sqft |
Source: ARMLS #6402052 Report a problem | ||
| 5/24/2022 | Pending sale | $397,000$362/sqft |
Source: ARMLS #6402052 Report a problem | ||
| 5/19/2022 | Listed for sale | $397,000+55.7%$362/sqft |
Source: ARMLS #6402052 Report a problem | ||
| 5/12/2022 | Sold | $255,000+10.4%$233/sqft |
Source: Public Record Report a problem | ||
| 1/30/2019 | Sold | $230,990$211/sqft |
Source: Public Record Report a problem | ||
Public tax history
| Year | Property taxes | Tax assessment |
|---|---|---|
| 2025 | $1,374 +4% | $29,950 -10.5% |
| 2024 | $1,321 -0.9% | $33,480 +100.7% |
| 2023 | $1,332 +2.2% | $16,685 -23.8% |
| 2022 | $1,304 -3.8% | $21,900 +8.9% |
| 2021 | $1,356 +457.2% | $20,110 -0.9% |
| 2020 | $243 +99.2% | $20,300 +459.2% |
| 2019 | $122 | $3,630 |
Find assessor info on the county website
Monthly payment
Est. payment
Payment breakdown
Explore the cost of this home by adjusting the details. Changes won't be saved.Climate risks
Neighborhood: Val Vista Classic
Nearby schools
Schools provided by the listing agent
- Elementary: Spectrum Elementary
- Middle: South Valley Jr. High
- High: Campo Verde High School
- District: Gilbert Unified District
Source: ARMLS. This data may not be complete. We recommend contacting the local school district to confirm school assignments for this home.

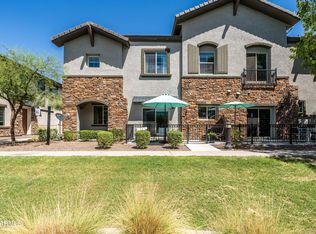
Similar homes
- $399,9993 bd2 ba1.3k sqft4020 E TOLEDO Street #103, Gilbert, AZ 85295For Sale
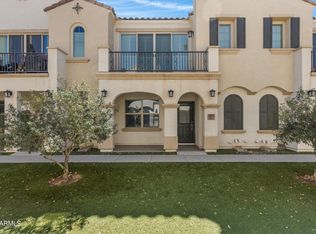 MLS ID #7012157, Laura Mejia, HomeSmart Lifestyles. ARMLS
 - $390,0002 bd3 ba1.4k sqft2614 E MEGAN Street, Gilbert, AZ 85295For Sale
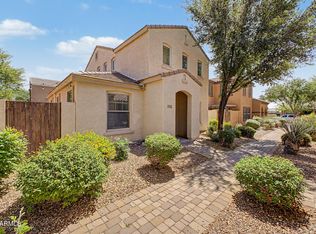 MLS ID #7016338, Rosemary M Arriaga, Paramount Property Services. ARMLS
 - $410,0003 bd3 ba1.4k sqft779 E DORAL Avenue #101, Gilbert, AZ 85297For Sale
 MLS ID #7038319, Tiffany Carlson-Richison, Realty ONE Group. ARMLS
 - $395,0003 bd3 ba1.5k sqft240 W JUNIPER Avenue #1146, Gilbert, AZ 85233For Sale
 MLS ID #7021667, Bailey Tameron, My Home Group Real Estate. ARMLS
