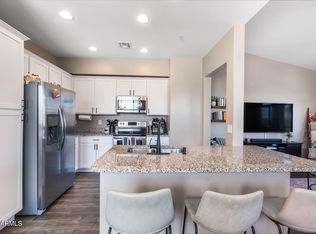
Welcome to the beautiful, gated community of Via Sorento! Complete with pools, barbecues, playgrounds, greenbelts and your own fitness center! Built in 2017 with 3 bedrooms, 2.5 bathrooms, an attached 2 car garage with overhead storage and direct entry into the home. On the second floor you are greeted with a powder room and an open concept kitchen and living space. In the kitchen you will find white cabinets, granite countertops, recessed lighting, a pantry; and just off the living room, is a private north facing balcony. The included washer and dryer are conveniently located on the top floor with all of the bedrooms. Location is also not to be overlooked, whether it is brunch you enjoy, weekend activities or the active nightlife, downtown Gilbert is a short walk away
For sale
Price cut: $20K (6/17)
$410,000
240 W JUNIPER Avenue #1146, Gilbert, AZ 85233
3beds
1,555sqft
:
Get pre-qualified$2,739/mo
Townhouse
Built in 2017
678 Square Feet Lot
$-- Zestimate®
$264/sqft
$270/mo HOA
What's special
- 82 days |
- 225 |
- 17 |
Zillow last checked:
Listing updated:
Listed by:
Bailey Tameron 4806286020,
My Home Group Real Estate
Source: ARMLS,MLS#: 7021667
Facts & features
Interior
Bedrooms & bathrooms
- Bedrooms: 3
- Bathrooms: 3
- Full bathrooms: 2
- 1/2 bathrooms: 1
Heating
- Heat Pump, Electric
Cooling
- Heat Pump, Central Air, Ceiling Fan(s), Programmable Thmstat
Appliances
- Included: Dryer, Washer, Water Softener Owned, Refrigerator, Built-in Microwave, Dishwasher, Disposal, Electric Range, Electric Oven
- Laundry: Upper Level, Inside
Features
- Pantry, High Speed Internet, Granite Counters, Upstairs, Breakfast Bar, 9+ Flat Ceilings, Vaulted Ceiling(s), Kitchen Island, Full Bth Master Bdrm
- Flooring: Carpet, Tile
- Has basement: No
- Has fireplace: No
- Common walls with other units/homes: Two Common Walls
Interior area
- Total structure area: 1,555
- Total interior livable area: 1,555 sqft
Property
Parking
- Total spaces: 2
- Parking features: Attached, Garage Door Opener, Rear Vehicle Entry
- Attached garage spaces: 2
Features
- Stories: 3
- Exterior features: Balcony
- Spa features: None
- Fencing: None
Lot
- Size: 678 Square Feet
- Features: None, North/South Exposure
Details
- Parcel number: 30215467
Construction
Type & style
- Home type: Townhouse
- Property subtype: Townhouse
- Attached to another structure: Yes
Materials
- Stucco, Wood Frame, Painted
- Roof: Tile
Condition
- Year built: 2017
Details
- Builder name: DR Horton
Utilities & green energy
- Sewer: Public Sewer
- Water: City Water
Community & HOA
Community
- Features: Pool, Gated, Near Bus Stop, Playground, Biking/Walking Path, Fitness Center
- Security: Fire Sprinkler System
- Subdivision: VIA SORENTO CONDOMINIUM AMD
HOA
- Has HOA: Yes
- Services included: Roof Repair, Maintenance Grounds, Front Yard Maint, Trash, Maintenance Exterior
- HOA fee: $270 monthly
- HOA name: Via Sorento
- HOA phone: 480-573-8999
Location
- Region: Gilbert
Financial & listing details
- Price per square foot: $264/sqft
- Tax assessed value: $355,200
- Annual tax amount: $1,512
- Date on market: 5/7/2026
- Cumulative days on market: 81 days
- Listing terms: Cash,Conventional,VA Loan
- Ownership: Condominium
- Road surface type: Asphalt
Estimated market value
Not available
Estimated sales range
Not available
Not available
Price history
| Date | Event | Price |
|---|---|---|
| 6/17/2026 | Price change | $410,000-4.7%$264/sqft |
Source:  ARMLS #7021667 Report a problem ARMLS #7021667 Report a problem | ||
| 5/7/2026 | Listed for sale | $430,000$277/sqft |
Source: ARMLS #7021667 Report a problem | ||
| 8/18/2025 | Listing removed | $430,000$277/sqft |
Source: ARMLS #6832422 Report a problem | ||
| 3/8/2025 | Listed for sale | $430,000+66.8%$277/sqft |
Source: ARMLS #6832422 Report a problem | ||
| 7/10/2017 | Sold | $257,790$166/sqft |
Source: Public Record Report a problem | ||
Public tax history
| Year | Property taxes | Tax assessment |
|---|---|---|
| 2025 | $1,502 +4% | $35,520 -8.7% |
| 2024 | $1,444 -0.9% | $38,900 +113.3% |
| 2023 | $1,456 +2.5% | $18,237 -30.6% |
| 2022 | $1,421 -3.9% | $26,270 +7.1% |
| 2021 | $1,478 +8.8% | $24,530 +9% |
| 2020 | $1,359 +3.2% | $22,500 +7.5% |
| 2019 | $1,317 | $20,930 +1368.8% |
| 2018 | $1,317 +1159.2% | $1,425 |
| 2017 | $105 +0.2% | $1,425 +11.8% |
| 2016 | $104 | $1,275 +6.3% |
| 2015 | -- | $1,200 |
Find assessor info on the county website
Monthly payment
Est. payment
Payment breakdown
Explore the cost of this home by adjusting the details. Changes won't be saved.Climate risks
Neighborhood: Via Sorento
Nearby schools
GreatSchools rating
- 5/10Oak Tree Elementary SchoolGrades: PK-6Distance: 0.8 mi
- 5/10Mesquite Jr High SchoolGrades: 6-8Distance: 1.2 mi
- 6/10Mesquite High SchoolGrades: 8-12Distance: 2.5 mi
Schools provided by the listing agent
- Elementary: Oak Tree Elementary
- Middle: Mesquite Jr High School
- High: Mesquite High School
- District: Gilbert Unified District
Source: ARMLS. This data may not be complete. We recommend contacting the local school district to confirm school assignments for this home.
- $362,1002 bd2 ba1.1k sqft240 West Juniper #1128, Gilbert, AZ 85233Off Market
- $358,9002 bd2 ba1.2k sqft240 W Juniper Ave UNIT 1131, Gilbert, AZ 85233Off Market

- $399,9003 bd3 ba1.5k sqft240 W Juniper Ave UNIT 1140, Gilbert, AZ 85233For Sale

- $437,0003 bd3 ba1.5k sqft240 W Juniper Ave UNIT 1069, Gilbert, AZ 85233Sold

- $363,1002 bd2 ba1.2k sqft240 W Juniper Ave UNIT 1077, Gilbert, AZ 85233Off Market
- $399,0003 bd3 ba1.5k sqft240 W Juniper Ave UNIT 1096, Gilbert, AZ 85233Sold
- $494,0004 bd3 ba1.7k sqft240 W Juniper Ave UNIT 1116, Gilbert, AZ 85233For Sale
- $402,5002 bd3 ba1.1k sqft240 W Juniper Ave UNIT 1164, Gilbert, AZ 85233Sold
A local agent can set up tours, give advice and negotiate with sellers.
Similar homes
- $399,9003 bd3 ba1.5k sqft240 W JUNIPER Avenue #1140, Gilbert, AZ 85233For SaleMLS ID #7025137, Kate Anderson, Coldwell Banker Realty. ARMLS
- $364,9002 bd2 ba1.2k sqft240 W JUNIPER Avenue #1169, Gilbert, AZ 85233For Sale
 MLS ID #7027329, Benjiman B Pace, Realty ONE Group. ARMLS
 - $494,0004 bd3 ba1.7k sqft240 W JUNIPER Avenue #1116, Gilbert, AZ 85233For Sale
 MLS ID #7034192, Jarom D Rogers, eXp Realty. ARMLS
 - $347,9002 bd3 ba1.1k sqft240 W JUNIPER Avenue #1037, Gilbert, AZ 85233For Sale
 MLS ID #7045493, Jose Curbelo, HomeSmart. ARMLS
 - $385,0003 bd3 ba1.5k sqft1406 W MAIN Street #137, Mesa, AZ 85201For SaleMLS ID #7058015, Chris Illgen, Jason Mitchell Real Estate. ARMLS
- $360,0003 bd2 ba1.4k sqft4035 E WINDSOR Drive, Gilbert, AZ 85296For SaleMLS ID #7048428, Jackson I OBrien, Keller Williams Integrity First Realty. ARMLS
- $436,0004 bd3 ba1.7k sqft800 S BEDFORD Drive, Chandler, AZ 85225For SaleMLS ID #7057493, Tara Jones, Opendoor Brokerage, LLC. ARMLS
- $440,0002 bd3 ba1.3k sqft1698 E BRIDGEPORT Parkway, Gilbert, AZ 85295For SaleMLS ID #7025661, Abby N Chavez, Simply Real Estate. ARMLS
- $450,0003 bd3 ba1.8k sqft1917 E HAMPTON Lane #104, Gilbert, AZ 85295For SaleMLS ID #7001342, Arnold Bedak, Real Broker. ARMLS
- $422,9003 bd3 ba1.9k sqft2821 S SKYLINE Drive #129, Mesa, AZ 85212For SaleMLS ID #6974570, Cameron Rod, Keller Williams Arizona Realty. ARMLS
- $345,0003 bd3 ba1.4k sqft1255 S RIALTO -- #165, Mesa, AZ 85209For SaleMLS ID #7054797, Michael Hernandez, Your Home Sold Guaranteed Realty. ARMLS
- $389,8882 bd3 ba1.1k sqft2401 E E Rio Salado Parkway -- #1040, Tempe, AZ 85288For SaleMLS ID #7036738, Jonathan Corwell, Apex Residential. ARMLS
- $459,0002 bd2 ba1.7k sqft1162 S AGNES Lane, Gilbert, AZ 85296For SaleMLS ID #7056800, Guillermo Ocampo, Keller Williams Integrity First Realty. ARMLS
- $334,9903 bd3 ba1.4k sqft9233 E Neville Avenue #1048, Mesa, AZ 85209For SaleMLS ID #7049959, Jila Aboki, HomeSmart. ARMLS
- $435,0003 bd3 ba2k sqft3585 S RANGER Trail, Gilbert, AZ 85297For SaleMLS ID #7029542, Nikki Janulewicz, Fathom Realty Elite. ARMLS
- $449,0003 bd3 ba1.5k sqft1550 N Sunset Place, Chandler, AZ 85225For SaleMLS ID #7040213, Sheila Wang, West USA Realty. ARMLS
- $450,0004 bd3 ba2k sqft468 N RANGER Trail, Gilbert, AZ 85234For SaleMLS ID #6979687, Refugio Payan, West USA Realty. ARMLS
- $365,0002 bd2 ba1k sqft2750 S VOYAGER Drive #101, Gilbert, AZ 85295For SaleMLS ID #6977552, Randy Erwin, Century 21 Arizona Foothills. ARMLS
- $378,0003 bd3 ba1.5k sqft900 S 94TH Street #1095, Chandler, AZ 85224For SaleMLS ID #7022722, Peg E Bauer, Cactus Mountain Properties, LLC. ARMLS
- $375,0002 bd2 ba1.1k sqft2626 S SULLEY Drive #103, Gilbert, AZ 85295For SaleMLS ID #6970482, Shannon Aspeslagh, Inteam Realty, LLC. ARMLS
