Ask about special financing incentives available for qualified buyers, including 1-0 rate buydown options, free appraisal credits, and VantageScore approval opportunities to help reduce upfront costs and monthly payments! This adorable 2-bedroom townhome in Lakes at Annecy offers a fantastic location near shopping, restaurants, parks, and freeway access. Inside features tile flooring, contemporary lighting, neutral paint, and an open kitchen with mocha cabinets, granite counters, stainless steel appliances, and an island. Enjoy community amenities including a pool, spa, lake, walking paths, and playground! Make sure to visit the community pool, spa, lake, walking path and playground! Hurry up and come see it!
For sale
$375,000
2626 S SULLEY Drive #103, Gilbert, AZ 85295
2beds
1,194sqft
:
Get pre-qualified$2,557/mo
Townhouse
Built in 2023
883 Square Feet Lot
$-- Zestimate®
$314/sqft
$299/mo HOA
What's special
Contemporary lightingOpen kitchenWalking pathsNeutral paintCommunity poolGranite countersMocha cabinets
- 188 days |
- 451 |
- 27 |
Zillow last checked:
Listing updated:
Listed by:
Shannon Aspeslagh 623-466-2121,
Inteam Realty, LLC
Source: ARMLS,MLS#: 6970482
Facts & features
Interior
Bedrooms & bathrooms
- Bedrooms: 2
- Bathrooms: 2
- Full bathrooms: 2
Heating
- Electric
Cooling
- Central Air, Ceiling Fan(s)
Appliances
- Included: Built-in Microwave, Dishwasher, Disposal, Electric Range, Electric Oven
- Laundry: Inside
Features
- High Speed Internet, Granite Counters, Double Vanity, Eat-in Kitchen, Breakfast Bar, Kitchen Island, Pantry, 3/4 Bath Master Bdrm
- Flooring: Carpet, Tile
- Windows: Double Pane Windows, Vinyl Frame
- Has basement: No
- Has fireplace: No
- Common walls with other units/homes: Two Common Walls
Interior area
- Total structure area: 1,194
- Total interior livable area: 1,194 sqft
Property
Parking
- Total spaces: 2
- Parking features: Garage Door Opener, Direct Access
- Garage spaces: 2
Features
- Stories: 2
- Patio & porch: Patio
- Spa features: None
- Fencing: None
- Has view: Yes
- View description: City
Lot
- Size: 883 Square Feet
- Features: Desert Front
Details
- Parcel number: 31329821
Construction
Type & style
- Home type: Townhouse
- Architectural style: Spanish
- Property subtype: Townhouse
- Attached to another structure: Yes
Materials
- Stucco, Wood Frame, Painted
- Roof: Tile
Condition
- Year built: 2023
Details
- Builder name: Tri Pointe Homes of AZ
Utilities & green energy
- Sewer: Public Sewer
- Water: City Water
Community & HOA
Community
- Features: Pool, Lake, Gated, Community Spa, Community Spa Htd, Playground, Biking/Walking Path
- Subdivision: LAKES AT ANNECY PARCEL 3 A BLOCK CONDOMINIUM PLAT
HOA
- Has HOA: Yes
- Services included: Roof Repair, Insurance, Maintenance Grounds, Street Maint, Front Yard Maint, Maintenance Exterior
- HOA fee: $210 monthly
- HOA name: Val Vista Classic
- HOA phone: 602-957-9191
- Second HOA fee: $89 monthly
- Second HOA name: Val Vista Classic
- Second HOA phone: 602-957-9191
Location
- Region: Gilbert
Financial & listing details
- Price per square foot: $314/sqft
- Tax assessed value: $7,600
- Annual tax amount: $1,331
- Date on market: 1/17/2026
- Cumulative days on market: 189 days
- Listing terms: Cash,Conventional,VA Loan
- Ownership: Condominium
- Road surface type: Paved
Estimated market value
Not available
Estimated sales range
Not available
Not available
Price history
| Date | Event | Price |
|---|---|---|
| 3/31/2026 | Price change | $375,000-1.3%$314/sqft |
Source:  ARMLS #6970482 Report a problem ARMLS #6970482 Report a problem | ||
| 1/18/2026 | Listed for sale | $380,000$318/sqft |
Source: ARMLS #6970482 Report a problem | ||
Public tax history
| Year | Property taxes | Tax assessment |
|---|---|---|
| 2022 | -- | -- |
| 2021 | -- | $1,140 +7% |
| 2020 | $171 -15% | $1,065 -31.1% |
| 2019 | $201 | $1,545 -50.5% |
| 2018 | $201 +3.3% | $3,120 |
| 2017 | $194 +0.5% | $3,120 +11.8% |
| 2016 | $193 -0.4% | $2,790 +67.7% |
| 2015 | $194 | $1,664 +6.1% |
| 2014 | -- | $1,568 -2% |
| 2013 | -- | $1,600 -13% |
| 2012 | -- | $1,840 +18.2% |
| 2011 | -- | $1,557 -50.1% |
| 2010 | -- | $3,120 -13.3% |
| 2009 | -- | $3,600 |
Find assessor info on the county website
Monthly payment
Est. payment
Payment breakdown
Explore the cost of this home by adjusting the details. Changes won't be saved.Climate risks
Neighborhood: Val Vista Classic
Nearby schools
GreatSchools rating
- 9/10Spectrum Elementary SchoolGrades: PK-6Distance: 0.8 mi
- 8/10South Valley Jr. High SchoolGrades: 7-8Distance: 1.6 mi
- 7/10Campo Verde High SchoolGrades: 8-12Distance: 1.7 mi
Schools provided by the listing agent
- Elementary: Spectrum Elementary
- Middle: South Valley Jr. High
- High: Campo Verde High School
- District: Gilbert Unified District
Source: ARMLS. This data may not be complete. We recommend contacting the local school district to confirm school assignments for this home.
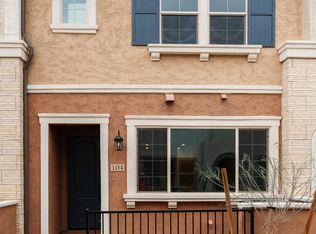
- $457,1903 bd2 ba1.8k sqft2626 S Sulley Dr #104, Gilbert, AZ 85295Sold
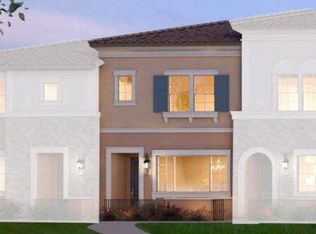
- $448,7003 bd3 ba1.8k sqft2626 S Sulley Dr #102, Gilbert, AZ 85295Sold
- $398,4302 bd2 ba1.1k sqft2626 S Sulley Dr #105, Gilbert, AZ 85295Sold

- $477,4003 bd3 ba1.9k sqft2626 S Sulley Dr UNIT 101, Gilbert, AZ 85295Sold

- $477,400-- bd-- ba1.9k sqft2626 S Sulley Dr UNIT 101, Gilbert, AZ 85295Sold
- $385,800-- bd-- ba-- sqft2626 S Sulley Dr #103, Gilbert, AZ 85295Sold
- $457,190-- bd-- ba1.8k sqft2626 S Sulley Dr #104, Gilbert, AZ 85295Sold
- $386,300-- bd-- ba-- sqft2626 S Sulley Dr UNIT 106, Gilbert, AZ 85295Sold
A local agent can set up tours, give advice and negotiate with sellers.
Similar homes
- $365,0002 bd2 ba1k sqft2750 S VOYAGER Drive #101, Gilbert, AZ 85295For Sale
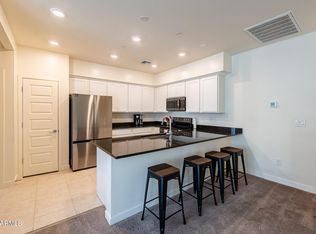 MLS ID #6977552, Randy Erwin, Century 21 Arizona Foothills. ARMLS
 - $399,9993 bd2 ba1.3k sqft4020 E TOLEDO Street #103, Gilbert, AZ 85295For Sale
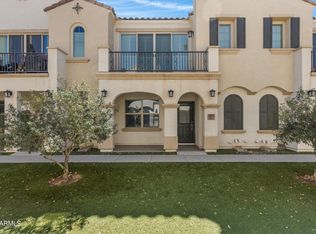 MLS ID #7012157, Laura Mejia, HomeSmart Lifestyles. ARMLS
 - $452,9003 bd3 ba1.6k sqft2658 S Sulley Drive #107, Gilbert, AZ 85295For Sale
 MLS ID #7002021, Melinda Frieze, HomeSmart. ARMLS
 - $335,0002 bd2 ba1.1k sqft1339 S OWL Drive, Gilbert, AZ 85296For Sale
 MLS ID #7031800, Sage Rotvold, My Home Group Real Estate. ARMLS
 - $364,9002 bd2 ba1.2k sqft240 W JUNIPER Avenue #1169, Gilbert, AZ 85233For SaleMLS ID #7027329, Benjiman B Pace, Realty ONE Group. ARMLS
- $415,0003 bd3 ba1.4k sqft779 E DORAL Avenue #101, Gilbert, AZ 85297For SaleMLS ID #7038319, Tiffany Carlson-Richison, Realty ONE Group. ARMLS
- $385,0003 bd3 ba1.5k sqft1406 W MAIN Street #137, Mesa, AZ 85201For SaleMLS ID #7058015, Chris Illgen, Jason Mitchell Real Estate. ARMLS
- $455,9003 bd3 ba1.6k sqft1519 E ELGIN Street, Gilbert, AZ 85295For SaleMLS ID #6967114, Frank Gerola, Incyte Realty, LLC. ARMLS
- $409,0003 bd2 ba1.4k sqft760 E Doral Avenue #101, Gilbert, AZ 85297For SaleMLS ID #7015026, Kaitlyn Fronczak, Compass. ARMLS
- $375,0003 bd2 ba1.3k sqft9836 E WAVELENGTH Avenue, Mesa, AZ 85212For SaleMLS ID #7046002, Jeannie Dexter, Weichert, Realtors-Home Pro Realty. ARMLS
- $425,0003 bd2 ba1.6k sqft4131 E CARLA VISTA Drive, Gilbert, AZ 85295For SaleMLS ID #7014363, Rebekah Liperote, Redfin Corporation. ARMLS
- $400,0003 bd2 ba1.3k sqft778 S OLYMPIC Drive, Gilbert, AZ 85296For SaleMLS ID #7027228, Kyna Morris, Coldwell Banker Realty. ARMLS
- $369,9003 bd2 ba1.3k sqft9845 E GAMMA Avenue, Mesa, AZ 85212For SaleMLS ID #6985215, Kimberly D Brewer, eXp Realty. ARMLS
- $399,9003 bd3 ba1.5k sqft240 W JUNIPER Avenue #1140, Gilbert, AZ 85233For SaleMLS ID #7025137, Kate Anderson, Coldwell Banker Realty. ARMLS
- $365,0002 bd3 ba1.1k sqft280 S EVERGREEN Road #1304, Tempe, AZ 85288For SaleMLS ID #7050980, Rhonda Dehnert, Windermere Real Estate & Property Management. ARMLS
- $346,0002 bd2 ba1.1k sqft1111 W SUMMIT Place #41, Chandler, AZ 85224For SaleMLS ID #7035549, Maria Oneill, Real Broker. ARMLS
- $385,0003 bd3 ba1.3k sqft1406 W MAIN Street #102, Mesa, AZ 85201For SaleMLS ID #6989615, David Goldberg, Realty ONE Group. ARMLS
- $420,0002 bd2 ba1.3k sqft4691 E APPLEBY Court, Gilbert, AZ 85298For SaleMLS ID #7010298, Kathryn B Evans, Real Broker. ARMLS
- $425,0002 bd2 ba1.1k sqft3800 S CANTABRIA Circle #1087, Chandler, AZ 85248For SaleMLS ID #7051284, Brady Gora, My Home Group Real Estate. ARMLS
- $365,0002 bd2 ba1.1k sqft16620 S 48TH Street #80, Phoenix, AZ 85048For SaleMLS ID #6916832, Michael Maloney, Keller Williams Realty Sonoran Living. ARMLS
