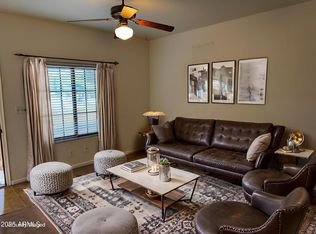
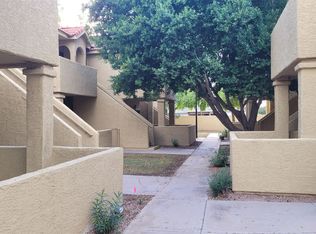
Welcome to this beautifully remodeled townhome in the sought-after Lakeside Villas community. Offering 2 generous master suites and 2 updated bathrooms, this 1,133 sq ft home feels bright and open with vaulted ceilings, a charming fireplace, and a private patio perfect for morning coffee or evening gatherings. Enjoy peace of mind with a new HVAC system, new water heater, and new roof. The community pool and spa add to the resort-style feel. Ideally located near the 60 and 101, you'll love being close to Chandler's best shopping, dining, and entertainment.
Pending
Price cut: $10K (7/20)
$346,000
1111 W SUMMIT Place #41, Chandler, AZ 85224
2beds
1,133sqft
Townhouse
Built in 1989
1,686 Square Feet Lot
$-- Zestimate®
$305/sqft
$330/mo HOA
What's special
Charming fireplaceCommunity pool and spaBeautifully remodeled townhome
- 99 days
- 57
- 0
Zillow last checked:
Listing updated:
Listed by:
Maria Oneill 602-499-9357,
Real Broker,
Shivani A Davis 480-467-7222,
Real Broker
Source: ARMLS,MLS#: 7035549
Facts & features
Interior
Bedrooms & bathrooms
- Bedrooms: 2
- Bathrooms: 2
- Full bathrooms: 2
Heating
- Electric
Cooling
- Central Air
Appliances
- Included: Dryer, Washer, Refrigerator, Built-in Microwave, Dishwasher, Disposal, Electric Range, Electric Oven
- Laundry: Inside
Features
- High Speed Internet, Granite Counters, Eat-in Kitchen, Breakfast Bar, Vaulted Ceiling(s), 2 Master Baths, Full Bth Master Bdrm
- Flooring: Carpet, Laminate
- Has basement: No
- Number of fireplaces: 1
- Common walls with other units/homes: End Unit
Interior area
- Total structure area: 1,133
- Total interior livable area: 1,133 sqft
Property
Parking
- Total spaces: 4
- Parking features: Detached Carport, Assigned
- Carport spaces: 2
- Uncovered spaces: 2
Features
- Stories: 1
- Patio & porch: Patio
- Exterior features: Storage
- Spa features: None
- Fencing: Block
Lot
- Size: 1,686 Square Feet
- Features: Grass Front
Details
- Parcel number: 30207896
- Special conditions: Owner/Agent
Construction
Type & style
- Home type: Townhouse
- Architectural style: Territorial/Santa Fe
- Property subtype: Townhouse
- Attached to another structure: Yes
Materials
- Stucco, Wood Frame, Painted
- Roof: Tile
Condition
- Year built: 1989
Utilities & green energy
- Sewer: Public Sewer
- Water: City Water
Community & HOA
Community
- Features: Pool, Community Spa Htd, Biking/Walking Path
- Subdivision: LAKESIDE VILLAS LOT 1-88 TR A-C
HOA
- Has HOA: Yes
- Services included: Roof Repair, Pest Control, Maintenance Grounds, Trash, Roof Replacement, Maintenance Exterior
- HOA fee: $330 monthly
- HOA name: Lakeside Villas
- HOA phone: 602-635-9777
Location
- Region: Chandler
Financial & listing details
- Price per square foot: $305/sqft
- Tax assessed value: $281,600
- Annual tax amount: $947
- Date on market: 6/1/2026
- Cumulative days on market: 99 days
- Listing terms: Cash,Conventional,FHA,VA Loan
- Ownership: Fee Simple
Estimated market value
Not available
Estimated sales range
Not available
Not available
Price history
| Date | Event | Price |
|---|---|---|
| 8/18/2026 | Pending sale | $346,000$305/sqft |
Source:  ARMLS #7035549 Report a problem ARMLS #7035549 Report a problem | ||
| 7/20/2026 | Price change | $346,000-2.8%$305/sqft |
Source: ARMLS #7035549 Report a problem | ||
| 6/24/2026 | Price change | $356,000-1.8%$314/sqft |
Source: ARMLS #7035549 Report a problem | ||
| 6/1/2026 | Listed for sale | $362,560-1.6%$320/sqft |
Source: ARMLS #7035549 Report a problem | ||
| 8/27/2025 | Listing removed | $368,500$325/sqft |
Source: ARMLS #6893198 Report a problem | ||
| 8/5/2025 | Price change | $368,500-2.6%$325/sqft |
Source: ARMLS #6893198 Report a problem | ||
| 7/16/2025 | Listed for sale | $378,500+35.2%$334/sqft |
Source: ARMLS #6893198 Report a problem | ||
| 7/7/2022 | Sold | $280,000$247/sqft |
Source: ARMLS #6414797 Report a problem | ||
| 6/10/2022 | Pending sale | $280,000+211.1%$247/sqft |
Source: ARMLS #6414797 Report a problem | ||
| 11/25/1998 | Sold | $90,000$79/sqft |
Source: Public Record Report a problem | ||
Public tax history
| Year | Property taxes | Tax assessment |
|---|---|---|
| 2025 | $941 +0.2% | $28,160 -2.5% |
| 2024 | $940 -1.1% | $28,880 +186.8% |
| 2023 | $950 +2.3% | $10,068 -44.7% |
| 2022 | $929 +0.6% | $18,220 +4.1% |
| 2021 | $924 +8.6% | $17,500 +9.2% |
| 2020 | $851 +3% | $16,020 +13.9% |
| 2019 | $827 | $14,060 +11% |
| 2018 | $827 +4% | $12,670 +12.8% |
| 2017 | $795 +8.6% | $11,230 +4.4% |
| 2016 | $732 +0.8% | $10,760 +18.1% |
| 2015 | $726 | $9,110 +27.8% |
| 2014 | -- | $7,130 +20.8% |
| 2013 | -- | $5,900 -61.8% |
| 2008 | -- | $15,450 +22.6% |
| 2007 | -- | $12,600 +37% |
| 2006 | -- | $9,200 |
| 2005 | -- | $9,200 +11.5% |
| 2004 | -- | $8,250 |
| 2003 | -- | $8,250 +11.5% |
| 2002 | -- | $7,400 |
Find assessor info on the county website
Monthly payment
Est. payment
Payment breakdown
Explore the cost of this home by adjusting the details. Changes won't be saved.Climate risks
Neighborhood: 85224
Nearby schools
Schools provided by the listing agent
- Elementary: Summit Academy
- Middle: Summit Academy
- High: Dobson High School
- District: Mesa Unified District
Source: ARMLS. This data may not be complete. We recommend contacting the local school district to confirm school assignments for this home.
- $365,0003 bd2 ba1.1k sqft1111 W Summit Pl UNIT 35, Chandler, AZ 85224Sold

- $232,0001 bd1 ba624 sqft1126 W Elliot Rd UNIT 1058, Chandler, AZ 85224Sold
- $238,1002 bd2 ba926 sqft1126 W Elliot Rd UNIT 1001, Chandler, AZ 85224Off Market
- $236,0002 bd1 ba839 sqft1126 W Elliot Rd UNIT 1004, Chandler, AZ 85224Off Market
Similar homes
- $372,0002 bd2 ba1k sqft6734 S BRITTANY Lane, Tempe, AZ 85283For Sale
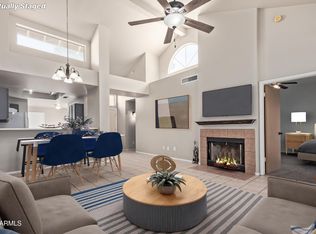 MLS ID #7052193, Jane Westrope, West USA Realty. ARMLS
 - $298,0002 bd2 ba1k sqft2333 E SOUTHERN Avenue #2047, Tempe, AZ 85282For Sale
 MLS ID #7037493, Jeremiah T Fuhst, Real Broker. ARMLS
 - $459,4993 bd2 ba1.5k sqft1722 N COMANCHE Drive, Chandler, AZ 85224For Sale
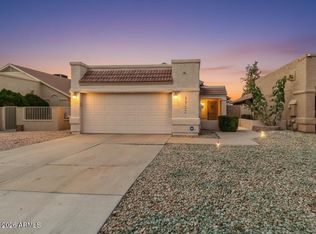 MLS ID #7060912, Ann Edelstein, HomeSmart. ARMLS
 - $399,0002 bd3 ba1.4k sqft7716 S RITA Lane, Tempe, AZ 85284For Sale
 MLS ID #7066199, Gabrielle Bruner, DeLex Realty. ARMLS
