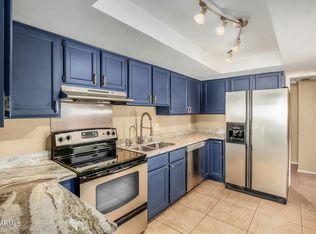
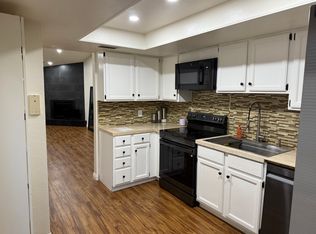
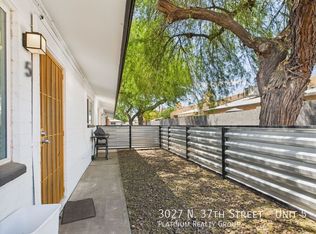
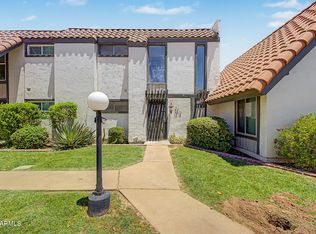
Fall in love with this BEAUTIFULLY UPDATED townhome in Vista Square! Offering 2 beds, 2 baths, and 2 carport spaces. The interior exudes refined style with a fresh neutral palette, new ceiling fans & light fixtures, vaulted ceilings, abundant natural light, new wood-look flooring in common areas, and soft carpet in bedrooms. Perfect for entertaining, the seamlessly flowing living and dining room is paired with a fireplace! The renewed kitchen boasts SS appliances, quartz counters, tile backsplash, and white shaker cabinetry. Each bedroom is equipped with a walk-in closet and an updated bathroom w/newer fixtures! One suite features sliding doors that open to the private backyard, complete with a patio and artificial turf. Enjoy the nearby Community pool! Excellent location! Make this yours!
Accepting backups
Price cut: $4.5K (9/29)
$375,000
3033 N 37TH Street #6, Phoenix, AZ 85018
2beds
1,126sqft
Townhouse
Built in 1981
1,109 Square Feet Lot
$-- Zestimate®
$333/sqft
$200/mo HOA
What's special
Renewed kitchenAbundant natural lightTile backsplashArtificial turfWhite shaker cabinetryPrivate backyardFresh neutral palette
- 137 days
- 341
- 20
Zillow last checked:
Listing updated:
Listed by:
Felix Corral 480-331-1786,
Good Company Real Estate
Source: ARMLS,MLS#: 7035043
Facts & features
Interior
Bedrooms & bathrooms
- Bedrooms: 2
- Bathrooms: 2
- Full bathrooms: 2
Heating
- Electric
Cooling
- Central Air
Appliances
- Included: Dryer, Washer, Dishwasher, Disposal, Electric Range
- Laundry: Inside
Features
- Quartz Countertops, High Speed Internet, Eat-in Kitchen, No Interior Steps, Vaulted Ceiling(s), Wet Bar, 2 Master Baths, 3/4 Bath Master Bdrm, Full Bth Master Bdrm
- Flooring: Carpet, Linoleum
- Has basement: No
- Number of fireplaces: 1
- Fireplace features: Wood Burning, Living Room
Interior area
- Total structure area: 1,126
- Total interior livable area: 1,126 sqft
Property
Parking
- Total spaces: 2
- Parking features: Attached Carport
- Carport spaces: 2
Features
- Stories: 1
- Patio & porch: Covered
- Spa features: None
- Fencing: Back Yard,Block
Lot
- Size: 1,109 Square Feet
- Features: Borders Common Area, North/South Exposure, Synthetic Grass Back
Details
- Parcel number: 12722112
- Special conditions: Owner/Agent
Construction
Type & style
- Home type: Townhouse
- Architectural style: Ranch
- Property subtype: Townhouse
Materials
- Stucco, Wood Frame, Painted
- Roof: Tile
Condition
- Year built: 1981
Utilities & green energy
- Sewer: Public Sewer
Community & HOA
Community
- Features: Pool
- Subdivision: VISTA SQUARE AMD
HOA
- Has HOA: Yes
- Services included: Roof Repair, Insurance, Maintenance Grounds, Trash, Water, Maintenance Exterior
- HOA fee: $200 monthly
- HOA name: Vista Square HOA
- HOA phone: 480-636-9045
Location
- Region: Phoenix
Financial & listing details
- Price per square foot: $333/sqft
- Tax assessed value: $209,100
- Annual tax amount: $921
- Date on market: 5/29/2026
- Cumulative days on market: 138 days
- Listing terms: VA Loan,Cash,Conventional
- Ownership: Fee Simple
- Road surface type: Asphalt
Estimated market value
Not available
Estimated sales range
Not available
Not available
Price history
| Date | Event | Price |
|---|---|---|
| 9/29/2026 | Price change | $375,000-1.2%$333/sqft |
Source:  ARMLS #7035043 Report a problem ARMLS #7035043 Report a problem | ||
| 9/11/2026 | Price change | $379,500-0.5%$337/sqft |
Source: ARMLS #7035043 Report a problem | ||
| 8/31/2026 | Price change | $381,500-0.3%$339/sqft |
Source: ARMLS #7035043 Report a problem | ||
| 8/12/2026 | Price change | $382,500-0.4%$340/sqft |
Source: ARMLS #7035043 Report a problem | ||
| 7/24/2026 | Price change | $384,000-0.3%$341/sqft |
Source: ARMLS #7035043 Report a problem | ||
| 7/9/2026 | Price change | $385,000-1%$342/sqft |
Source: ARMLS #7035043 Report a problem | ||
| 6/24/2026 | Price change | $389,000-1.5%$345/sqft |
Source: ARMLS #7035043 Report a problem | ||
| 5/29/2026 | Listed for sale | $395,000+49.1%$351/sqft |
Source: ARMLS #7035043 Report a problem | ||
| 4/13/2026 | Sold | $265,000+211.8%$235/sqft |
Source: Public Record Report a problem | ||
| 3/23/2010 | Sold | $85,000-5.6%$75/sqft |
Source: ARMLS #4314189 Report a problem | ||
| 1/9/2010 | Listed for sale | $90,000$80/sqft |
Source: West USA Realty #4314189 Report a problem | ||
Public tax history
| Year | Property taxes | Tax assessment |
|---|---|---|
| 2025 | $921 +4% | $20,910 -18.9% |
| 2024 | $886 +1.2% | $25,770 +268.3% |
| 2023 | $876 +4.5% | $6,997 -51.5% |
| 2022 | $838 -1.1% | $14,420 +1.5% |
| 2021 | $847 +0.6% | $14,210 +11.2% |
| 2020 | $842 +2.2% | $12,780 +8.7% |
| 2019 | $824 | $11,760 +27% |
| 2018 | $824 +4.3% | $9,260 +29.5% |
| 2017 | $790 +11.8% | $7,150 -14.1% |
| 2016 | $707 +23.1% | $8,320 +12.1% |
| 2015 | $574 | $7,420 +57.9% |
| 2014 | -- | $4,700 +14.6% |
| 2013 | -- | $4,100 -40.1% |
| 2012 | -- | $6,850 |
| 2011 | -- | $6,850 -44.8% |
| 2010 | -- | $12,400 -5% |
| 2009 | -- | $13,050 -1.5% |
| 2008 | -- | $13,250 +29.9% |
| 2007 | -- | $10,200 +45.7% |
| 2006 | -- | $7,000 |
| 2005 | -- | $7,000 +9.4% |
| 2004 | -- | $6,400 |
| 2003 | -- | $6,400 +23.1% |
| 2002 | -- | $5,200 |
Find assessor info on the county website
Monthly payment
Est. payment
Payment breakdown
Explore the cost of this home by adjusting the details. Changes won't be saved.Climate risks
Neighborhood: Camelback East
Nearby schools
Schools provided by the listing agent
- Elementary: Monte Vista Elementary School
- Middle: The Creighton Academy
- High: Camelback High School
- District: Creighton Elementary District
Source: ARMLS. This data may not be complete. We recommend contacting the local school district to confirm school assignments for this home.

Similar homes
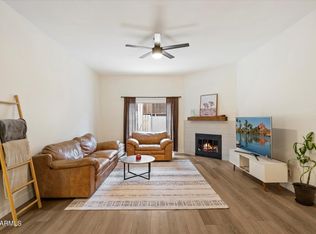
- $420,0002 bd2 ba1.3k sqft3415 N 36TH Street #4, Phoenix, AZ 85018For Sale
 MLS ID #7047300, Erik Jensen, Compass. ARMLS
 - $375,0003 bd3 ba1.2k sqft2810 E Glenrosa Avenue #19, Phoenix, AZ 85016For Sale
 MLS ID #7044528, Erin Gunderson, The A.R.E. Group. ARMLS
 - $399,0002 bd2 ba1.1k sqft4343 E OSBORN Road, Phoenix, AZ 85018For Sale
 MLS ID #6986610, James L Conner, HomeSmart. ARMLS
 - $420,0002 bd2 ba1.1k sqft4144 N 21ST Street #8, Phoenix, AZ 85016For Sale
 MLS ID #7090341, Adam Bailey, RETSY. ARMLS
