Experience modern living in the heart of the Biltmore with this beautifully remodeled 2-bedroom, 2-bath condo tucked inside an intimate community of just 10 homes. This private end unit features the largest patio and outdoor space in the complex! Inside, vaulted ceilings and an open layout create a bright, welcoming feel. The remodeled kitchen features white cabinetry, quartz countertops, designer tile backsplash, stainless steel appliances, and a charming garden window overlooking the outdoor space. Stylish accent walls, a statement fireplace, updated bathrooms, and durable flooring throughout make this home completely move-in ready. Step outside to your expansive private patio perfect for entertaining, relaxing, or enjoying Arizona's incredible weather. Additional highlights include assigned covered parking space, removable sun shades, community pool, affordable HOA fees, Brand new roof! Just minutes from the SR-51, Downtown Phoenix, Sky Harbor Airport, Trader Joes, Whole foods, Right around the corner from Biltmore fashion park with shopping and dining, this hidden gem offers the perfect combination of privacy, style, and convenience!
For sale
$420,000
4144 N 21ST Street #8, Phoenix, AZ 85016
2beds
1,118sqft
Townhouse
Built in 1985
1,070 Square Feet Lot
$-- Zestimate®
$376/sqft
$300/mo HOA
What's special
Statement fireplaceStylish accent wallsOpen layoutBright welcoming feelRemodeled kitchenUpdated bathroomsPrivate end unit
- 14 days
- 318
- 17
Likely to sell faster than
Zillow last checked:
Listing updated:
Listed by:
Adam Bailey 602-618-9675,
RETSY
Source: ARMLS,MLS#: 7090341
Facts & features
Interior
Bedrooms & bathrooms
- Bedrooms: 2
- Bathrooms: 2
- Full bathrooms: 2
Heating
- Electric, Ceiling
Cooling
- Central Air, Ceiling Fan(s)
Appliances
- Included: Refrigerator, Dishwasher, Disposal, Electric Range, Electric Oven
- Laundry: Inside
Features
- Quartz Countertops, High Speed Internet, Double Vanity, Breakfast Bar, No Interior Steps, Vaulted Ceiling(s), Pantry, Full Bth Master Bdrm
- Flooring: Carpet, Vinyl, Tile
- Windows: Screens, Skylight(s), Double Pane Windows
- Has basement: No
- Number of fireplaces: 1
- Fireplace features: Family Room
- Common walls with other units/homes: 1 Common Wall,End Unit
Interior area
- Total structure area: 1,118
- Total interior livable area: 1,118 sqft
Property
Parking
- Total spaces: 1
- Parking features: Detached Carport, Assigned
- Carport spaces: 1
Features
- Stories: 1
- Patio & porch: Covered, Patio
- Exterior features: Rain Gutters
- Spa features: None
- Fencing: Block
Lot
- Size: 1,070 Square Feet
- Features: Desert Front, Gravel/Stone Back
Details
- Parcel number: 16332197
Construction
Type & style
- Home type: Townhouse
- Property subtype: Townhouse
- Attached to another structure: Yes
Materials
- Wood Siding, Wood Frame, Painted
- Foundation: Slab
- Roof: Composition
Condition
- Year built: 1985
Details
- Warranty included: Yes
Utilities & green energy
- Sewer: Public Sewer
Community & HOA
Community
- Features: Pool
- Subdivision: PARK 21 UNIT 1-10
HOA
- Has HOA: Yes
- Services included: Roof Repair, Insurance, Sewer, Maintenance Grounds, Trash, Water, Roof Replacement, Maintenance Exterior
- HOA fee: $300 monthly
- HOA name: Park 21
- HOA phone: 443-235-8656
Location
- Region: Phoenix
Financial & listing details
- Price per square foot: $376/sqft
- Tax assessed value: $308,800
- Annual tax amount: $1,318
- Date on market: 10/7/2026
- Cumulative days on market: 14 days
- Listing terms: Cash,Conventional
- Ownership: Fee Simple
Estimated market value
Not available
Estimated sales range
Not available
Not available
Price history
| Date | Event | Price |
|---|---|---|
| 10/7/2026 | Listed for sale | $420,000-2.3%$376/sqft |
Source:  ARMLS #7090341 Report a problem | ||
| 5/15/2026 | Listing removed | $429,990$385/sqft |
Source: ARMLS #6992889 Report a problem | ||
| 4/15/2026 | Price change | $429,990-1.2%$385/sqft |
Source: ARMLS #6992889 Report a problem | ||
| 4/1/2026 | Price change | $434,999-0.5%$389/sqft |
Source: ARMLS #6992889 Report a problem | ||
| 3/4/2026 | Listed for sale | $437,000+16.5%$391/sqft |
Source: ARMLS #6992889 Report a problem | ||
| 12/30/2024 | Sold | $375,000-2.6%$335/sqft |
Source: ARMLS #6737505 Report a problem | ||
| 11/13/2024 | Price change | $385,000-2.5%$344/sqft |
Source: ARMLS #6737505 Report a problem | ||
| 10/18/2024 | Price change | $395,000-0.8%$353/sqft |
Source: ARMLS #6737505 Report a problem | ||
| 10/4/2024 | Price change | $398,000-0.5%$356/sqft |
Source: ARMLS #6737505 Report a problem | ||
| 9/10/2024 | Price change | $400,000-1.7%$358/sqft |
Source: ARMLS #6737505 Report a problem | ||
| 8/14/2024 | Price change | $407,000-1.2%$364/sqft |
Source: ARMLS #6737505 Report a problem | ||
| 7/30/2024 | Listed for sale | $412,000+48.5%$369/sqft |
Source: ARMLS #6737505 Report a problem | ||
| 5/24/2024 | Sold | $277,500+196.8%$248/sqft |
Source: Public Record Report a problem | ||
| 12/27/2000 | Sold | $93,500$84/sqft |
Source: ARMLS #1559244 Report a problem | ||
Public tax history
| Year | Property taxes | Tax assessment |
|---|---|---|
| 2025 | $1,308 -7.7% | $30,880 +8.9% |
| 2024 | $1,417 +17.3% | $28,360 +174.1% |
| 2023 | $1,208 +2.5% | $10,347 -26.8% |
| 2022 | $1,178 -0.7% | $14,130 +8.9% |
| 2021 | $1,187 +2.8% | $12,980 +0.1% |
| 2020 | $1,155 +2.6% | $12,970 +0.5% |
| 2019 | $1,126 | $12,910 +1.4% |
| 2018 | $1,126 +5% | $12,730 +15.6% |
| 2017 | $1,073 +12.1% | $11,010 +8.3% |
| 2016 | $957 +8.7% | $10,170 +2.2% |
| 2015 | $881 | $9,950 +49.2% |
| 2014 | -- | $6,670 +4.2% |
| 2013 | -- | $6,400 -12.9% |
| 2012 | -- | $7,350 -13.5% |
| 2011 | -- | $8,500 -33.3% |
| 2010 | -- | $12,750 -14.7% |
| 2009 | -- | $14,950 -12.3% |
| 2008 | -- | $17,050 +30.2% |
| 2007 | -- | $13,100 +47.2% |
| 2006 | -- | $8,900 |
| 2005 | -- | $8,900 +13.4% |
| 2004 | -- | $7,850 |
| 2003 | -- | $7,850 +18.9% |
| 2002 | -- | $6,600 |
Find assessor info on the county website
Monthly payment
Est. payment
Payment breakdown
Explore the cost of this home by adjusting the details. Changes won't be saved.Climate risks
Neighborhood: Camelback East
Nearby schools
Schools provided by the listing agent
- Elementary: Madison #1 Elementary School
- Middle: Madison Park School
- High: North High School
- District: Madison Elementary District
Source: ARMLS. This data may not be complete. We recommend contacting the local school district to confirm school assignments for this home.

Similar homes
- $445,0002 bd2 ba1.2k sqft6732 N 16th Place, Phoenix, AZ 85016For Sale
 MLS ID #7090934, John Fuller, My Home Group Real Estate. ARMLS
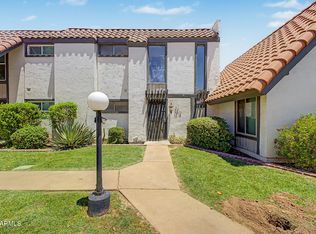
- $375,0003 bd3 ba1.2k sqft2810 E Glenrosa Avenue #19, Phoenix, AZ 85016For Sale
 MLS ID #7044528, Erin Gunderson, The A.R.E. Group. ARMLS
- $350,0002 bd2 ba997 sqft3807 N 30th Street #22, Phoenix, AZ 85016For Sale
 MLS ID #7084544, Wyatt Alan Miller, HomeSmart. ARMLS
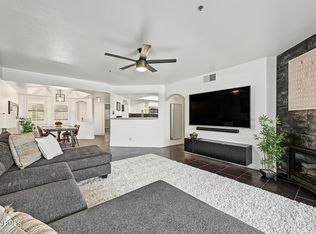
- $409,0002 bd2 ba1.2k sqft5104 N 32ND Street #324, Phoenix, AZ 85018For Sale
 MLS ID #7095499, Kimberly Brogus, Ember + Stone Realty. ARMLS
