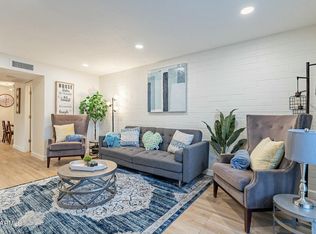
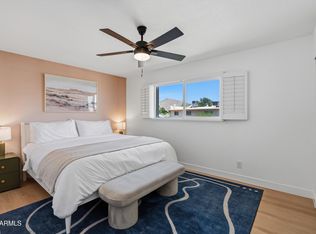
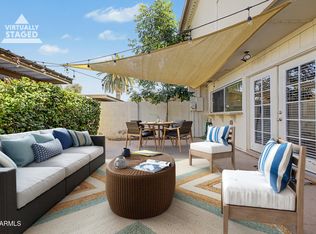
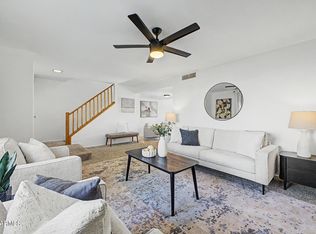
Amazing remodeled townhome in the heart of Scottsdale. Remarkable location with every detail updated. Wood look tile flooring on main level, open concept kitchen with custom, soft close cabinetry, stainless steel, EnergyStar appliances, brass hardware, Italian Subway tile all updated (2025). Upstairs, 2 spacious bedrooms with large closets, new carpeting, and completely remodeled bathrooms (2025) with large, deep tub and marble finishes. Private patio updated with new pavers in 2025. Completely updated PVC sewer line installed 2024, freshly painted, updated electrical wiring and electrical panel installed 2010, hot water heater updated 2025. Energy efficiency features include insulation added, dual-pane Low-E windows and sliding glass door 2025, HVAC updated 2018. Extra on-site storage in the common area building. Assigned parking space #16 is directly in front of the unit and is oversized compared to a typical parking space, offering flexible tandem-style use when needed. Near Old Town, Fashion Square, dining, shopping, groceries, walking paths, and dog parks. Rare turnkey opportunity in a premier Scottsdale Fashion Square location.
For sale
Price cut: $10K (6/9)
$465,000
4925 N 73RD Street #16, Scottsdale, AZ 85251
2beds
1,267sqft
:
Get pre-qualified$3,068/mo
Townhouse
Built in 1969
548 Square Feet Lot
$-- Zestimate®
$367/sqft
$332/mo HOA
What's special
Freshly paintedHvac updatedCustom soft close cabinetryStainless steel energystar appliancesBrass hardwareOpen concept kitchenInsulation added
- 99 days |
- 98 |
- 3 |
Zillow last checked:
Listing updated:
Listed by:
Kelly Ferrari 623-322-8588,
eXp Realty,
Joe Bourland 623-322-8588,
eXp Realty
Source: ARMLS,MLS#: 7014440
Facts & features
Interior
Bedrooms & bathrooms
- Bedrooms: 2
- Bathrooms: 2
- Full bathrooms: 1
- 1/2 bathrooms: 1
Heating
- Electric
Cooling
- Central Air, Ceiling Fan(s)
Appliances
- Included: Washer/Dryer Stacked, Dryer, Washer, Water Softener Owned, Refrigerator, Built-in Microwave, Dishwasher, Disposal, Electric Range, Electric Oven
Features
- Quartz Countertops, High Speed Internet, Upstairs, Eat-in Kitchen, 9+ Flat Ceilings, Vaulted Ceiling(s), Pantry, Full Bth Master Bdrm
- Flooring: Carpet, Tile
- Windows: Low Emissivity Windows, Double Pane Windows
- Has basement: No
- Has fireplace: No
- Common walls with other units/homes: Two Common Walls,End Unit
Interior area
- Total structure area: 1,267
- Total interior livable area: 1,267 sqft
Video & virtual tour
Property
Parking
- Total spaces: 1
- Parking features: Detached Carport, Storage, Assigned, Community Structure
- Carport spaces: 1
Features
- Stories: 2
- Patio & porch: Patio
- Exterior features: Storage
- Spa features: None
- Fencing: Block
Lot
- Size: 548 Square Feet
- Features: North/South Exposure, Sprinklers In Front, Gravel/Stone Back, Grass Front, Auto Timer H2O Front
Details
- Parcel number: 17332350
Construction
Type & style
- Home type: Townhouse
- Architectural style: Contemporary
- Property subtype: Townhouse
- Attached to another structure: Yes
Materials
- Stucco, Painted, Block
- Foundation: Slab
- Roof: Foam
Condition
- Year built: 1969
Details
- Warranty included: Yes
Utilities & green energy
- Sewer: Public Sewer
- Water: City Water
Community & HOA
Community
- Features: Pool
- Subdivision: PARADISE VILLA CONDO'S
HOA
- Has HOA: Yes
- Services included: Roof Repair, Insurance, Sewer, Pest Control, Maintenance Grounds, Front Yard Maint, Trash, Water, Roof Replacement, Maintenance Exterior
- HOA fee: $332 monthly
- HOA name: Cornerstone Propert
- HOA phone: 602-433-0331
Location
- Region: Scottsdale
Financial & listing details
- Price per square foot: $367/sqft
- Tax assessed value: $344,300
- Annual tax amount: $1,014
- Date on market: 4/15/2026
- Cumulative days on market: 99 days
- Listing terms: Cash,Conventional,1031 Exchange
- Ownership: Fee Simple
- Road surface type: Paved
Estimated market value
Not available
Estimated sales range
Not available
Not available
Price history
| Date | Event | Price |
|---|---|---|
| 6/9/2026 | Price change | $465,000-2.1%$367/sqft |
Source:  ARMLS #7014440 Report a problem ARMLS #7014440 Report a problem | ||
| 5/18/2026 | Price change | $475,000-3.1%$375/sqft |
Source: ARMLS #7014440 Report a problem | ||
| 5/7/2026 | Price change | $489,990-2%$387/sqft |
Source: eXp Realty #7014440 Report a problem | ||
| 4/15/2026 | Listed for sale | $500,000+68.9%$395/sqft |
Source: ARMLS #7014440 Report a problem | ||
| 5/19/2020 | Sold | $296,000-3%$234/sqft |
Source: ARMLS #6079706 Report a problem | ||
| 5/18/2020 | Pending sale | $305,000$241/sqft |
Source: Russ Lyon Sotheby's International Realty #6079706 Report a problem | ||
| 5/18/2020 | Listed for sale | $305,000+36.5%$241/sqft |
Source: Russ Lyon Sotheby's International Realty #6079706 Report a problem | ||
| 7/26/2007 | Sold | $223,500+123.5%$176/sqft |
Source: ARMLS #2693912 Report a problem | ||
| 8/26/2004 | Sold | $100,000+14.3%$79/sqft |
Source: Public Record Report a problem | ||
| 5/16/2003 | Sold | $87,500+75%$69/sqft |
Source: Public Record Report a problem | ||
| 6/20/1994 | Sold | $50,000$39/sqft |
Source: Public Record Report a problem | ||
| 3/17/1994 | Sold | $50,000$39/sqft |
Source: Public Record Report a problem | ||
Public tax history
| Year | Property taxes | Tax assessment |
|---|---|---|
| 2025 | $1,005 +4.2% | $34,430 -1.8% |
| 2024 | $965 +2.2% | $35,050 +126.6% |
| 2023 | $944 +4.2% | $15,467 -31.7% |
| 2022 | $906 -7% | $22,650 +10.3% |
| 2021 | $974 -11.4% | $20,530 +4.7% |
| 2020 | $1,100 +3.3% | $19,600 +2.6% |
| 2019 | $1,065 | $19,110 +16.5% |
| 2018 | $1,065 +4.4% | $16,400 +14% |
| 2017 | $1,020 +7.1% | $14,380 +10.6% |
| 2016 | $952 +2.8% | $13,000 +13.7% |
| 2015 | $926 | $11,430 +14.6% |
| 2014 | -- | $9,970 +5.5% |
| 2013 | -- | $9,450 -14.1% |
| 2012 | -- | $11,000 -9.8% |
| 2011 | -- | $12,200 -21.3% |
| 2010 | -- | $15,500 -9.4% |
| 2009 | -- | $17,100 +24.8% |
| 2008 | -- | $13,700 +15.6% |
| 2007 | -- | $11,850 +68.1% |
| 2006 | -- | $7,050 |
| 2005 | -- | $7,050 -14% |
| 2004 | -- | $8,200 |
| 2003 | -- | $8,200 +62.4% |
| 2002 | -- | $5,050 |
Find assessor info on the county website
Monthly payment
Est. payment
Payment breakdown
Explore the cost of this home by adjusting the details. Changes won't be saved.Climate risks
Neighborhood: 85251
Nearby schools
GreatSchools rating
- 10/10Kiva Elementary SchoolGrades: PK-6Distance: 1.1 mi
- 6/10Mohave Middle SchoolGrades: 6-8Distance: 1.6 mi
- 9/10Saguaro High SchoolGrades: 9-12Distance: 1.6 mi
Schools provided by the listing agent
- Elementary: Kiva Elementary School
- Middle: Mohave Middle School
- High: Saguaro High School
- District: Scottsdale Unified District
Source: ARMLS. This data may not be complete. We recommend contacting the local school district to confirm school assignments for this home.
- $375,0002 bd2 ba1.2k sqft4925 N 73rd St APT 11, Scottsdale, AZ 85251Sold
- $419,0002 bd2 ba1.2k sqft4925 N 73rd St APT 8, Scottsdale, AZ 85251For Sale

- $388,3002 bd2 ba1.2k sqft4925 N 73rd St APT 7, Scottsdale, AZ 85251Off Market

- $425,000-- bd2 ba999 sqft7315 E Northland Dr #B3, Scottsdale, AZ 85251Sold
- $429,4002 bd2 ba1k sqft7315 E Northland Dr UNIT 8, Scottsdale, AZ 85251Off Market
- $--2 bd2 ba999 sqft7315 E Northland Dr, Scottsdale, AZ 85251Off Market
- $---- bd-- ba-- sqft7315 E Northland Dr UNIT 4, Scottsdale, AZ 85251Off Market
- $--2 bd2 ba999 sqft7315 E Northland Dr UNIT 7, Scottsdale, AZ 85251Off Market
A local agent can set up tours, give advice and negotiate with sellers.
Similar homes
- $384,5002 bd2 ba1.1k sqft6833 E OSBORN Road #D, Scottsdale, AZ 85251For Sale
 MLS ID #7033525, Dmitri Mihailov, My Home Group Real Estate. ARMLS
 - $439,9003 bd3 ba1.7k sqft5107 N 83RD Street, Scottsdale, AZ 85250For Sale
 MLS ID #7017837, Judy Alvis, RE/MAX Excalibur. ARMLS
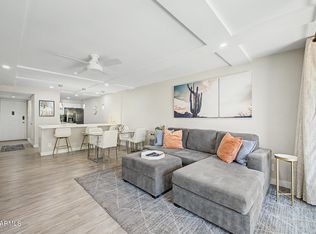
 - $395,0002 bd2 ba1.1k sqft7625 E CAMELBACK Road #B147, Scottsdale, AZ 85251For Sale
 MLS ID #7051894, Jill K Hairston, HomeSmart Lifestyles. ARMLS
 - $410,0003 bd3 ba1.7k sqft5865 E THOMAS Road, Scottsdale, AZ 85251For Sale
 MLS ID #7048754, John Flynn, eXp Realty. ARMLS
 - $465,0003 bd2 ba1.4k sqft7950 E STARLIGHT Way #141, Scottsdale, AZ 85250For SaleMLS ID #7041675, Lauren Rosin, eXp Realty. ARMLS
- $329,0002 bd2 ba1.1k sqft4950 N MILLER Road #107, Scottsdale, AZ 85251For SaleMLS ID #7010779, Natasha E. Parmar, HomeSmart. ARMLS
- $610,0002 bd2 ba1.8k sqft7806 E COOLIDGE Street, Scottsdale, AZ 85251For SaleMLS ID #7015756, Shauna Hooker, eXp Realty. ARMLS
- $299,0001 bd1 ba990 sqft8586 E INDIAN SCHOOL Road #F, Scottsdale, AZ 85251For SaleMLS ID #7037343, Kim Panozzo, HomeSmart. ARMLS
- $405,0003 bd3 ba1.2k sqft2810 E Glenrosa Avenue #19, Phoenix, AZ 85016For SaleMLS ID #7044528, Erin Gunderson, The A.R.E. Group. ARMLS
- $459,9992 bd2 ba1.2k sqft945 E PLAYA DEL NORTE Drive #2007, Tempe, AZ 85288For SaleMLS ID #7012460, Christopher Sloan, Sloan Realty Associates. ARMLS
- $398,9002 bd3 ba1.3k sqft2027 E University Drive #132, Tempe, AZ 85288For SaleMLS ID #7047750, Jodi L Peruch, HomeSmart. ARMLS
- $549,9993 bd2 ba1.5k sqft8629 E FILLMORE Street, Scottsdale, AZ 85257For SaleMLS ID #7022415, Skyler Keyser, The Agency. ARMLS
- $429,9002 bd2 ba1.2k sqft11333 N 92ND Street #1065, Scottsdale, AZ 85260For SaleMLS ID #7035049, Eric Tont, My Home Group Real Estate. ARMLS
- $649,0002 bd2 ba1.6k sqft8270 N Hayden Road #2035, Scottsdale, AZ 85258For SaleMLS ID #7042889, Jan Vance Friedman, HomeSmart. ARMLS
- $275,0002 bd2 ba1.1k sqft6540 N 7TH Avenue #41, Phoenix, AZ 85013For SaleMLS ID #7056949, Elizabeth Lovesy, Century 21 Arizona Foothills. ARMLS
- $390,0004 bd3 ba1.5k sqft4470 E BELLEVIEW Street, Phoenix, AZ 85008For SaleMLS ID #7034423, Sam Levy, The Brokery. ARMLS
- $619,0003 bd2 ba1.2k sqft8450 E WINDSOR Avenue, Scottsdale, AZ 85257For SaleMLS ID #7041283, Jarrod Smith, Plush Arizona Living. ARMLS
- $299,0002 bd2 ba1k sqft1245 N GRANITE REEF Road, Scottsdale, AZ 85257For SaleMLS ID #7033791, Kimberley Doering, Redfin Corporation. ARMLS
- $639,0003 bd2 ba1.4k sqft2518 N 87TH Terrace, Scottsdale, AZ 85257For SaleMLS ID #7018188, Chrissy Talt, Howe Realty. ARMLS
- $499,0004 bd2 ba1.6k sqft4916 W GROVERS Avenue, Glendale, AZ 85308For SaleMLS ID #7056956, Christian Feher, West USA Realty. ARMLS
