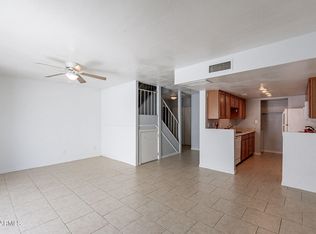
STYLISH Scottsdale Gem Near OLD TOWN! This updated home offers a bright, open layout with a spacious living & dining area featuring a stylish accent wall and large sliding glass door that fills the space with natural light while providing access to the private backyard. The kitchen showcases custom dark cabinetry, quartz countertops, stainless steel appliances, modern tile backsplash & adjacent laundry room with an updated separation door for added convenience. The primary bedroom is generously sized & features a closet with built-in organization to maximize storage. A versatile bonus room with a closet & built-in shelving provides the perfect space for a home office, hobby room or flex space. The full bathroom has been updated with a subway tile shower/tub combination & modern vanity. Outside, the private backyard offers a blank canvas ready for customization, plus a storage unit for additional space. 1 carport space for ease of mind. Enjoy community amenities including a large pool, spas, cabanas & built-in BBQ areas. Ideally located just minutes from Old Town Scottsdale, parks, ponds, shopping, dining & entertainment, with easy access to Loop 101.
Pending
Price cut: $10K (8/12)
$289,000
8586 E INDIAN SCHOOL Road #F, Scottsdale, AZ 85251
1beds
990sqft
Townhouse
Built in 1973
59 Square Feet Lot
$-- Zestimate®
$292/sqft
$240/mo HOA
What's special
Stylish accent wallBright open layoutModern tile backsplashCustom dark cabinetryPrivate backyardQuartz countertopsStainless steel appliances
- 112 days
- 31
- 1
Zillow last checked:
Listing updated:
Listed by:
Kim Panozzo 480-307-8326,
HomeSmart,
Katie Whelan 480-510-2949,
HomeSmart
Source: ARMLS,MLS#: 7037343
Facts & features
Interior
Bedrooms & bathrooms
- Bedrooms: 1
- Bathrooms: 1
- Full bathrooms: 1
Heating
- Electric
Cooling
- Central Air, Ceiling Fan(s), Programmable Thmstat
Appliances
- Included: Dryer, Washer, Refrigerator, Built-in Microwave, Dishwasher, Disposal, Electric Range, Electric Oven
- Laundry: Inside
Features
- Quartz Countertops, High Speed Internet, 9+ Flat Ceilings, No Interior Steps, Pantry, Full Bth Master Bdrm
- Flooring: Tile
- Has basement: No
- Has fireplace: No
Interior area
- Total structure area: 990
- Total interior livable area: 990 sqft
Property
Parking
- Total spaces: 1
- Parking features: Assigned
- Carport spaces: 1
Features
- Stories: 1
- Patio & porch: Patio
- Exterior features: Private Yard
- Has spa: Yes
- Spa features: Heated
- Fencing: Block
Lot
- Size: 59 Square Feet
- Features: None, Borders Common Area, North/South Exposure, Dirt Back, Gravel/Stone Back
Details
- Parcel number: 17355400
Construction
Type & style
- Home type: Townhouse
- Property subtype: Townhouse
- Attached to another structure: Yes
Materials
- Stucco, Painted, Block
- Roof: Built-Up
Condition
- Year built: 1973
Details
- Builder name: MEDALLION HOMES
- Warranty included: Yes
Utilities & green energy
- Sewer: Public Sewer
Community & HOA
Community
- Features: Pool, Community Spa
- Subdivision: CASITA REAL
HOA
- Has HOA: Yes
- Services included: Roof Repair, Insurance, Sewer, Maintenance Grounds, Trash, Roof Replacement
- HOA fee: $240 monthly
- HOA name: Casa Real
- HOA phone: 480-941-1077
Location
- Region: Scottsdale
Financial & listing details
- Price per square foot: $292/sqft
- Tax assessed value: $262,800
- Annual tax amount: $453
- Date on market: 6/28/2026
- Cumulative days on market: 112 days
- Listing terms: Cash,Conventional
- Ownership: Condominium
Estimated market value
Not available
Estimated sales range
Not available
Not available
Price history
| Date | Event | Price |
|---|---|---|
| 9/21/2026 | Pending sale | $289,000$292/sqft |
Source:  ARMLS #7037343 Report a problem ARMLS #7037343 Report a problem | ||
| 8/12/2026 | Price change | $289,000-3.3%$292/sqft |
Source: ARMLS #7037343 Report a problem | ||
| 6/4/2026 | Listed for sale | $299,000+16.6%$302/sqft |
Source: ARMLS #7037343 Report a problem | ||
| 11/25/2020 | Sold | $256,500+75.7%$259/sqft |
Source: ARMLS #6146221 Report a problem | ||
| 5/31/2018 | Sold | $146,000+39.2%$147/sqft |
Source: Public Record Report a problem | ||
| 1/11/2013 | Sold | $104,900+128%$106/sqft |
Source: ARMLS #4851744 Report a problem | ||
| 8/26/2011 | Sold | $46,000+15%$46/sqft |
Source: ARMLS #4577812 Report a problem | ||
| 5/2/2011 | Price change | $40,000-32.2%$40/sqft |
Source: Exclusive Properties of Arizona #4577812 Report a problem | ||
| 3/24/2011 | Price change | $59,000-3.3%$60/sqft |
Source: West USA Realty #4478908 Report a problem | ||
| 3/3/2011 | Price change | $61,000-5.4%$62/sqft |
Source: West USA Realty #4478908 Report a problem | ||
| 2/13/2011 | Price change | $64,500-7.2%$65/sqft |
Source: West USA Realty #4478908 Report a problem | ||
| 2/8/2011 | Price change | $69,500-6.7%$70/sqft |
Source: West USA Realty #4478908 Report a problem | ||
| 2/4/2011 | Price change | $74,500-21.3%$75/sqft |
Source: West USA Realty #4478908 Report a problem | ||
| 10/22/2010 | Listed for sale | $94,700$96/sqft |
Source: West USA Realty #4478908 Report a problem | ||
Public tax history
| Year | Property taxes | Tax assessment |
|---|---|---|
| 2025 | $449 +4.2% | $26,280 -5.4% |
| 2024 | $431 +2.2% | $27,780 +302% |
| 2023 | $422 +4.2% | $6,911 -61% |
| 2022 | $405 -7% | $17,730 +15.4% |
| 2021 | $435 -10.4% | $15,360 +3.3% |
| 2020 | $485 +17.8% | $14,870 +14.6% |
| 2019 | $412 | $12,970 +28.8% |
| 2018 | $412 -9.5% | $10,070 +10.9% |
| 2017 | $456 +7.1% | $9,080 +13.2% |
| 2016 | $425 +0.2% | $8,020 +32.6% |
| 2015 | $424 | $6,050 +24.2% |
| 2014 | -- | $4,870 +20.2% |
| 2013 | -- | $4,050 -11% |
| 2012 | -- | $4,550 -30% |
| 2011 | -- | $6,500 -38.7% |
| 2010 | -- | $10,600 -14.2% |
| 2009 | -- | $12,350 -5% |
| 2008 | -- | $13,000 +28.1% |
| 2007 | -- | $10,150 +57.4% |
| 2006 | -- | $6,450 |
| 2005 | -- | $6,450 +9.3% |
| 2004 | -- | $5,900 |
| 2003 | -- | $5,900 +28.3% |
| 2002 | -- | $4,600 |
Find assessor info on the county website
Monthly payment
Est. payment
Payment breakdown
Explore the cost of this home by adjusting the details. Changes won't be saved.Climate risks
Neighborhood: 85251
Nearby schools
Schools provided by the listing agent
- Elementary: Navajo Elementary School
- Middle: Mohave Middle School
- High: Saguaro High School
- District: Scottsdale Unified District
Source: ARMLS. This data may not be complete. We recommend contacting the local school district to confirm school assignments for this home.
- $295,0002 bd2 ba1.2k sqft8586 E Indian School Rd UNIT E, Scottsdale, AZ 85251Sold
- $361,3003 bd2 ba1.4k sqft8586 E Indian School Rd UNIT A, Scottsdale, AZ 85251Off Market

- $291,1002 bd1 ba1.2k sqft8586 E Indian School Rd UNIT D, Scottsdale, AZ 85251Off Market

- $376,6003 bd2 ba1.4k sqft8586 E Indian School Rd #40G, Scottsdale, AZ 85251Off Market

Similar homes
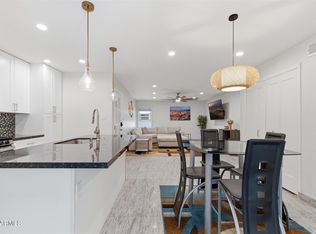
- $299,0002 bd2 ba1.1k sqft4950 N MILLER Road #100, Scottsdale, AZ 85251For Sale
 MLS ID #6998272, Austin Bloom, Keller Williams Realty Sonoran Living. ARMLS
 - $319,0002 bd2 ba1.1k sqft4950 N MILLER Road #116, Scottsdale, AZ 85251For Sale
 MLS ID #7025680, Megan Smith, The Brokery. ARMLS
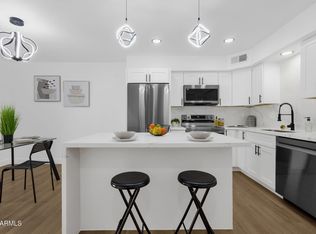
 - $289,0003 bd3 ba1.3k sqft2121 S PENNINGTON -- #21, Mesa, AZ 85202For Sale
 MLS ID #7049008, Tammy Blackwell, HomeSmart. ARMLS
 - $339,0002 bd2 ba1.1k sqft4950 N Miller Road #102, Scottsdale, AZ 85251For Sale
 MLS ID #7072848, Andreea Bogdan, Local Luxury Christie's International Real Estate. ARMLS
