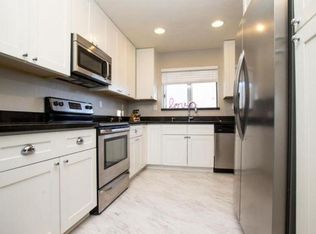
Location, location, location! Don't miss this beautifully updated 1 bed, 1 bath condo in the heart of Scottsdale, just minutes from Scottsdale Fashion Square, world-class dining, shopping, and entertainment. This move-in-ready home features brand-new stainless steel appliances, quartz countertops, modern cabinetry, vinyl flooring, updated baseboards, and fresh paint throughout, creating a bright and stylish living space. Enjoy resort-style community amenities including a sparkling pool, BBQ area, and shuffleboard--perfect for relaxing in the Arizona sunshine! Ideal for a lock-and-leave lifestyle, second home, or investment opportunity. Short-term rentals allowed! Live where comfort, convenience, and prime location come together.
For sale
$238,000
4630 N 68TH Street #272, Scottsdale, AZ 85251
1beds
702sqft
Apartment
Built in 1974
-- sqft lot
$-- Zestimate®
$339/sqft
$347/mo HOA
What's special
Sparkling poolResort-style community amenitiesFresh paint throughoutUpdated baseboardsBbq areaModern cabinetryQuartz countertops
- 179 days
- 66
- 3
Zillow last checked:
Listing updated:
Listed by:
Samira Jafari 480-416-1929,
Realty ONE Group
Source: ARMLS,MLS#: 7018745
Facts & features
Interior
Bedrooms & bathrooms
- Bedrooms: 1
- Bathrooms: 1
- Full bathrooms: 1
Heating
- Electric
Cooling
- Central Air, Ceiling Fan(s)
Appliances
- Included: Refrigerator, Dishwasher, Electric Range
- Laundry: See Remarks, None
Features
- High Speed Internet, Breakfast Bar
- Flooring: Vinyl, Tile
- Has basement: No
- Has fireplace: No
- Common walls with other units/homes: Neighbor Below
Interior area
- Total structure area: 702
- Total interior livable area: 702 sqft
Property
Parking
- Total spaces: 1
- Parking features: Assigned
- Carport spaces: 1
Features
- Stories: 2
- Exterior features: Balcony
- Has spa: Yes
- Spa features: Heated
- Fencing: None
Lot
- Size: 694 Square Feet
- Features: North/South Exposure, Desert Front, Gravel/Stone Front
Details
- Parcel number: 17335451
- On leased land: Yes
- Lease amount: $138
Construction
Type & style
- Home type: Apartment
- Property subtype: Apartment
- Attached to another structure: Yes
Materials
- Stucco, Wood Frame, Painted
- Roof: Composition
Condition
- Year built: 1974
Utilities & green energy
- Sewer: Public Sewer
Community & HOA
Community
- Features: Pool, Community Spa, Community Spa Htd, Near Bus Stop, Community Laundry, Tennis Court(s), Biking/Walking Path
- Subdivision: CAMELBACK HOUSE
HOA
- Has HOA: Yes
- Services included: Insurance, Sewer, Maintenance Grounds, Front Yard Maint, Trash, Water, Roof Replacement, Maintenance Exterior
- HOA fee: $347 monthly
- HOA name: Thrive
- HOA phone: 623-432-5677
Location
- Region: Scottsdale
Financial & listing details
- Price per square foot: $339/sqft
- Tax assessed value: $221,500
- Annual tax amount: $412
- Date on market: 4/24/2026
- Cumulative days on market: 180 days
- Listing terms: VA Loan,Cash,Conventional
- Ownership: Fee Simple
Estimated market value
Not available
Estimated sales range
Not available
Not available
Price history
| Date | Event | Price |
|---|---|---|
| 5/29/2026 | Price change | $238,000-4.8%$339/sqft |
Source:  ARMLS #7018745 Report a problem ARMLS #7018745 Report a problem | ||
| 4/24/2026 | Listed for sale | $249,999+47.1%$356/sqft |
Source: ARMLS #7018745 Report a problem | ||
| 3/18/2026 | Sold | $170,000-14.1%$242/sqft |
Source: ARMLS #6955224 Report a problem | ||
| 3/2/2026 | Pending sale | $198,000$282/sqft |
Source: ARMLS #6955224 Report a problem | ||
| 2/20/2026 | Price change | $198,000-0.5%$282/sqft |
Source: ARMLS #6955224 Report a problem | ||
| 1/28/2026 | Price change | $199,000+17.1%$283/sqft |
Source: ARMLS #6955224 Report a problem | ||
| 12/7/2025 | Listed for sale | $170,000+118.2%$242/sqft |
Source: ARMLS #6955224 Report a problem | ||
| 9/28/2015 | Sold | $77,900-1.3%$111/sqft |
Source: ARMLS #5275336 Report a problem | ||
| 8/12/2015 | Listed for sale | $78,900+41.1%$112/sqft |
Source: RE/MAX SOLUTIONS #5275336 Report a problem | ||
| 1/27/2011 | Listing removed | $55,900$80/sqft |
Source: RE/MAX Excalibur Realty #4475293 Report a problem | ||
| 10/16/2010 | Listed for sale | $55,900+39.4%$80/sqft |
Source: RE/MAX Excalibur Realty #4475293 Report a problem | ||
| 1/29/2010 | Sold | $40,101-49.9%$57/sqft |
Source: Public Record Report a problem | ||
| 1/20/2005 | Sold | $80,000+37.9%$114/sqft |
Source: Public Record Report a problem | ||
| 8/15/2000 | Sold | $58,000$83/sqft |
Source: Public Record Report a problem | ||
Public tax history
| Year | Property taxes | Tax assessment |
|---|---|---|
| 2025 | $409 +4.4% | $22,150 -4% |
| 2024 | $392 +1.1% | $23,080 +336.3% |
| 2023 | $387 +4.7% | $5,290 -57.8% |
| 2022 | $370 -5.1% | $12,530 +22.7% |
| 2021 | $390 +3.6% | $10,210 +20.8% |
| 2020 | $376 +3.3% | $8,450 +12.7% |
| 2019 | $364 | $7,500 +18.5% |
| 2018 | $364 +4.4% | $6,330 +10.9% |
| 2017 | $349 +7.1% | $5,710 +4.2% |
| 2016 | $326 | $5,480 +8.5% |
| 2015 | $326 | $5,050 +25.9% |
| 2014 | -- | $4,010 +29.4% |
| 2013 | -- | $3,100 -30.3% |
| 2012 | -- | $4,450 -37.8% |
| 2011 | -- | $7,150 -19.2% |
| 2010 | -- | $8,850 -17.7% |
| 2009 | -- | $10,750 -4.9% |
| 2008 | -- | $11,300 +32.9% |
| 2007 | -- | $8,500 +50.4% |
| 2006 | -- | $5,650 |
| 2005 | -- | $5,650 -1.7% |
| 2004 | -- | $5,750 |
| 2003 | -- | $5,750 +17.3% |
| 2002 | -- | $4,900 |
Find assessor info on the county website
Monthly payment
Est. payment
Payment breakdown
Explore the cost of this home by adjusting the details. Changes won't be saved.Climate risks
Neighborhood: 85251
Nearby schools
Schools provided by the listing agent
- Elementary: Echo Canyon K-8
- Middle: Echo Canyon K-8
- High: Saguaro High School
- District: Scottsdale Unified District
Source: ARMLS. This data may not be complete. We recommend contacting the local school district to confirm school assignments for this home.
- $303,8002 bd2 ba1.1k sqft4630 N 68th St UNIT 212, Scottsdale, AZ 85251Off Market
- $256,5001 bd1 ba702 sqft4630 E 68th St #260, Scottsdale, AZ 85251Off Market

- $240,0001 bd1 ba702 sqft4610 N 68th St UNIT 410, Scottsdale, AZ 85251For Sale

- $239,9001 bd1 ba702 sqft4610 N 68th St UNIT 407, Scottsdale, AZ 85251For Sale

Similar homes
- $239,9001 bd1 ba702 sqft4610 N 68TH Street #407, Scottsdale, AZ 85251For SaleMLS ID #7057261, Celeste LaRocque-Wolfe, Realty ONE Group. ARMLS
- $249,0002 bd2 ba932 sqft3313 N 68TH Street #203, Scottsdale, AZ 85251For Sale
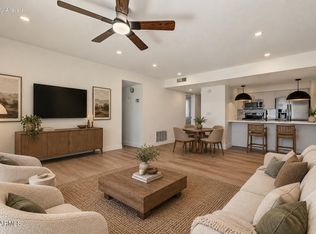 MLS ID #7095282, Sophia Satow, eXp Realty. ARMLS
 - $279,0002 bd2 ba1k sqft4600 N 68TH Street #304, Scottsdale, AZ 85251For Sale
 MLS ID #7053473, Thomas J. LaMendola, HomeSmart. ARMLS
 - $235,0001 bd1 ba870 sqft7930 E CAMELBACK Road #506, Scottsdale, AZ 85251For Sale
 MLS ID #6946194, Audrey Copeland, Compass. ARMLS
