

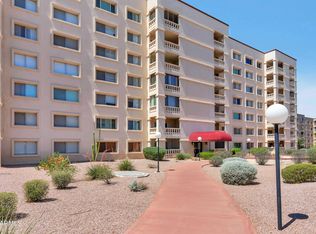
Priced to sell! This beautifully updated single level, second-floor condo at Camelback House is the perfect primary residence, lock-and-leave vacation home, or income-producing investment. Step inside to discover luxury vinyl plank flooring flowing throughout the open living spaces, quartz countertops and modernized bathrooms, and a bright, inviting interior with a spacious living area that opens to a private balcony. The community offers four heated pools, BBQ and shuffleboard areas, and lush resort-style grounds perfect for entertaining. Ideally situated steps from Scottsdale Fashion Square, the Waterfront District, and downtown Scottsdale's award-winning restaurants, art galleries, boutique shopping, and vibrant nightlife. Camelback Mountain hiking trails are just minutes away. Walking and biking paths are right outside your door. Short-term rentals permitted for a rare opportunity to capitalize on Scottsdale's thriving vacation rental market. One assigned covered parking space included.
For sale
Price cut: $2.5K (9/3)
$291,500
4600 N 68TH Street #304, Scottsdale, AZ 85251
2beds
1,020sqft
Apartment
Built in 1974
-- sqft lot
$-- Zestimate®
$286/sqft
$457/mo HOA
What's special
Private balconyModernized bathroomsBbq and shuffleboard areasBright inviting interiorQuartz countertops
- 62 days
- 208
- 12
Zillow last checked:
Listing updated:
Listed by:
Thomas J. LaMendola 602-885-4010,
HomeSmart
Source: ARMLS,MLS#: 7053473
Facts & features
Interior
Bedrooms & bathrooms
- Bedrooms: 2
- Bathrooms: 2
- Full bathrooms: 2
Heating
- Forced Air
Cooling
- Central Air, Ceiling Fan(s)
Appliances
- Included: Refrigerator, Built-in Microwave, Dishwasher, Disposal, Electric Range, Electric Oven
- Laundry: Other
Features
- Quartz Countertops, High Speed Internet, Pantry, Full Bth Master Bdrm
- Has basement: No
- Number of fireplaces: 1
Interior area
- Total structure area: 1,020
- Total interior livable area: 1,020 sqft
Property
Parking
- Total spaces: 1
- Parking features: Carport
- Carport spaces: 1
Features
- Stories: 2
- Exterior features: Balcony
- Spa features: None
- Fencing: None
Lot
- Size: 104 Square Feet
- Features: Grass Front, Grass Back, Auto Timer H2O Front, Auto Timer H2O Back
Details
- Parcel number: 17335463
- On leased land: Yes
- Lease amount: $187
Construction
Type & style
- Home type: Apartment
- Property subtype: Apartment
- Attached to another structure: Yes
Materials
- Stucco, Wood Frame
- Roof: Foam
Condition
- Year built: 1974
Utilities & green energy
- Sewer: Public Sewer
- Water: City Water
Community & HOA
Community
- Features: Pool, Near Bus Stop, Community Laundry, Coin-Op Laundry
- Subdivision: CAMELBACK HOUSE
HOA
- Has HOA: Yes
- Services included: Roof Repair, Sewer, Trash, Water, Roof Replacement, Maintenance Exterior
- HOA fee: $457 monthly
- HOA name: Thrive Community Mgt
- HOA phone: 602-358-0220
Location
- Region: Scottsdale
Financial & listing details
- Price per square foot: $286/sqft
- Tax assessed value: $297,300
- Annual tax amount: $611
- Date on market: 7/7/2026
- Cumulative days on market: 56 days
- Listing terms: Cash,Conventional
- Ownership: Leasehold
Estimated market value
Not available
Estimated sales range
Not available
Not available
Price history
| Date | Event | Price |
|---|---|---|
| 9/3/2026 | Price change | $291,500-0.9%$286/sqft |
Source:  ARMLS #7053473 Report a problem ARMLS #7053473 Report a problem | ||
| 7/13/2026 | Listed for sale | $294,000+44.8%$288/sqft |
Source: ARMLS #7053473 Report a problem | ||
| 4/30/2026 | Sold | $203,000-11.7%$199/sqft |
Source: ARMLS #6980730 Report a problem | ||
| 4/26/2026 | Pending sale | $229,900$225/sqft |
Source: ARMLS #6980730 Report a problem | ||
| 4/10/2026 | Listed for sale | $229,900$225/sqft |
Source: ARMLS #6980730 Report a problem | ||
| 4/6/2026 | Pending sale | $229,900$225/sqft |
Source: ARMLS #6980730 Report a problem | ||
| 3/25/2026 | Price change | $229,900-8%$225/sqft |
Source: ARMLS #6980730 Report a problem | ||
| 2/11/2026 | Listed for sale | $250,000-23.1%$245/sqft |
Source: ARMLS #6980730 Report a problem | ||
| 4/28/2024 | Listing removed | $325,000$319/sqft |
Source: ARMLS #6661692 Report a problem | ||
| 4/18/2024 | Price change | $325,000-9.5%$319/sqft |
Source: ARMLS #6661692 Report a problem | ||
| 2/9/2024 | Listed for sale | $359,000+397.2%$352/sqft |
Source: ARMLS #6661692 Report a problem | ||
| 4/2/1999 | Sold | $72,200$71/sqft |
Source: Public Record Report a problem | ||
Public tax history
| Year | Property taxes | Tax assessment |
|---|---|---|
| 2025 | $607 +4.4% | $29,730 -4.2% |
| 2024 | $581 +1.1% | $31,030 +295.3% |
| 2023 | $575 +4.7% | $7,850 -54.3% |
| 2022 | $549 -5.1% | $17,170 +21.1% |
| 2021 | $578 +3.6% | $14,180 +18.9% |
| 2020 | $558 +3.3% | $11,930 +11.7% |
| 2019 | $540 | $10,680 +17% |
| 2018 | $540 +4.4% | $9,130 +10.5% |
| 2017 | $518 +7.1% | $8,260 +3% |
| 2016 | $483 -2.6% | $8,020 +7.9% |
| 2015 | $496 | $7,430 +21.8% |
| 2014 | -- | $6,100 +32.6% |
| 2013 | -- | $4,600 -27.6% |
| 2012 | -- | $6,350 -35.5% |
| 2011 | -- | $9,850 -18.9% |
| 2010 | -- | $12,150 -10.7% |
| 2009 | -- | $13,600 -4.9% |
| 2008 | -- | $14,300 +26% |
| 2007 | -- | $11,350 +52.3% |
| 2006 | -- | $7,450 |
| 2005 | -- | $7,450 +0.7% |
| 2004 | -- | $7,400 |
| 2003 | -- | $7,400 +13.8% |
| 2002 | -- | $6,500 |
Find assessor info on the county website
Monthly payment
Est. payment
Payment breakdown
Explore the cost of this home by adjusting the details. Changes won't be saved.Climate risks
Neighborhood: 85251
Nearby schools
Schools provided by the listing agent
- Elementary: Hopi Elementary School
- Middle: Ingleside Middle School
- High: Arcadia High School
- District: Scottsdale Unified District
Source: ARMLS. This data may not be complete. We recommend contacting the local school district to confirm school assignments for this home.
- $2,5001 bd1 ba702 sqft4600 N 68th St UNIT 356, Scottsdale, AZ 85251For Rent
- $230,0001 bd1 ba702 sqft4600 N 68th St UNIT 310, Scottsdale, AZ 85251Sold
- $261,0001 bd1 ba702 sqft4600 N 68th St UNIT 358, Scottsdale, AZ 85251Off Market
- $269,9001 bd1 ba702 sqft4600 E 68th St #310, Scottsdale, AZ 85251Off Market

Similar homes
- $330,0002 bd2 ba1k sqft4610 N 68TH Street #477, Scottsdale, AZ 85251For Sale
 MLS ID #6956037, Karyn Nelsen, My Home Group Real Estate. ARMLS
 - $349,9002 bd2 ba1.1k sqft3031 N CIVIC CENTER Plaza #215, Scottsdale, AZ 85251For Sale
 MLS ID #7066939, George Laughton, EveryPlace. ARMLS
 - $250,0002 bd2 ba932 sqft3313 N 68TH Street #146, Scottsdale, AZ 85251For Sale
 MLS ID #7066652, Kirsten K Horchler, Compass. ARMLS
 - $275,0002 bd2 ba1.2k sqft7830 E CAMELBACK Road #411, Scottsdale, AZ 85251For Sale
 MLS ID #6989734, Chris R. Nace, Arizona Best Real Estate. ARMLS
