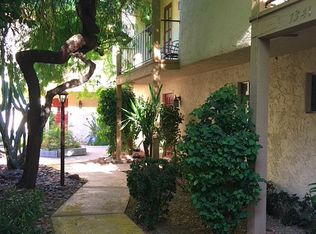
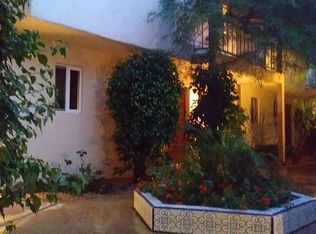
Experience easy, low-maintenance living just minutes from Old Town Scottsdale's acclaimed dining, shopping, nightlife, and entertainment. Set among upscale residential developments, this thoughtfully updated 2-bedroom, 1.5-bath townhouse offers an exceptional opportunity to enjoy one of Scottsdale's most desirable locations--without the premium price of nearby luxury condos.
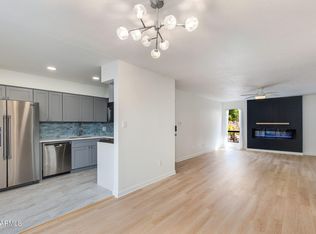
The 1,114-square-foot interior features vinyl plank flooring, quartz countertops, stainless steel appliances, abundant cabinetry, built-in living-room storage, and a dedicated coffee bar. Upstairs, the primary bedroom includes a walk-in closet, while the generously sized second bedroom is ideal for guests, a home office, or both. Outside, enjoy a private patio with low-maintenance turf, plus two covered carport spaces. Additional highlights include a stylish full bathroom, a separate laundry room with washer and dryer, and updated windows, sliding doors, and HVAC.
Polished, practical, and perfectly positioned, this move-in-ready home delivers Scottsdale living at a compelling price point.
For sale
$465,000
7347 E THORNWOOD Drive, Scottsdale, AZ 85251
2beds
1,114sqft
Apartment
Built in 1971
-- sqft lot
$-- Zestimate®
$417/sqft
$393/mo HOA
What's special
Updated windowsAbundant cabinetryQuartz countertopsTwo covered carport spacesBuilt-in living-room storageGenerously sized second bedroomVinyl plank flooring
- 25 days
- 287
- 14
Zillow last checked:
Listing updated:
Listed by:
Josh Gonzalez 602-639-0644,
Compass
Source: ARMLS,MLS#: 7063475
Facts & features
Interior
Bedrooms & bathrooms
- Bedrooms: 2
- Bathrooms: 2
- Full bathrooms: 1
- 1/2 bathrooms: 1
Heating
- Electric
Cooling
- Central Air, Ceiling Fan(s)
Appliances
- Included: Dryer, Washer, Refrigerator, Built-in Microwave, Dishwasher, Disposal
Features
- Non-laminate Counter, High Speed Internet, Granite Counters, Upstairs, Full Bth Master Bdrm
- Flooring: Laminate
- Windows: Double Pane Windows, ENERGY STAR Qualified Windows, Vinyl Frame
- Has basement: No
- Has fireplace: No
- Common walls with other units/homes: 1 Common Wall,End Unit
Interior area
- Total structure area: 1,114
- Total interior livable area: 1,114 sqft
Property
Parking
- Total spaces: 2
- Parking features: Carport
- Carport spaces: 2
Features
- Stories: 2
- Patio & porch: Patio
- Exterior features: Balcony
- Spa features: None
- Fencing: Block
Lot
- Size: 511 Square Feet
- Features: None, East/West Exposure, Corner Lot
Details
- Parcel number: 17332159
Construction
Type & style
- Home type: Apartment
- Architectural style: Spanish
- Property subtype: Apartment
- Attached to another structure: Yes
Materials
- Stucco, Wood Frame, Painted
- Roof: Tile
Condition
- Year built: 1971
Utilities & green energy
- Sewer: Public Sewer
- Water: City Water
Community & HOA
Community
- Features: Pool, Biking/Walking Path
- Subdivision: SARKIS MANOR CONDOMINIUM
HOA
- Has HOA: Yes
- Services included: Sewer, Maintenance Grounds, Trash, Water, Maintenance Exterior
- HOA fee: $393 monthly
- HOA name: Sarkis Manor
- HOA phone: 602-362-3507
Location
- Region: Scottsdale
Financial & listing details
- Price per square foot: $417/sqft
- Tax assessed value: $336,500
- Annual tax amount: $1,018
- Date on market: 8/6/2026
- Cumulative days on market: 25 days
- Listing terms: Cash,Conventional,VA Loan
- Ownership: Fee Simple
Estimated market value
Not available
Estimated sales range
Not available
Not available
Price history
| Date | Event | Price |
|---|---|---|
| 8/6/2026 | Listed for sale | $465,000-6.3%$417/sqft |
Source:  ARMLS #7063475 Report a problem ARMLS #7063475 Report a problem | ||
| 4/11/2024 | Sold | $496,000$445/sqft |
Source: ARMLS #6641392 Report a problem | ||
| 2/23/2024 | Price change | $496,000-0.3%$445/sqft |
Source: ARMLS #6641392 Report a problem | ||
| 1/18/2024 | Price change | $497,500-0.5%$447/sqft |
Source: ARMLS #6641392 Report a problem | ||
| 12/16/2023 | Listed for sale | $500,000+28.2%$449/sqft |
Source: ARMLS #6641392 Report a problem | ||
| 10/13/2023 | Sold | $390,000-2.4%$350/sqft |
Source: ARMLS #6590288 Report a problem | ||
| 9/4/2023 | Pending sale | $399,500$359/sqft |
Source: ARMLS #6590288 Report a problem | ||
| 8/9/2023 | Listed for sale | $399,500+544.4%$359/sqft |
Source: ARMLS #6590288 Report a problem | ||
| 10/15/2004 | Sold | $62,000$56/sqft |
Source: Public Record Report a problem | ||
Public tax history
| Year | Property taxes | Tax assessment |
|---|---|---|
| 2025 | $1,009 +4.2% | $33,650 -2.5% |
| 2024 | $969 -14.8% | $34,510 +122.2% |
| 2023 | $1,137 +4.7% | $15,529 -30.6% |
| 2022 | $1,086 -5.1% | $22,380 +11.5% |
| 2021 | $1,144 +3.6% | $20,080 +5.1% |
| 2020 | $1,104 +3.3% | $19,100 +7.8% |
| 2019 | $1,069 | $17,720 +17.2% |
| 2018 | $1,069 +4.4% | $15,120 +13% |
| 2017 | $1,024 +7.1% | $13,380 +9.9% |
| 2016 | $956 -0.1% | $12,170 -11.6% |
| 2015 | $956 | $13,770 +24.4% |
| 2014 | -- | $11,070 +21.6% |
| 2013 | -- | $9,100 -12.9% |
| 2012 | -- | $10,450 -15.7% |
| 2011 | -- | $12,400 -17.9% |
| 2010 | -- | $15,100 -23.2% |
| 2009 | -- | $19,650 +1.8% |
| 2008 | -- | $19,300 +11.2% |
| 2007 | -- | $17,350 +93.9% |
| 2006 | -- | $8,950 |
| 2005 | -- | $8,950 +6.5% |
| 2004 | -- | $8,400 |
| 2003 | -- | $8,400 +15.9% |
| 2002 | -- | $7,250 |
Find assessor info on the county website
Monthly payment
Est. payment
Payment breakdown
Explore the cost of this home by adjusting the details. Changes won't be saved.Climate risks
Neighborhood: 85251
Nearby schools
Schools provided by the listing agent
- Elementary: Navajo Elementary School
- Middle: Mohave Middle School
- High: Saguaro High School
- District: Scottsdale Unified District
Source: ARMLS. This data may not be complete. We recommend contacting the local school district to confirm school assignments for this home.
- $323,600-- bd1 ba1.1k sqft7349 E Thornwood Dr, Scottsdale, AZ 85251Off Market
- $349,7002 bd2 ba1.1k sqft7339 E Thornwood Dr, Scottsdale, AZ 85251Off Market
- $377,4002 bd2 ba1.1k sqft7351 E Thornwood Dr, Scottsdale, AZ 85251Off Market

- $377,6002 bd2 ba1.1k sqft7343 E Thornwood Dr, Scottsdale, AZ 85251Off Market
Similar homes
- $379,0002 bd2 ba1k sqft4830 N 73RD Street, Scottsdale, AZ 85251For Sale
 MLS ID #7031965, Daniel Rosenbaum, Rosenbaum Realty Group. ARMLS
 - $325,0002 bd2 ba1.1k sqft4950 N MILLER Road #220, Scottsdale, AZ 85251For Sale
 MLS ID #7052988, Aileen Fung, HomeSmart. ARMLS
 - $319,0002 bd2 ba1.1k sqft4950 N MILLER Road #116, Scottsdale, AZ 85251For Sale
 MLS ID #7025680, Megan Smith, The Brokery. ARMLS
 - $425,0002 bd2 ba1.2k sqft7921 E SAN MIGUEL Avenue #1, Scottsdale, AZ 85250For Sale
 MLS ID #7065282, Steele Notarpole-Mercer, Citiea. ARMLS
