Beautifully remodeled townhome in a small, well-maintained community. Contemporary upgrades throughout include NEW WINDOWS and high-end finishes. The kitchen showcases brand-new Forno appliances, two-tone shaker cabinetry, quartz countertops, a tile backsplash, a large island with breakfast bar, and a wet bar with mini fridge. The living room features a charming beehive fireplace and high ceilings with clerestory windows, creating a bright, open atmosphere filled with natural light. The bathrooms have been thoughtfully updated with premium shower systems, custom vanities, framed mirrors, and designer tile niches. Step outside to a covered patio and private outdoor space, ready for you to create your ideal retreat.
For sale
Price cut: $10K (10/7)
$489,999
3401 N 37TH Street #9, Phoenix, AZ 85018
2beds
1,430sqft
Townhouse
Built in 1981
2,448 Square Feet Lot
$-- Zestimate®
$343/sqft
$330/mo HOA
What's special
Covered patioContemporary upgrades throughoutCharming beehive fireplaceNew windowsPrivate outdoor spaceHigh-end finishesTile backsplash
- 124 days
- 382
- 56
Zillow last checked:
Listing updated:
Listed by:
Gina McClain 702-301-9152,
AIG Realty LLC
Source: ARMLS,MLS#: 7039453
Facts & features
Interior
Bedrooms & bathrooms
- Bedrooms: 2
- Bathrooms: 2
- Full bathrooms: 2
Heating
- Electric
Cooling
- Central Air, Ceiling Fan(s)
Appliances
- Included: Refrigerator, Built-in Microwave, Dishwasher, Disposal, Electric Range, Electric Oven
- Laundry: Gas Dryer Hookup
Features
- Quartz Countertops, High Speed Internet, Double Vanity, Master Downstairs, Breakfast Bar, 9+ Flat Ceilings, Wet Bar, Full Bth Master Bdrm, Separate Shwr & Tub
- Flooring: Vinyl, Tile
- Windows: Skylight(s), Double Pane Windows
- Has basement: No
- Number of fireplaces: 1
- Fireplace features: Wood Burning, Living Room
- Common walls with other units/homes: 1 Common Wall,End Unit
Interior area
- Total structure area: 1,430
- Total interior livable area: 1,430 sqft
Property
Parking
- Total spaces: 2
- Parking features: Attached, Direct Access
- Attached garage spaces: 2
Features
- Stories: 1
- Patio & porch: Covered
- Exterior features: Storage
- Spa features: None
- Fencing: Back Yard,Block
Lot
- Size: 2,448 Square Feet
- Features: North/South Exposure, Gravel/Stone Back
Details
- Parcel number: 12724108
Construction
Type & style
- Home type: Townhouse
- Architectural style: Spanish
- Property subtype: Townhouse
- Attached to another structure: Yes
Materials
- Stucco, Painted, Block
- Roof: Tile,Built-Up
Condition
- Year built: 1981
Utilities & green energy
- Sewer: Public Sewer
Community & HOA
Community
- Features: Pool
- Subdivision: MI CASA 1
HOA
- Has HOA: Yes
- Services included: Insurance, Sewer, Pest Control, Cable TV, Maintenance Grounds, Street Maint, Front Yard Maint, Trash, Water, Maintenance Exterior
- HOA fee: $330 monthly
- HOA name: Mi Casa
- HOA phone: 602-277-4418
Location
- Region: Phoenix
Financial & listing details
- Price per square foot: $343/sqft
- Tax assessed value: $284,100
- Annual tax amount: $1,469
- Date on market: 6/9/2026
- Cumulative days on market: 124 days
- Listing terms: VA Loan,Cash,Conventional,FHA
- Ownership: Fee Simple
Estimated market value
Not available
Estimated sales range
Not available
Not available
Price history
| Date | Event | Price |
|---|---|---|
| 10/7/2026 | Price change | $489,999-2%$343/sqft |
Source:  ARMLS #7039453 Report a problem ARMLS #7039453 Report a problem | ||
| 10/1/2026 | Price change | $499,9980%$350/sqft |
Source: ARMLS #7039453 Report a problem | ||
| 8/20/2026 | Price change | $499,999-2.9%$350/sqft |
Source: ARMLS #7039453 Report a problem | ||
| 8/5/2026 | Price change | $514,999-1.9%$360/sqft |
Source: ARMLS #7039453 Report a problem | ||
| 7/22/2026 | Price change | $524,999-1.9%$367/sqft |
Source: ARMLS #7039453 Report a problem | ||
| 7/8/2026 | Price change | $534,999-2.7%$374/sqft |
Source: ARMLS #7039453 Report a problem | ||
| 6/9/2026 | Listed for sale | $549,999+52.8%$385/sqft |
Source: ARMLS #7039453 Report a problem | ||
| 4/1/2026 | Sold | $360,000+53.2%$252/sqft |
Source: Public Record Report a problem | ||
| 6/16/2023 | Sold | $235,000+95.8%$164/sqft |
Source: Public Record Report a problem | ||
| 2/17/2004 | Sold | $120,000+11.3%$84/sqft |
Source: ARMLS #2070488 Report a problem | ||
| 3/11/2003 | Sold | $107,800+79.7%$75/sqft |
Source: ARMLS #1929462 Report a problem | ||
| 3/27/1995 | Sold | $60,000$42/sqft |
Source: Public Record Report a problem | ||
Public tax history
| Year | Property taxes | Tax assessment |
|---|---|---|
| 2025 | $1,469 +3.9% | $28,410 -14.1% |
| 2024 | $1,414 +14.5% | $33,060 +235.1% |
| 2023 | $1,235 +4.5% | $9,867 -51.7% |
| 2022 | $1,182 -1% | $20,420 -0.5% |
| 2021 | $1,194 +0.6% | $20,530 +17.5% |
| 2020 | $1,188 +2.2% | $17,470 +9.9% |
| 2019 | $1,162 | $15,900 +13.9% |
| 2018 | $1,162 +4.3% | $13,960 +40% |
| 2017 | $1,114 +11.9% | $9,970 -2.8% |
| 2016 | $996 +24.8% | $10,260 +19.6% |
| 2015 | $798 | $8,580 +34.9% |
| 2014 | -- | $6,360 +5.1% |
| 2013 | -- | $6,050 -27.1% |
| 2012 | -- | $8,300 +1.8% |
| 2011 | -- | $8,150 -31.8% |
| 2010 | -- | $11,950 -24.8% |
| 2009 | -- | $15,900 -1.5% |
| 2008 | -- | $16,150 +30.2% |
| 2007 | -- | $12,400 +46.7% |
| 2006 | -- | $8,450 |
| 2005 | -- | $8,450 +28% |
| 2004 | -- | $6,600 |
| 2003 | -- | $6,600 |
| 2002 | -- | $6,600 |
Find assessor info on the county website
Monthly payment
Est. payment
Payment breakdown
Explore the cost of this home by adjusting the details. Changes won't be saved.Climate risks
Neighborhood: Camelback East
Nearby schools
Schools provided by the listing agent
- Elementary: Monte Vista Elementary School
- Middle: Monte Vista Elementary School
- High: Camelback High School
- District: Creighton Elementary District
Source: ARMLS. This data may not be complete. We recommend contacting the local school district to confirm school assignments for this home.

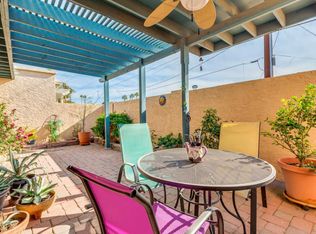
Similar homes
- $479,9902 bd2 ba1k sqft4848 N 36TH Street #207, Phoenix, AZ 85018For Sale
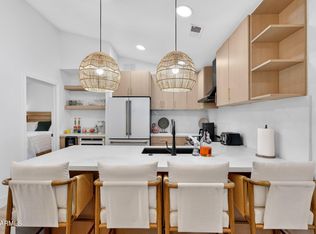 MLS ID #7041287, Elizabeth Corti, The Ave Collective. ARMLS
 - $539,9993 bd2 ba1.5k sqft3623 N 27TH Way, Phoenix, AZ 85016For Sale
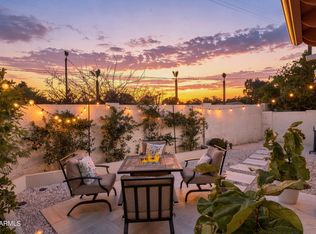 MLS ID #7078731, Ashley Guyette, The Agency. ARMLS
 - $425,0003 bd3 ba1.6k sqft2818 E CLARENDON Avenue, Phoenix, AZ 85016For Sale
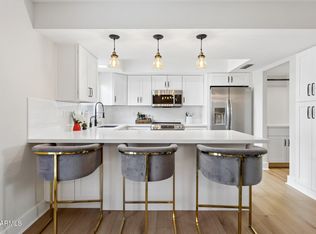 MLS ID #7008371, Joelle Addante, Compass. ARMLS
 - $499,0002 bd2 ba1.7k sqft4850 E PASEO Way, Phoenix, AZ 85044For Sale
 MLS ID #7089796, Eric A Hubert, HomeSmart. ARMLS
