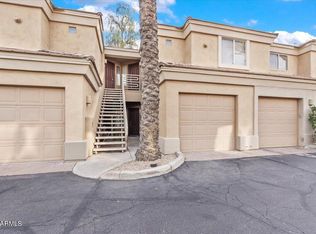
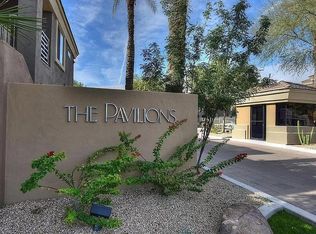
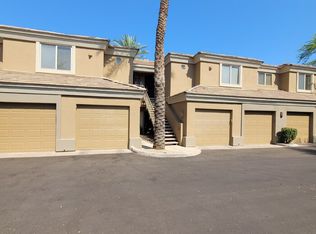
Completely reimagined and move-in ready, this stunning unit in the gated Pavilions at Camelback blends modern design with effortless livability. Ideally situated at 36th Street and Camelback -- one of Scottsdale's most sought-after corridors -- you're steps from premier dining, shopping, and everything the area has to offer. Every inch has been thoughtfully renovated -- from the custom lighting to the designer finishes -- and it shows.
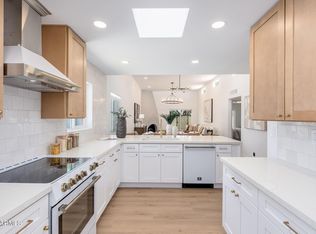
The open great room sets the tone with vaulted ceilings, a cozy fireplace, light oak flooring, and an abundance of natural light that makes the space feel both expansive and warm. The kitchen is a true standout: custom cabinetry, quartz countertops, built-in appliances, a pantry, breakfast bar, and a dedicated coffee and bar area that makes entertaining feel natural. The primary suite is a private retreat with spa-like finishes, dual sinks, and a generous walk-in closet. A second bedroom offers flexibility as a guest room or home office. An in-unit laundry room adds everyday convenience rarely found at this level of finish. Step onto your private balcony and take in the sweeping mountain views -- the perfect way to start or end the day. The community delivers resort-style living with a pool, spa, clubhouse, and built-in BBQ.
Refined, turnkey, and ready for you.
For sale
Price cut: $19K (7/25)
$479,990
4848 N 36TH Street #207, Phoenix, AZ 85018
2beds
1,091sqft
Condominium
Built in 1994
-- sqft lot
$-- Zestimate®
$440/sqft
$412/mo HOA
What's special
Cozy fireplacePrivate balconySweeping mountain viewsAbundance of natural lightModern designBreakfast barLight oak flooring
- 121 days
- 337
- 17
Zillow last checked:
Listing updated:
Listed by:
Elizabeth Corti 480-268-6471,
The Ave Collective
Source: ARMLS,MLS#: 7041287
Facts & features
Interior
Bedrooms & bathrooms
- Bedrooms: 2
- Bathrooms: 2
- Full bathrooms: 2
Heating
- Electric
Cooling
- Central Air, Ceiling Fan(s)
Appliances
- Included: Dryer, Washer, Refrigerator, Built-in Microwave, Dishwasher, Disposal, Electric Oven
- Laundry: Inside
Features
- Quartz Countertops, High Speed Internet, Double Vanity, Eat-in Kitchen, Breakfast Bar, Vaulted Ceiling(s), Full Bth Master Bdrm
- Flooring: Laminate, Tile
- Windows: Double Pane Windows
- Has basement: No
- Number of fireplaces: 1
- Fireplace features: Living Room, Gas
- Common walls with other units/homes: Neighbor Below
Interior area
- Total structure area: 1,091
- Total interior livable area: 1,091 sqft
Property
Parking
- Total spaces: 1
- Parking features: Attached, Garage Door Opener, Direct Access
- Attached garage spaces: 1
Features
- Stories: 2
- Exterior features: Balcony
- Has spa: Yes
- Spa features: Heated
- Fencing: None
- Has view: Yes
- View description: Mountain(s)
Lot
- Size: 1,043 Square Feet
- Features: East/West Exposure, Desert Front, Gravel/Stone Front
Details
- Parcel number: 17019169
Construction
Type & style
- Home type: Condo
- Property subtype: Condominium
- Attached to another structure: Yes
Materials
- Stucco, Wood Frame, Painted
- Roof: Tile
Condition
- Year built: 1994
Utilities & green energy
- Sewer: Public Sewer
Community & HOA
Community
- Features: Pool, Gated, Community Spa, Community Spa Htd
- Subdivision: PAVILIONS ON CAMELBACK CONDOMINIUM
HOA
- Has HOA: Yes
- Services included: Roof Repair, Insurance, Maintenance Grounds, Trash, Water, Roof Replacement, Maintenance Exterior
- HOA fee: $412 monthly
- HOA name: Pavilions Camelback
- HOA phone: 480-539-1396
Location
- Region: Phoenix
Financial & listing details
- Price per square foot: $440/sqft
- Tax assessed value: $346,200
- Annual tax amount: $2,307
- Date on market: 6/12/2026
- Cumulative days on market: 183 days
- Listing terms: Cash,Conventional
- Ownership: Condominium
Estimated market value
Not available
Estimated sales range
Not available
Not available
Price history
| Date | Event | Price |
|---|---|---|
| 7/25/2026 | Price change | $479,990-3.8%$440/sqft |
Source:  ARMLS #7041287 Report a problem ARMLS #7041287 Report a problem | ||
| 6/12/2026 | Listed for sale | $499,000-0.2%$457/sqft |
Source: ARMLS #7041287 Report a problem | ||
| 6/9/2026 | Listing removed | $499,900$458/sqft |
Source: ARMLS #7010628 Report a problem | ||
| 4/30/2026 | Price change | $499,900-2.3%$458/sqft |
Source: ARMLS #7010628 Report a problem | ||
| 4/19/2026 | Price change | $511,500-2.6%$469/sqft |
Source: ARMLS #7010628 Report a problem | ||
| 4/15/2026 | Listing removed | $3,000$3/sqft |
Source: Zillow Rentals Report a problem | ||
| 4/8/2026 | Listed for sale | $525,000+10.5%$481/sqft |
Source: ARMLS #7010628 Report a problem | ||
| 3/25/2026 | Listed for rent | $3,000+1.7%$3/sqft |
Source: Zillow Rentals Report a problem | ||
| 2/19/2026 | Listing removed | $2,950$3/sqft |
Source: Zillow Rentals Report a problem | ||
| 1/16/2026 | Listed for rent | $2,950+22.9%$3/sqft |
Source: Zillow Rentals Report a problem | ||
| 5/1/2025 | Sold | $475,000$435/sqft |
Source: ARMLS #6838445 Report a problem | ||
| 4/28/2025 | Pending sale | $475,000$435/sqft |
Source: ARMLS #6838445 Report a problem | ||
| 3/20/2025 | Listed for sale | $475,000+9.2%$435/sqft |
Source: ARMLS #6838445 Report a problem | ||
| 6/4/2024 | Sold | $435,000$399/sqft |
Source: ARMLS #6703106 Report a problem | ||
| 5/14/2024 | Pending sale | $435,000$399/sqft |
Source: ARMLS #6703106 Report a problem | ||
| 5/9/2024 | Listed for sale | $435,000-9.6%$399/sqft |
Source: ARMLS #6703106 Report a problem | ||
| 5/10/2022 | Listing removed | -- |
Source: Zillow Rental Manager Report a problem | ||
| 4/26/2022 | Listed for rent | $2,400+65.5%$2/sqft |
Source: Zillow Rental Manager Report a problem | ||
| 3/30/2022 | Sold | $481,000+15.9%$441/sqft |
Source: Public Record Report a problem | ||
| 3/17/2022 | Pending sale | $415,000$380/sqft |
Source: ARMLS #6362897 Report a problem | ||
| 3/2/2022 | Listed for sale | $415,000+62.7%$380/sqft |
Source: ARMLS #6362897 Report a problem | ||
| 5/3/2018 | Sold | $255,000-1.9%$234/sqft |
Source: ARMLS #5741424 Report a problem | ||
| 3/23/2018 | Listed for sale | $259,900+29.9%$238/sqft |
Source: Realty ONE Group #5741424 Report a problem | ||
| 3/14/2014 | Sold | $200,000+18.7%$183/sqft |
Source: ARMLS #5057277 Report a problem | ||
| 10/14/2013 | Sold | $168,500-48.9%$154/sqft |
Source: Public Record Report a problem | ||
| 7/18/2011 | Listing removed | $1,450$1/sqft |
Source: Rose Realty #4610519 Report a problem | ||
| 7/4/2011 | Listed for rent | $1,450$1/sqft |
Source: Rose Realty #4610519 Report a problem | ||
| 5/7/2007 | Sold | $329,900$302/sqft |
Source: Public Record Report a problem | ||
Public tax history
| Year | Property taxes | Tax assessment |
|---|---|---|
| 2025 | $2,307 +4% | $34,620 -8.7% |
| 2024 | $2,218 -26.2% | $37,920 +78.7% |
| 2023 | $3,007 +4.1% | $21,222 -14.8% |
| 2022 | $2,889 +12.4% | $24,900 +3.7% |
| 2021 | $2,569 +0.6% | $24,020 +1.1% |
| 2020 | $2,554 +2.2% | $23,760 +3.9% |
| 2019 | $2,499 | $22,860 +12.2% |
| 2018 | $2,499 -7.4% | $20,380 +3.1% |
| 2017 | $2,699 +11.8% | $19,770 +13.3% |
| 2016 | $2,414 +40.6% | $17,450 +6.4% |
| 2015 | $1,716 | $16,400 +19.9% |
| 2014 | -- | $13,680 +5.2% |
| 2013 | -- | $13,000 +4.4% |
| 2012 | -- | $12,450 -3.5% |
| 2011 | -- | $12,900 -38.9% |
| 2010 | -- | $21,100 -13.2% |
| 2009 | -- | $24,300 -28.1% |
| 2008 | -- | $33,800 |
Find assessor info on the county website
Monthly payment
Est. payment
Payment breakdown
Explore the cost of this home by adjusting the details. Changes won't be saved.Climate risks
Neighborhood: Camelback East
Nearby schools
Schools provided by the listing agent
- Elementary: Biltmore Preparatory Academy
- Middle: Biltmore Preparatory Academy
- High: Camelback High School
- District: Creighton Elementary District
Source: ARMLS. This data may not be complete. We recommend contacting the local school district to confirm school assignments for this home.

Similar homes
- $455,0002 bd2 ba1.2k sqft5104 N 32ND Street #251, Phoenix, AZ 85018For Sale
 MLS ID #7078373, Deanna Heinze, eXp Realty. ARMLS
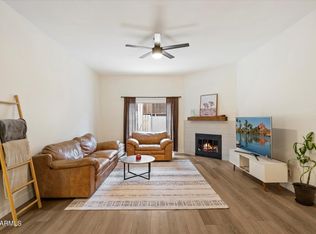
 - $420,0002 bd2 ba1.3k sqft3415 N 36TH Street #4, Phoenix, AZ 85018For Sale
 MLS ID #7047300, Erik Jensen, Compass. ARMLS
 - $489,9992 bd2 ba1.4k sqft3401 N 37TH Street #9, Phoenix, AZ 85018For Sale
 MLS ID #7039453, Gina McClain, AIG Realty LLC. ARMLS
 - $350,0002 bd2 ba1.2k sqft3637 E MONTEROSA Street #17, Phoenix, AZ 85018For Sale
 MLS ID #7087889, Stephanie Bray, SERHANT.. ARMLS
